This Home is in a Great Location! This Immaculate 4 Bedroom PLUS An Office/Playroom/Formal Dining Room. This home has 2,762 square feet total and is Priced to Sell! Granite Countertops in the Kitchen and Baths, 10 Foot Ceilings in family room and Vaulted Ceilings in the Kitchen, Hardwood Floors and a Wood Burning Fireplace Are Only A Few of the many Amenities in This Home! You Will Appreciate That Flood Insurance Isn't Required! Many Updates Have Been Done Including a New Architectural Shingle Roof and All Fresh, Neutral Paint Colors! Security System throughout the home, A brand new HVAC system installed in May 2026! This Move in Condition Home Is Ready for Immediate Occupancy! Call Today for Your Personal Tour!
For sale by owner
$335,000
411 Valhi Blvd, Houma, LA 70360
4beds
2,094sqft
SingleFamily
Built in 1990
0.26 Acres Lot
$-- Zestimate®
$160/sqft
$-- HOA
What's special
New architectural shingle roofWood burning fireplaceHardwood floorsFresh neutral paint colors
What the owner loves about this home
Move In Ready, large bedrooms, large two car garage with extra space for work bench, freezer or refrigerator and new HVAC system. Also located in the Mulberry School District and in walking distance to a public park.
- 24 days
- 434
- 45
Listed by:
Property Owner (985) 791-6446
Facts & features
Interior
Bedrooms & bathrooms
- Bedrooms: 4
- Bathrooms: 2
- Full bathrooms: 2
Heating
- Forced air, Electric
Cooling
- Central
Appliances
- Included: Dishwasher, Microwave, Range / Oven
Features
- Flooring: Tile, Carpet, Hardwood
- Basement: None
- Has fireplace: Yes
Interior area
- Total interior livable area: 2,094 sqft
Property
Parking
- Total spaces: 2
- Parking features: Garage - Attached
Features
- Exterior features: Vinyl, Wood, Brick, Metal
Lot
- Size: 0.26 Acres
Details
- Parcel number: 11305
Construction
Type & style
- Home type: SingleFamily
Materials
- Roof: Asphalt
Condition
- New construction: No
- Year built: 1990
Community & HOA
Location
- Region: Houma
Financial & listing details
- Price per square foot: $160/sqft
- Tax assessed value: $289,400
- Annual tax amount: $2,528
- Date on market: 8/15/2026
Estimated market value
Not available
Estimated sales range
Not available
$2,051/mo
Price history
| Date | Event | Price |
|---|---|---|
| 8/15/2026 | Listed for sale | $335,000$160/sqft |
Source: Owner Report a problem | ||
| 8/13/2026 | Listing removed | $335,000$160/sqft |
Source:  ROAM MLS #2025015200 Report a problem ROAM MLS #2025015200 Report a problem | ||
| 4/26/2026 | Price change | $335,000-1.4%$160/sqft |
Source: ROAM MLS #2025015200 Report a problem | ||
| 8/15/2025 | Listed for sale | $339,900-2.6%$162/sqft |
Source: ROAM MLS #2025015200 Report a problem | ||
| 8/1/2025 | Listing removed | $349,000$167/sqft |
Source: ROAM MLS #2024002587 Report a problem | ||
| 5/23/2025 | Price change | $349,000-2.8%$167/sqft |
Source: ROAM MLS #2024002587 Report a problem | ||
| 2/6/2025 | Price change | $359,000-2.8%$171/sqft |
Source: ROAM MLS #2024002587 Report a problem | ||
| 12/21/2024 | Price change | $369,500-1.5%$176/sqft |
Source: ROAM MLS #2024002587 Report a problem | ||
| 10/15/2024 | Price change | $375,000-1.2%$179/sqft |
Source: ROAM MLS #2024002587 Report a problem | ||
| 7/10/2024 | Price change | $379,500-1.4%$181/sqft |
Source: ROAM MLS #2024002587 Report a problem | ||
| 2/16/2024 | Listed for sale | $385,000+48.4%$184/sqft |
Source: ROAM MLS #2024002587 Report a problem | ||
| 3/24/2021 | Listing removed | -- |
Source: Owner Report a problem | ||
| 4/3/2018 | Listing removed | $1,700$1/sqft |
Source: Owner Report a problem | ||
| 3/26/2018 | Listed for rent | $1,700$1/sqft |
Source: Owner Report a problem | ||
| 6/22/2011 | Listing removed | $259,500$124/sqft |
Source: Propriete' Shoppe #106317 Report a problem | ||
| 2/11/2011 | Price change | $259,500-1%$124/sqft |
Source: Systems Engineering, Inc. #106317 Report a problem | ||
| 11/20/2010 | Listed for sale | $262,000$125/sqft |
Source: Propriete' Shoppe #106317 Report a problem | ||
| 10/8/2007 | Sold | -- |
Source: Agent Provided Report a problem | ||
| 5/18/1995 | Sold | -- |
Source: Agent Provided Report a problem | ||
Public tax history
| Year | Property taxes | Tax assessment |
|---|---|---|
| 2025 | $2,528 -1.6% | $28,940 |
| 2024 | $2,568 +6.6% | $28,940 +5% |
| 2023 | $2,408 -0.1% | $27,560 |
| 2022 | $2,411 +9.4% | $27,560 +7.4% |
| 2021 | $2,204 -3.3% | $25,650 -6.9% |
| 2020 | $2,280 -4.1% | $27,560 +4.2% |
| 2019 | $2,377 | $26,460 +5% |
| 2018 | $2,377 +5% | $25,200 |
| 2017 | $2,264 +0.3% | $25,200 +5% |
| 2015 | $2,257 +3.4% | $24,005 |
| 2014 | $2,184 -0.2% | $24,005 |
| 2013 | $2,188 +2.8% | $24,005 |
| 2012 | $2,128 +14.1% | $24,005 +15% |
| 2011 | $1,865 +61.1% | $20,875 +5% |
| 2010 | $1,158 +0.5% | $19,880 |
| 2009 | $1,152 +1% | $19,880 |
| 2008 | $1,141 -1.9% | $19,880 |
| 2007 | $1,163 | $19,880 |
| 2006 | $1,163 +1.3% | $19,880 |
| 2005 | $1,148 -1.8% | $19,880 |
| 2004 | $1,168 +129.4% | $19,880 +65.7% |
| 2003 | $509 | $12,000 |
| 2002 | -- | $12,000 |
| 2001 | -- | $12,000 |
| 2000 | -- | $12,000 |
Find assessor info on the county website
Monthly payment
Est. payment
Payment breakdown
Explore the cost of this home by adjusting the details. Changes won't be saved.Climate risks
Neighborhood: 70360

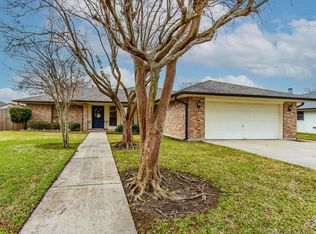
Similar homes
- $300,0004 bd2 ba1.9k sqft1710 Joshua Dr, Houma, LA 70360For Sale
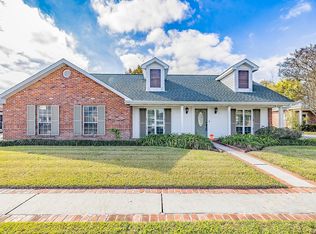
 MLS ID #2025022239, Melanie Rogers Bruce, KELLER WILLIAMS REALTY BAYOU P. ROAM MLS
 - $315,0004 bd3 ba3.1k sqft402 San Antonio Blvd, Houma, LA 70360For Sale
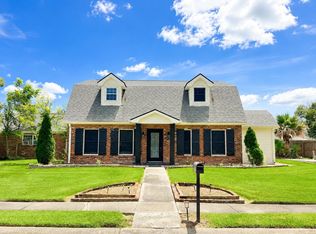 MLS ID #2026013079, Melinda Duncan, KELLER WILLIAMS REALTY BAYOU P. ROAM MLS
 - $342,0004 bd3 ba2.2k sqft107 Brinwood Dr, Houma, LA 70360For Sale
 MLS ID #2026011192, Michele Palmer, 1 Percent Lists United. ROAM MLS
 - $350,0003 bd4 ba2.9k sqft507 Summerfield Dr, Houma, LA 70360For Sale
 MLS ID #2026012511, Shirin Nail/ Cynthia Pellegrin, Good Earth Realty, Inc.. ROAM MLS
 - $315,0003 bd2 ba2.2k sqft201 Aspen Dr, Houma, LA 70360For SaleMLS ID #2026015644, Amber Landry, Canal & Main Realty. ROAM MLS
- $350,0004 bd3 ba2.8k sqft103 Raywood Dr, Houma, LA 70360For SaleMLS ID #2026006842, Katina Adams, Gulf Coast Real Estate, LLC. ROAM MLS
- $295,0004 bd3 ba2k sqft204 Midland Dr, Houma, LA 70360For SaleMLS ID #2026012717, Gwendolyn Barrilleaux, Canal & Main Realty. ROAM MLS
- $329,0003 bd2 ba1.9k sqft132 Leighton Loop, Houma, LA 70360For SaleMLS ID #2026015016, Ed Bice, KELLER WILLIAMS REALTY BAYOU P. ROAM MLS
- $285,0003 bd2 ba2.6k sqft105 El Paso Blvd, Houma, LA 70360For SaleMLS ID #2026016080, Gwendolyn Barrilleaux, Canal & Main Realty. ROAM MLS
- $315,0004 bd2 ba2.3k sqft200 Lansdown Dr, Houma, LA 70360For SaleMLS ID #2026008567, Melanie Rogers Bruce, KELLER WILLIAMS REALTY BAYOU P. ROAM MLS
- $292,5003 bd3 ba2.2k sqft115 McAllen Dr, Houma, LA 70360For SaleMLS ID #2026011748, Julie Morgan, PROPRIE'TE' SHOPPE, LLC. ROAM MLS
- $355,0003 bd2 ba1.8k sqft3376 Caleb Dr, Houma, LA 70360For SaleMLS ID #2026014039, Holly Guidry, KELLER WILLIAMS REALTY BAYOU P. ROAM MLS
- $359,0003 bd2 ba1.7k sqft257 Inglewood Way, Houma, LA 70360For SaleMLS ID #2026014882, Heather Abadie, KELLER WILLIAMS REALTY BAYOU P. ROAM MLS
- $380,0004 bd3 ba2.1k sqft173 Camille St, Houma, LA 70360For SaleMLS ID #2026010898, Melanie Rogers Bruce, KELLER WILLIAMS REALTY BAYOU P. ROAM MLS
- $336,8003 bd2 ba2k sqft197 Lansdown Dr, Houma, LA 70360For SaleMLS ID #2026011939, Lauren Martin, Gulf Coast Real Estate, LLC. ROAM MLS
- $243,0003 bd2 ba1.6k sqft119 Victoria Dr, Houma, LA 70360For SaleMLS ID #2026015100, Cade Harris, Gulf Coast Real Estate, LLC. ROAM MLS
- $330,0004 bd2 ba2.2k sqft206 Greenwood St, Houma, LA 70364For SaleMLS ID #2026015393, Anna Theiss, eXp Realty, LLC. ROAM MLS
- $359,0004 bd2 ba1.9k sqft182 Lansdown Dr, Houma, LA 70360For SaleMLS ID #2025022155, Alana McCubbin, CENTURY 21 Action Realty Inc. ROAM MLS
- $299,0003 bd3 ba2.6k sqft600 Buena Vista Blvd, Houma, LA 70360For SaleMLS ID #2025000783, Erica Dupre, Good Earth Realty, Inc.. ROAM MLS
- $420,0004 bd4 ba3k sqft1616 Saint Charles St, Houma, LA 70360For SaleMLS ID #2026013921, Katina Adams, Gulf Coast Real Estate, LLC. ROAM MLS
