Welcome to 212 Tulip Street in Houma, Louisiana—an exceptional 4-bedroom, 2.5-bath home that blends comfort, style, and functionality in a home. Step inside to discover a spacious living room featuring elegant crown molding, creating a warm and inviting atmosphere perfect for both relaxing and entertaining. The home offers an enclosed sunroom that provides year-round enjoyment, along with a covered patio ideal for outdoor gatherings or quiet evenings at home. The large kitchen is a standout, boasting granite countertops, ample cabinetry, wine cooler and plenty of prep space. It flows seamlessly into a generous dining area highlighted by a trey ceiling, adding architectural charm and sophistication. The expansive primary suite is a true retreat, complete with a trey ceiling, crown molding, and abundant space. The adjoining bathroom features double vanities, a separate shower, and a luxurious Jacuzzi tub for ultimate relaxation. Each of the three additional bedrooms is generously sized, featuring trey ceilings and ample closet space to accommodate family or guests comfortably. This home offers a perfect blend of elegance, space, and practicality in a desirable Houma location. Don’t miss the opportunity to make it yours!
Active
Price cut: $22K (6/3)
$362,000
212 Tulip Dr, Houma, LA 70360
4beds
2,322sqft
Single Family Residence
Built in 2005
0.28 Acres Lot
$-- Zestimate®
$156/sqft
$-- HOA
What's special
Ample cabinetryElegant crown moldingSeparate showerExpansive primary suitePlenty of prep spaceGranite countertopsAmple closet space
- 101 days |
- 305 |
- 6 |
Zillow last checked:
Listing updated:
Listed by:
Leslie Cambre 504-559-3482,
Compass Destrehan 985-764-8744
Source: GSREIN,MLS#: 2556618
Facts & features
Interior
Bedrooms & bathrooms
- Bedrooms: 4
- Bathrooms: 3
- Full bathrooms: 2
- 1/2 bathrooms: 1
Primary bedroom
- Description: Flooring: Tile
- Level: Lower
- Dimensions: 15x15
Bedroom
- Description: Flooring: Tile
- Level: Lower
- Dimensions: 12x12
Bedroom
- Description: Flooring: Tile
- Level: Lower
- Dimensions: 11x11
Bedroom
- Description: Flooring: Tile
- Level: Lower
- Dimensions: 11x11
Dining room
- Description: Flooring: Tile
- Level: Lower
- Dimensions: 10x10
Kitchen
- Description: Flooring: Tile
- Level: Lower
- Dimensions: 15x10
Living room
- Description: Flooring: Tile
- Level: Lower
- Dimensions: 20x18
Heating
- Central
Cooling
- Central Air, 1 Unit
Appliances
- Included: Cooktop, Dishwasher, Disposal, Wine Cooler
Features
- Has fireplace: Yes
- Fireplace features: Wood Burning
Interior area
- Total structure area: 3,650
- Total interior livable area: 2,322 sqft
Property
Parking
- Total spaces: 2
- Parking features: Attached, Garage, Two Spaces
- Has attached garage: Yes
Features
- Levels: One
- Stories: 1
- Patio & porch: Covered, Other
- Pool features: None
Lot
- Size: 0.28 Acres
- Dimensions: 75 x 160
- Features: City Lot, Rectangular Lot
Details
- Additional structures: Shed(s)
- Parcel number: 52447
- Special conditions: Relocation
Construction
Type & style
- Home type: SingleFamily
- Architectural style: Traditional
- Property subtype: Single Family Residence
Materials
- Brick
- Foundation: Slab
- Roof: Shingle
Condition
- Repairs Cosmetic,Very Good Condition,Resale
- New construction: No
- Year built: 2005
Utilities & green energy
- Sewer: Public Sewer
- Water: Public
Community & HOA
Community
- Subdivision: Mulberry Gardens
HOA
- Has HOA: No
Location
- Region: Houma
Financial & listing details
- Price per square foot: $156/sqft
- Tax assessed value: $311,300
- Annual tax amount: $3,054
- Date on market: 5/5/2026
Estimated market value
Not available
Estimated sales range
Not available
Not available
Price history
| Date | Event | Price |
|---|---|---|
| 6/3/2026 | Price change | $362,000-5.7%$156/sqft |
Source:  GSREIN #2556618 Report a problem GSREIN #2556618 Report a problem | ||
| 5/26/2026 | Price change | $384,000-2.5%$165/sqft |
Source: GSREIN #2556618 Report a problem | ||
| 5/6/2026 | Listed for sale | $394,000+25.1%$170/sqft |
Source: GSREIN #2556618 Report a problem | ||
| 9/19/2019 | Sold | -- |
Source:  ROAM MLS #155070 Report a problem ROAM MLS #155070 Report a problem | ||
| 8/5/2019 | Price change | $315,000-1.3%$136/sqft |
Source: Houma - WEICHERT, REALTORS - Real Estate Express #155070 Report a problem | ||
| 7/29/2019 | Price change | $319,000-1.8%$137/sqft |
Source: Houma - WEICHERT, REALTORS - Real Estate Express #155070 Report a problem | ||
| 6/14/2019 | Listed for sale | $325,000+8.4%$140/sqft |
Source: WEICHERT,REALTORS-REAL ESTATE EXPRESS #155070 Report a problem | ||
| 10/31/2014 | Sold | -- |
Source: ROAM MLS #116417 Report a problem | ||
| 7/17/2014 | Listing removed | $299,900$129/sqft |
Source: RE/MAX Good Earth Realty #114668 Report a problem | ||
| 6/5/2014 | Price change | $299,900-7.7%$129/sqft |
Source: RE/MAX Good Earth Realty #114668 Report a problem | ||
| 5/7/2014 | Price change | $325,000-4.4%$140/sqft |
Source: RE/MAX Good Earth Realty #114668 Report a problem | ||
| 2/11/2014 | Listed for sale | $339,900$146/sqft |
Source: RE/MAX Good Earth Realty #114668 Report a problem | ||
Public tax history
| Year | Property taxes | Tax assessment |
|---|---|---|
| 2025 | $3,054 -4.3% | $31,130 |
| 2024 | $3,190 +4.5% | $31,130 +5% |
| 2023 | $3,051 +4.5% | $29,650 |
| 2022 | $2,921 +12.9% | $29,650 +8.8% |
| 2021 | $2,588 -4.6% | $27,250 -8.1% |
| 2020 | $2,713 -2.4% | $29,650 +6.8% |
| 2019 | $2,780 +29.2% | $27,770 +0.8% |
| 2018 | $2,152 +0.3% | $27,540 |
| 2017 | $2,145 +1% | $27,540 +5% |
| 2015 | $2,123 +5.1% | $26,230 |
| 2014 | $2,020 -0.2% | $26,230 |
| 2013 | $2,023 +2.1% | $26,230 |
| 2012 | $1,981 +19.3% | $26,230 +15% |
| 2011 | $1,660 +7.9% | $22,810 +5% |
| 2010 | $1,539 +0.4% | $21,720 |
| 2009 | $1,533 +6.8% | $21,720 |
| 2008 | $1,435 +2.9% | $21,720 +2.9% |
| 2007 | $1,395 | $21,110 |
| 2006 | $1,395 | $21,110 |
Find assessor info on the county website
Monthly payment
Est. payment
Payment breakdown
Explore the cost of this home by adjusting the details. Changes won't be saved.Climate risks
Neighborhood: 70360
Nearby schools
GreatSchools rating
- 10/10Mulberry Elementary SchoolGrades: PK-6Distance: 0.3 mi
- 5/10Houma Junior High SchoolGrades: 7-8Distance: 1.9 mi
- 8/10Terrebonne High SchoolGrades: 9-12Distance: 2 mi
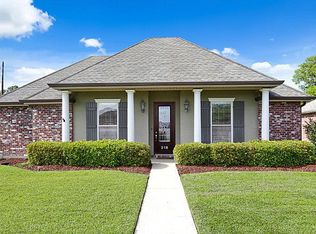
- $352,5004 bd3 ba2k sqft218 Tulip Dr, Houma, LA 70360Off Market
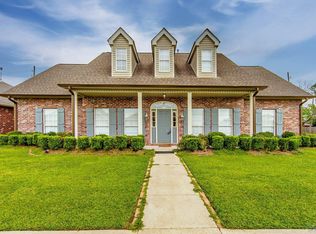
- $--6 bd4 ba3.6k sqft204 Tulip Dr, Houma, LA 70360Sold
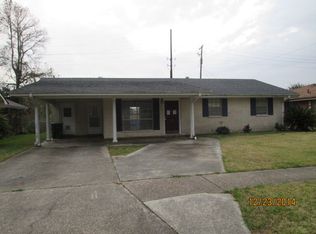
- $208,4003 bd2 ba2k sqft122 Lewald Dr, Houma, LA 70360Off Market
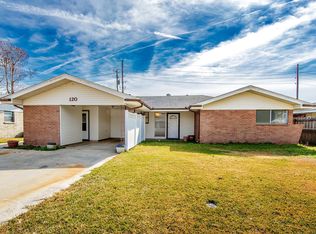
- $--4 bd2 ba1.9k sqft120 Lewald Dr, Houma, LA 70360Sold
- $208,300-- bd-- ba-- sqft124 Lewald Dr, Houma, LA 70360Off Market
- $261,000-- bd-- ba2.5k sqft118 Lewald Dr, Houma, LA 70360Off Market
- $414,9004 bd3 ba2.5k sqft213 Tulip Dr, Houma, LA 70360Off Market
- $366,8004 bd2 ba2.1k sqft229 Tulip Dr, Houma, LA 70360Off Market
A local agent can set up tours, give advice and negotiate with sellers.
A local lender can help you make sure your offer is ready when you are.
Similar homes
- $380,0004 bd3 ba2.1k sqft173 Camille St, Houma, LA 70360For Sale

 MLS ID #2026010898, Melanie Rogers Bruce, KELLER WILLIAMS REALTY BAYOU P. ROAM MLS
 - $355,0003 bd2 ba1.8k sqft3376 Caleb Dr, Houma, LA 70360For Sale
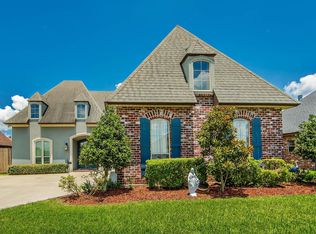 MLS ID #2026014039, Holly Guidry, KELLER WILLIAMS REALTY BAYOU P. ROAM MLS
 - $390,0004 bd2 ba2.3k sqft316 Brentwood Dr, Houma, LA 70360For Sale
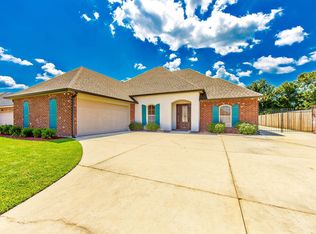 MLS ID #2025016448, Katina Adams, Gulf Coast Real Estate, LLC. ROAM MLS
 - $425,0004 bd4 ba3k sqft1616 Saint Charles St, Houma, LA 70360For Sale
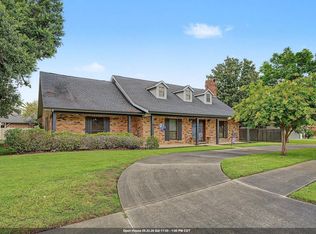 MLS ID #2026013921, Katina Adams, Gulf Coast Real Estate, LLC. ROAM MLS
 - $350,0004 bd3 ba2.8k sqft103 Raywood Dr, Houma, LA 70360For SaleMLS ID #2026006842, Katina Adams, Gulf Coast Real Estate, LLC. ROAM MLS
- $395,0004 bd4 ba2.3k sqft3408 Caleb Dr, Houma, LA 70360For SaleMLS ID #2026002243, Angelle Duplantis, KELLER WILLIAMS REALTY BAYOU P. ROAM MLS
- $385,0003 bd2 ba1.7k sqft111 Mill Quarters Dr, Houma, LA 70360For SaleMLS ID #2026014146, David W. DiSalvo, Gulf Coast Real Estate, LLC. ROAM MLS
- $399,0004 bd3 ba2.1k sqft445 Sugar Highland Blvd, Houma, LA 70360For SaleMLS ID #2026003120, Yanet Martin Leal, COLDWELL BANKER LARUSSA REAL ESTATE. ROAM MLS
- $399,0003 bd3 ba2.3k sqft305 Chantilly Dr, Houma, LA 70360For SaleMLS ID #2026011202, Jill Falgout, KELLER WILLIAMS REALTY BAYOU P. ROAM MLS
- $413,0003 bd3 ba2.5k sqft122 Jaden Ln, Houma, LA 70360For SaleMLS ID #2025020230, Shirin Nail/ Cynthia Pellegrin, Good Earth Realty, Inc.. ROAM MLS
- $445,0004 bd4 ba2.6k sqft300 Cheyenne Dr, Houma, LA 70360For SaleMLS ID #2026004994, Azaria Barrios, KELLER WILLIAMS REALTY BAYOU P. ROAM MLS
- $295,0004 bd3 ba2k sqft204 Midland Dr, Houma, LA 70360For SaleMLS ID #2026012717, Gwendolyn Barrilleaux, Canal & Main Realty. ROAM MLS
- $398,0004 bd2 ba2.2k sqft255 Lake Decade Ct, Houma, LA 70360For SaleMLS ID #2026008786, Molly Usie, KELLER WILLIAMS REALTY BAYOU P. ROAM MLS
- $335,0004 bd3 ba3.2k sqft505 Corpus Christi Dr, Houma, LA 70360For SaleMLS ID #2025005421, Amber Landry, Canal & Main Realty. ROAM MLS
- $409,9004 bd2 ba2.3k sqft106 Exeter Run, Houma, LA 70360For Sale
 MLS ID #2564460, Jennifer Griffith, All Phase Real Estate. GSREIN
 - $336,8003 bd2 ba2k sqft197 Lansdown Dr, Houma, LA 70360For SaleMLS ID #2026011939, Lauren Martin, Gulf Coast Real Estate, LLC. ROAM MLS
- $380,0003 bd2 ba1.8k sqft214 Exeter Run, Houma, LA 70360For SaleMLS ID #2026004777, Cassie Lopes, Canal & Main Realty. ROAM MLS
- $439,9004 bd4 ba2.4k sqft236 Mandalay Woods Blvd, Houma, LA 70360For SaleMLS ID #2559878, Shanisha Fletcher, The Sage Firm. GSREIN
- $289,9003 bd2 ba1.8k sqft234 Lakewood Dr, Houma, LA 70360For SaleMLS ID #2026008105, Cindy King, KELLER WILLIAMS REALTY BAYOU P. ROAM MLS
- $305,0003 bd2 ba1.8k sqft134 Aubrey Dr, Houma, LA 70360For SaleMLS ID #2026013648, Titania Tran, KELLER WILLIAMS REALTY BAYOU P. ROAM MLS
