******NEW PRICE and PRICED TO SELL***** TERRA CANE ****3-BEDROOM 2-BATH CUSTOM HOME LOCATED the highly sought-after MULBERRY SCHOOL DISTRICT packed with upgrades, space, and functionality inside and out! From the moment you arrive, you’ll notice the EXTRA DRIVE WAY TO BACK FOR RV, CAMPER HOOK UP ALREADY IN PLACE, BOAT ACCESS ,or WHATEVER YOUR NEEDS ARE. THE BACKYARD IS ALREADY DESIGNED FOE ENTERTAINING WITH HUGE COVERED PERGOLA, TIN ROOF, CEMENT PAVERS, TOTALLY ENCLOSED FENCING, ALL UNDER ROOF ATTACHED and BEST OF ALL......SUBSURFACE DRAINAGE SO....NO STANDING WATER. Inside, this home shines with HIGH MULTI- LEVEL CEILINGS, TRIPLE STACKED CROWN MOLDINGS, ARCHED WALKWAYS, CUSTOM WINDOW CASINGS, recessed lighting, and a COZY WOOD BURNING FIREPLACE. The split floor plan offers privacy, while the open living spaces flow effortlessly between the formal dining room and eat-in kitchen, complete with granite countertops, custom cabinetry, stainless appliances, and a media closet. A blend of ceramic tile and wood flooring runs throughout, creating a seamless and inviting feel. The spacious primary suite features dual sinks, an OVERSIZED WALK-IN CLOSET ON PRIMARY BATH WITH BUILT IN SHELVES AND DRAWERS, a large tiled walk-in shower with a jetted tub. Additional highlights include a HURRICANE RATED GARAGE DOOR, custom shelving in the 2-car garage. THE DEDICATED LAUNDRY ROOM CAN ACTUALLY BE USED AS THE LAUNDRY/MUDROOM with folding counters and cabinetry, and pull-down attic access. Built in 2006 with a 2023 ROOF 2019 WATER HEATER, and THOUGHTFULLY DESIGNED FOR EVERYDAY LIVING. OH>>>>>WAIT>>>>> WORKABLE HURRICANE SHUTTERS A transferable flood policy is available, and a recent new policy quote reflects an annual premium currently under $2000/year. All information to be verified by buyer. SHOWINGS AVAILABLE.
Accepting backups
Price cut: $9.1K (8/3)
$289,900
234 Lakewood Dr, Houma, LA 70360
3beds
1,826sqft
Single Family Residence, Residential
Built in 2006
9,583 Square Feet Lot
$-- Zestimate®
$159/sqft
$-- HOA
What's special
Hurricane rated garage doorCement paversCustom cabinetryArched walkwaysBoat accessSplit floor planHuge covered pergola
- 114 days |
- 1,372 |
- 94 |
Likely to sell faster than
Zillow last checked:
Listing updated:
Listed by:
Cindy King,
KELLER WILLIAMS REALTY BAYOU P 985-262-4400,
Molly Usie,
KELLER WILLIAMS REALTY BAYOU P
Source: ROAM MLS,MLS#: 2026008105
Facts & features
Interior
Bedrooms & bathrooms
- Bedrooms: 3
- Bathrooms: 2
- Full bathrooms: 2
Rooms
- Room types: Bedroom, Primary Bedroom
Primary bedroom
- Features: En Suite Bath, Ceiling Boxed, Ceiling Fan(s), Walk-In Closet(s)
- Level: First
- Area: 180
- Dimensions: 12 x 15
Bedroom 1
- Level: First
- Area: 168
- Dimensions: 12 x 14
Bedroom 2
- Level: First
- Area: 132.25
- Width: 11.5
Primary bathroom
- Features: Separate Shower
Kitchen
- Features: Pantry, Cabinets Custom Built
Heating
- Central, Electric
Cooling
- Central Air, Ceiling Fan(s)
Appliances
- Included: Elec Stove Con, Dishwasher, Microwave, Range/Oven, Electric Water Heater, Stainless Steel Appliance(s)
- Laundry: Electric Dryer Hookup, Washer Hookup, Inside, Washer/Dryer Hookups
Features
- Eat-in Kitchen, Ceiling 9'+, Crown Molding, Elevator
- Flooring: Ceramic Tile, Wood
- Windows: Storm Shutters
- Attic: Storage,Walk-up
- Number of fireplaces: 1
- Fireplace features: Wood Burning
Interior area
- Total structure area: 2,920
- Total interior livable area: 1,826 sqft
Property
Parking
- Total spaces: 4
- Parking features: 4+ Cars Park, Garage, RV/Boat Port Parking, Concrete
- Has garage: Yes
Features
- Stories: 1
- Patio & porch: Covered, Patio
- Exterior features: Rain Gutters
- Has spa: Yes
- Spa features: Bath
- Fencing: Wood
Lot
- Size: 9,583 Square Feet
- Dimensions: 80 x 120
- Features: Landscaped
Details
- Parcel number: 58170
- Special conditions: Standard
Construction
Type & style
- Home type: SingleFamily
- Architectural style: Traditional
- Property subtype: Single Family Residence, Residential
Materials
- Brick Siding, Brick
- Foundation: Slab
- Roof: Shingle
Condition
- New construction: No
- Year built: 2006
Details
- Builder name: Integrity Homebuilders, LLC
Utilities & green energy
- Gas: None
- Sewer: Public Sewer
- Water: Public
Community & HOA
Community
- Features: Sidewalks
- Subdivision: Terra Cane
Location
- Region: Houma
Financial & listing details
- Price per square foot: $159/sqft
- Tax assessed value: $251,500
- Annual tax amount: $2,508
- Price range: $289.9K - $289.9K
- Date on market: 5/3/2026
- Listing terms: Conventional,FHA,FMHA/Rural Dev,Private Financing Available,VA Loan
Estimated market value
Not available
Estimated sales range
Not available
Not available
Price history
| Date | Event | Price |
|---|---|---|
| 8/17/2026 | Pending sale | $289,900$159/sqft |
Source:  ROAM MLS #2026008105 Report a problem ROAM MLS #2026008105 Report a problem | ||
| 8/3/2026 | Price change | $289,900-3%$159/sqft |
Source: ROAM MLS #2026008105 Report a problem | ||
| 6/15/2026 | Price change | $299,000-4.2%$164/sqft |
Source: ROAM MLS #2026008105 Report a problem | ||
| 5/3/2026 | Listed for sale | $312,000$171/sqft |
Source: ROAM MLS #2026008105 Report a problem | ||
| 5/27/2008 | Sold | -- |
Source: Agent Provided Report a problem | ||
Public tax history
| Year | Property taxes | Tax assessment |
|---|---|---|
| 2025 | $2,508 -4.2% | $25,150 |
| 2024 | $2,618 +2.4% | $25,150 +1.4% |
| 2023 | $2,557 +4.5% | $24,810 |
| 2022 | $2,448 +13.5% | $24,810 +9.4% |
| 2021 | $2,157 -5.1% | $22,670 -8.6% |
| 2020 | $2,274 -8.6% | $24,810 |
| 2019 | $2,487 +43.3% | $24,810 +10.5% |
| 2018 | $1,736 +15.1% | $22,450 |
| 2017 | $1,508 +1.1% | $22,450 +3% |
| 2015 | $1,492 +3.1% | $21,800 |
| 2014 | $1,447 -0.2% | $21,800 |
| 2013 | $1,450 +2.2% | $21,800 |
| 2012 | $1,418 +14.7% | $21,800 +10% |
| 2011 | $1,236 +9.2% | $19,815 +5% |
| 2010 | $1,131 +0.4% | $18,870 |
| 2009 | $1,126 +6.4% | $18,870 |
| 2008 | $1,058 +0.2% | $18,870 |
| 2007 | $1,055 | $18,870 |
Find assessor info on the county website
Monthly payment
Est. payment
Payment breakdown
Explore the cost of this home by adjusting the details. Changes won't be saved.Climate risks
Neighborhood: 70360
Nearby schools
GreatSchools rating
- 10/10Mulberry Elementary SchoolGrades: PK-6Distance: 1.1 mi
- 5/10Houma Junior High SchoolGrades: 7-8Distance: 2.1 mi
- 8/10Terrebonne High SchoolGrades: 9-12Distance: 2.3 mi
Schools provided by the listing agent
- District: Terrebonne Parish
Source: ROAM MLS. This data may not be complete. We recommend contacting the local school district to confirm school assignments for this home.
- $389,000-- bd-- ba2.3k sqft228 Lakewood Dr, Houma, LA 70360Off Market
- $313,900-- bd-- ba1.7k sqft242 Lakewood Dr, Houma, LA 70360Off Market
- $356,8004 bd3 ba1.9k sqft245 Terra Cane Dr, Houma, LA 70360Off Market
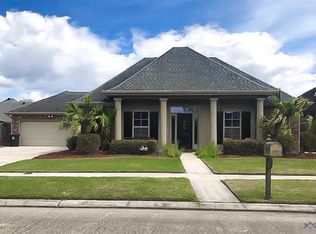
- $384,900-- bd-- ba2.2k sqft237 Terra Cane Dr, Houma, LA 70360Off Market
- $440,5004 bd3 ba2.6k sqft251 Terra Cane Dr, Houma, LA 70360Off Market
- $311,300-- bd-- ba1.8k sqft222 Lakewood Dr, Houma, LA 70360Off Market
- $369,600-- bd-- ba2k sqft248 Lakewood Dr, Houma, LA 70360Off Market
- $--4 bd2 ba2.3k sqft239 Lakewood Dr, Houma, LA 70360Sold
A local agent can set up tours, give advice and negotiate with sellers.
A local lender can help you make sure your offer is ready when you are.
Similar homes
- $268,9003 bd2 ba1.9k sqft507 Vanessa Dr, Houma, LA 70360For Sale
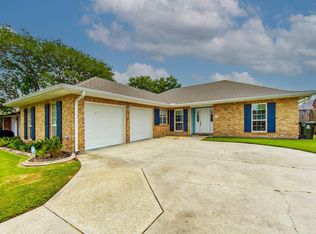
 MLS ID #2026009406, Molly Usie, KELLER WILLIAMS REALTY BAYOU P. ROAM MLS
 - $295,0004 bd3 ba2k sqft204 Midland Dr, Houma, LA 70360For Sale
 MLS ID #2026012717, Gwendolyn Barrilleaux, Canal & Main Realty. ROAM MLS
 - $299,0003 bd2 ba1.7k sqft217 Windward Dr, Houma, LA 70360For Sale
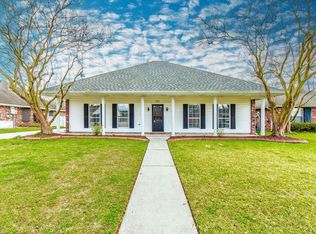 MLS ID #2026004156, Katina Adams, Gulf Coast Real Estate, LLC. ROAM MLS
 - $305,0003 bd3 ba1.9k sqft306 Mandalay West Dr, Houma, LA 70360For Sale
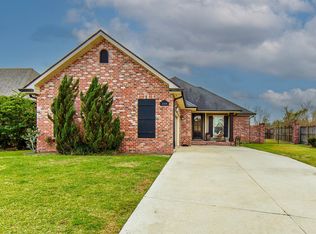 MLS ID #2026000111, Molly Usie, KELLER WILLIAMS REALTY BAYOU P. ROAM MLS
 - $305,0003 bd2 ba1.8k sqft134 Aubrey Dr, Houma, LA 70360For SaleMLS ID #2026013648, Titania Tran, KELLER WILLIAMS REALTY BAYOU P. ROAM MLS
- $355,0003 bd2 ba1.8k sqft3376 Caleb Dr, Houma, LA 70360For SaleMLS ID #2026014039, Holly Guidry, KELLER WILLIAMS REALTY BAYOU P. ROAM MLS
- $299,0003 bd3 ba2.6k sqft600 Buena Vista Blvd, Houma, LA 70360For SaleMLS ID #2025000783, Erica Dupre, Good Earth Realty, Inc.. ROAM MLS
- $316,0003 bd2 ba1.5k sqft249 Lake Penchant Ct, Houma, LA 70360For SaleMLS ID #2026005550, Synde Devillier, REAL ESTATE SPECIALISTS OF LOUISIANA INC. ROAM MLS
- $315,0004 bd2 ba2.3k sqft200 Lansdown Dr, Houma, LA 70360For SaleMLS ID #2026008567, Melanie Rogers Bruce, KELLER WILLIAMS REALTY BAYOU P. ROAM MLS
- $390,0004 bd2 ba2.3k sqft316 Brentwood Dr, Houma, LA 70360For SaleMLS ID #2025016448, Katina Adams, Gulf Coast Real Estate, LLC. ROAM MLS
- $365,0003 bd2 ba1.7k sqft257 Inglewood Way, Houma, LA 70360For SaleMLS ID #2026014882, Heather Abadie, KELLER WILLIAMS REALTY BAYOU P. ROAM MLS
- $255,0003 bd2 ba2.5k sqft217 Crescent Blvd, Houma, LA 70360For SaleMLS ID #2026010479, Melanie Rogers Bruce, KELLER WILLIAMS REALTY BAYOU P. ROAM MLS
- $399,9003 bd2 ba1.9k sqft242 Jaden Ln, Houma, LA 70360For SaleMLS ID #2026014811, Joe Boudreaux, KELLER WILLIAMS REALTY BAYOU P. ROAM MLS
- $342,0004 bd3 ba2.2k sqft107 Brinwood Dr, Houma, LA 70360For SaleMLS ID #2026011192, Michele Palmer, 1 Percent Lists United. ROAM MLS
- $380,0004 bd3 ba2.1k sqft173 Camille St, Houma, LA 70360For SaleMLS ID #2026010898, Melanie Rogers Bruce, KELLER WILLIAMS REALTY BAYOU P. ROAM MLS
- $336,8003 bd2 ba2k sqft197 Lansdown Dr, Houma, LA 70360For SaleMLS ID #2026011939, Lauren Martin, Gulf Coast Real Estate, LLC. ROAM MLS
- $413,0003 bd3 ba2.5k sqft122 Jaden Ln, Houma, LA 70360For SaleMLS ID #2025020230, Shirin Nail/ Cynthia Pellegrin, Good Earth Realty, Inc.. ROAM MLS
- $289,0004 bd2 ba1.9k sqft278 Ciera Dr, Houma, LA 70364For SaleMLS ID #2026003402, Brittany Hebert, KELLER WILLIAMS REALTY BAYOU P. ROAM MLS
- $205,0003 bd2 ba1.1k sqft400 Edith St, Houma, LA 70360For SaleMLS ID #2026007400, Cade Blanchard, CHT Group Real Estate, LLC. ROAM MLS
- $395,0004 bd4 ba2.3k sqft3408 Caleb Dr, Houma, LA 70360For SaleMLS ID #2026002243, Angelle Duplantis, KELLER WILLIAMS REALTY BAYOU P. ROAM MLS
