Welcome to Summerfield in the highly desired Mulberry School District, where timeless curb appeal, thoughtful upgrades, and everyday functionality come together in one beautifully maintained brick home. From the moment you arrive, you’ll appreciate the charming exterior complete with workable shutters, a glass storm door, gutters, exterior lighting, and a double car garage that perfectly complement the home’s inviting presence. The roof was replaced in 2021, offering added peace of mind for years to come. Step into a backyard setup designed for both relaxing and entertaining featuring a wood privacy fence with side gate access, pergola with brick walkway, open patio/cement pad, detached shed, buried propane tank, and a whole house generator that will remain with the property. A leaf guard system is also installed on the left side for added convenience and low-maintenance living. Inside, the home offers a warm and welcoming feel with laminate wood flooring throughout the main living areas and comfortable carpeting in the bedrooms. The spacious living room showcases trey vaulted ceilings, crown molding, ceiling fans, smoke detectors, and a cozy gas fireplace with brick surround, wood mantle, and decorative casing serving as the focal point of the space. The kitchen flows beautifully into the dining area through a charming peekaboo serving window and also offers a versatile flex nook perfect for a breakfast table, coffee bar, home office setup, or additional sitting space. Pocket doors and pull-down attic access add both charm and practicality throughout the home. Bedrooms feature a deep walk-in closet, while the home’s mechanical updates continue to impress with a 2025 gas furnace, 2025 electric water heater, and an additional 2018 gas water heater located in the laundry room creating added functionality and support during high-demand use. Electric washer and dryer hookups are also available. Current flood policy is approximately $1,200 annually. Not mandatory.
For sale
$268,900
507 Vanessa Dr, Houma, LA 70360
3beds
1,980sqft
:
Get pre-qualified$1,700/mo
Single Family Residence, Residential
Built in 1992
8,712 Square Feet Lot
$-- Zestimate®
$136/sqft
$-- HOA
What's special
Double car garagePull-down attic accessPocket doorsGlass storm doorLeaf guard systemExterior lightingDetached shed
- 69 days |
- 289 |
- 18 |
Zillow last checked:
Listing updated:
Listed by:
Molly Usie,
KELLER WILLIAMS REALTY BAYOU P 985-262-4400
Source: ROAM MLS,MLS#: 2026009406
Facts & features
Interior
Bedrooms & bathrooms
- Bedrooms: 3
- Bathrooms: 2
- Full bathrooms: 2
Rooms
- Room types: Bedroom
Primary bedroom
- Features: En Suite Bath, Ceiling Fan(s), Tray Ceiling(s)
Bedroom 1
- Level: First
- Area: 238
- Dimensions: 17 x 14
Bedroom 2
- Level: First
- Area: 156
- Dimensions: 13 x 12
Bedroom 3
- Level: First
- Area: 156
- Dimensions: 12 x 13
Primary bathroom
- Features: Double Vanity, Walk-In Closet(s), Separate Shower, Soaking Tub
Kitchen
- Features: Counters Solid Surface, Cabinets Custom Built
Heating
- Central, Gas Heat
Cooling
- Central Air, Ceiling Fan(s)
Appliances
- Included: Gas Stove Con, Gas Cooktop, Dishwasher, Electric Water Heater, Gas Water Heater, Separate Cooktop, Stainless Steel Appliance(s)
- Laundry: Electric Dryer Hookup, Washer Hookup, Inside, Washer/Dryer Hookups
Features
- Vaulted Ceiling(s), Crown Molding
- Flooring: Carpet, Ceramic Tile, Laminate
- Doors: Storm Door(s)
- Windows: Storm Shutters
- Attic: Attic Access,Walk-up
- Has fireplace: Yes
- Fireplace features: Gas Log
Interior area
- Total structure area: 3,013
- Total interior livable area: 1,980 sqft
Property
Parking
- Total spaces: 4
- Parking features: 4+ Cars Park, Garage, Concrete, Garage Door Opener
- Has garage: Yes
Features
- Stories: 1
- Patio & porch: Patio
- Exterior features: Lighting, Rain Gutters
- Fencing: Full,Wood
Lot
- Size: 8,712 Square Feet
- Dimensions: 75 x 115
Details
- Additional structures: Storage
- Parcel number: 39135
- Special conditions: Standard
- Other equipment: Generator
Construction
Type & style
- Home type: SingleFamily
- Architectural style: Traditional
- Property subtype: Single Family Residence, Residential
Materials
- Brick Siding, Vinyl Siding, Frame
- Foundation: Slab
- Roof: Shingle,Hip Roof
Condition
- New construction: No
- Year built: 1992
Utilities & green energy
- Gas: Other
- Sewer: Public Sewer
- Water: Public
Community & HOA
Community
- Features: Sidewalks
- Security: Smoke Detector(s)
- Subdivision: Summerfield
Location
- Region: Houma
Financial & listing details
- Price per square foot: $136/sqft
- Tax assessed value: $191,500
- Annual tax amount: $1,879
- Price range: $268.9K - $268.9K
- Date on market: 5/22/2026
- Listing terms: Cash,Conventional,FHA,FMHA/Rural Dev,VA Loan
Estimated market value
Not available
Estimated sales range
Not available
Not available
Price history
| Date | Event | Price |
|---|---|---|
| 5/22/2026 | Listed for sale | $268,900+0.3%$136/sqft |
Source:  ROAM MLS #2026009406 Report a problem ROAM MLS #2026009406 Report a problem | ||
| 11/15/2024 | Sold | -- |
Source: ROAM MLS #2024017180 Report a problem | ||
| 10/28/2024 | Pending sale | $268,000$135/sqft |
Source: ROAM MLS #2024017180 Report a problem | ||
| 9/10/2024 | Listed for sale | $268,000+7.2%$135/sqft |
Source: ROAM MLS #2024017180 Report a problem | ||
| 6/6/2017 | Sold | -- |
Source: ROAM MLS #124169 Report a problem | ||
| 5/1/2017 | Pending sale | $249,900$126/sqft |
Source: KELLER WILLIAMS BAYOU PARTNERS #124169 Report a problem | ||
| 1/13/2017 | Listed for sale | $249,900$126/sqft |
Source: KELLER WILLIAMS BAYOU PARTNERS #124169 Report a problem | ||
Public tax history
| Year | Property taxes | Tax assessment |
|---|---|---|
| 2025 | $1,879 -4.3% | $19,150 |
| 2024 | $1,962 +7.4% | $19,150 +7.9% |
| 2023 | $1,827 +4.5% | $17,750 |
| 2022 | $1,749 +12.9% | $17,750 +8.8% |
| 2021 | $1,549 -4.6% | $16,310 -8.1% |
| 2020 | $1,624 -6.3% | $17,750 +2.5% |
| 2019 | $1,733 +56.9% | $17,310 +5% |
| 2018 | $1,105 +7.2% | $16,490 |
| 2017 | $1,031 +0.9% | $16,490 +3% |
| 2015 | $1,021 +3.6% | $16,015 |
| 2014 | $986 -0.2% | $16,015 |
| 2013 | $987 +2% | $16,015 |
| 2012 | $968 +26% | $16,015 +15% |
| 2011 | $769 +10.3% | $13,925 +5% |
| 2010 | $697 +0.4% | $13,260 |
| 2009 | $695 +6.4% | $13,260 |
| 2008 | $653 +5% | $13,260 +3.5% |
| 2007 | $622 | $12,810 |
| 2006 | $622 -0.3% | $12,810 |
| 2005 | $624 +0.4% | $12,810 |
| 2004 | $621 +96.2% | $12,810 +34.2% |
| 2003 | $317 | $9,545 |
| 2002 | -- | $9,545 |
| 2001 | -- | $9,545 |
| 2000 | -- | $9,545 |
Find assessor info on the county website
Monthly payment
Est. payment
Payment breakdown
Explore the cost of this home by adjusting the details. Changes won't be saved.Climate risks
Neighborhood: 70360
Nearby schools
GreatSchools rating
- 10/10Mulberry Elementary SchoolGrades: PK-6Distance: 1.1 mi
- 5/10Houma Junior High SchoolGrades: 7-8Distance: 1.8 mi
- 8/10Terrebonne High SchoolGrades: 9-12Distance: 1.9 mi
Schools provided by the listing agent
- District: Terrebonne Parish
Source: ROAM MLS. This data may not be complete. We recommend contacting the local school district to confirm school assignments for this home.
- $268,5003 bd2 ba1.8k sqft505 Vanessa Dr, Houma, LA 70360Off Market
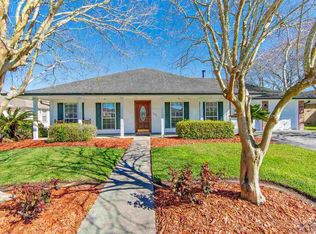
- $294,500-- bd-- ba1.8k sqft509 Vanessa Dr, Houma, LA 70360Off Market
- $294,0003 bd2 ba2.9k sqft508 Clayton Dr, Houma, LA 70360Off Market

- $286,4003 bd2 ba1.8k sqft506 Clayton Dr, Houma, LA 70360Off Market

- $257,2003 bd2 ba2.5k sqft600 Clayton Dr, Houma, LA 70360Off Market
- $291,0003 bd2 ba1.9k sqft503 Vanessa Dr, Houma, LA 70360Off Market
- $266,7003 bd2 ba1.7k sqft511 Vanessa Dr, Houma, LA 70360Off Market
- $270,400-- bd-- ba1.9k sqft506 Vanessa Dr, Houma, LA 70360Off Market
A local agent can set up tours, give advice and negotiate with sellers.
A local lender can help you make sure your offer is ready when you are.
Similar homes
- $292,5003 bd3 ba2.2k sqft115 McAllen Dr, Houma, LA 70360For Sale

 MLS ID #2026011748, Julie Morgan, PROPRIE'TE' SHOPPE, LLC. ROAM MLS
 - $269,0003 bd2 ba1.7k sqft105 Maria Cir, Houma, LA 70360For Sale
 MLS ID #2026003559, Melanie Rogers Bruce, KELLER WILLIAMS REALTY BAYOU P. ROAM MLS
 - $299,0003 bd2 ba1.8k sqft234 Lakewood Dr, Houma, LA 70360For Sale
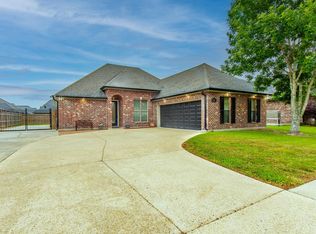 MLS ID #2026008105, Cindy King, KELLER WILLIAMS REALTY BAYOU P. ROAM MLS
 - $295,0004 bd3 ba2k sqft204 Midland Dr, Houma, LA 70360For Sale
 MLS ID #2026012717, Gwendolyn Barrilleaux, Canal & Main Realty. ROAM MLS
 - $255,0003 bd2 ba2.5k sqft217 Crescent Blvd, Houma, LA 70360For SaleMLS ID #2026010479, Melanie Rogers Bruce, KELLER WILLIAMS REALTY BAYOU P. ROAM MLS
- $293,5003 bd2 ba2.6k sqft105 El Paso Blvd, Houma, LA 70360For SaleMLS ID #2026005604, Erica Dupre, Good Earth Realty, Inc.. ROAM MLS
- $319,0003 bd2 ba1.6k sqft210 Chantilly Dr, Houma, LA 70360For SaleMLS ID #2026008542, Katina Adams, Gulf Coast Real Estate, LLC. ROAM MLS
- $299,0003 bd2 ba1.7k sqft217 Windward Dr, Houma, LA 70360For SaleMLS ID #2026004156, Katina Adams, Gulf Coast Real Estate, LLC. ROAM MLS
- $250,0004 bd3 ba2.6k sqft336 E Woodlawn Ranch Rd, Houma, LA 70363For SaleMLS ID #2026013942, Jenna Guerrero, Canal & Main Realty. ROAM MLS
- $305,0003 bd3 ba1.9k sqft306 Mandalay West Dr, Houma, LA 70360For SaleMLS ID #2026000111, Molly Usie, KELLER WILLIAMS REALTY BAYOU P. ROAM MLS
- $237,0003 bd2 ba1.7k sqft208 Angelle Dr, Houma, LA 70360For SaleMLS ID #2025000612, Jenna Guerrero, Canal & Main Realty. ROAM MLS
- $215,0003 bd2 ba1.8k sqft214 Raywood Dr, Houma, LA 70360For SaleMLS ID #2026007187, Lynda Crystal, Villar & Co Real Estate. ROAM MLS
- $300,0004 bd2 ba1.9k sqft1710 Joshua Dr, Houma, LA 70360For SaleMLS ID #2025022239, Melanie Rogers Bruce, KELLER WILLIAMS REALTY BAYOU P. ROAM MLS
- $399,0003 bd3 ba2.3k sqft305 Chantilly Dr, Houma, LA 70360For SaleMLS ID #2026011202, Jill Falgout, KELLER WILLIAMS REALTY BAYOU P. ROAM MLS
- $315,0004 bd2 ba2.3k sqft200 Lansdown Dr, Houma, LA 70360For SaleMLS ID #2026008567, Melanie Rogers Bruce, KELLER WILLIAMS REALTY BAYOU P. ROAM MLS
- $380,0004 bd3 ba2.1k sqft173 Camille St, Houma, LA 70360For SaleMLS ID #2026010898, Melanie Rogers Bruce, KELLER WILLIAMS REALTY BAYOU P. ROAM MLS
- $316,0003 bd2 ba1.5k sqft249 Lake Penchant Ct, Houma, LA 70360For SaleMLS ID #2026005550, Synde Devillier, REAL ESTATE SPECIALISTS OF LOUISIANA INC. ROAM MLS
- $278,0003 bd3 ba1.9k sqft3031 Barrow St APT 6, Houma, LA 70360For SaleMLS ID #2026000897, Melanie Rogers Bruce, KELLER WILLIAMS REALTY BAYOU P. ROAM MLS
- $350,0003 bd4 ba2.9k sqft507 Summerfield Dr, Houma, LA 70360For SaleMLS ID #2026012511, Shirin Nail/ Cynthia Pellegrin, Good Earth Realty, Inc.. ROAM MLS
- $336,8003 bd2 ba2k sqft197 Lansdown Dr, Houma, LA 70360For SaleMLS ID #2026011939, Lauren Martin, Gulf Coast Real Estate, LLC. ROAM MLS
