Welcome to your next home in the highly sought after Summerfield Place subdivision! This beautifully maintained, move-in ready home offers 3 bedrooms with the option for a 4th bedroom or flex space, plus 2 full bathrooms. Recent updates make this home shine, including fresh paint, new vinyl wood flooring in several areas, and a newly refreshed kitchen featuring gorgeous quartz countertops, a modern backsplash, and an updated sink. The primary bathroom has been tastefully renovated with a new shower and quartz countertops, while the guest bathroom offers updated granite countertops. Additional upgrades include a newer roof and HVAC system for added peace of mind. Step outside to enjoy the spacious, privacy fenced backyard, perfect for entertaining, relaxing, or family gatherings. Located in Flood Zone X and conveniently close to shopping, dining, schools, and everything Houma has to offer. Schedule your private showing today! This one won’t last long!
For sale
Price cut: $10K (7/21)
$215,000
214 Raywood Dr, Houma, LA 70360
3beds
1,891sqft
:
Get pre-qualified$1,374/mo
Single Family Residence, Residential
Built in 1974
8,276 Square Feet Lot
$-- Zestimate®
$114/sqft
$-- HOA
What's special
New showerGorgeous quartz countertopsModern backsplashNewer roofFresh paintUpdated sinkNew vinyl wood flooring
- 103 days |
- 1,083 |
- 63 |
Zillow last checked:
Listing updated:
Listed by:
Lynda Crystal,
Villar & Co Real Estate 225-744-2610
Source: ROAM MLS,MLS#: 2026007187
Facts & features
Interior
Bedrooms & bathrooms
- Bedrooms: 3
- Bathrooms: 2
- Full bathrooms: 2
Rooms
- Room types: Bedroom, Primary Bedroom, Foyer, Kitchen, Living Room
Primary bedroom
- Features: En Suite Bath, 2 Closets or More, Ceiling 9ft Plus, Ceiling Fan(s)
- Level: First
- Area: 156
- Dimensions: 12 x 13
Bedroom 1
- Level: First
- Area: 144
- Dimensions: 12 x 12
Bedroom 2
- Level: First
- Area: 144
- Dimensions: 12 x 12
Primary bathroom
- Features: Shower Only
Kitchen
- Features: Laminate Counters, Pantry
- Level: First
- Area: 110
- Dimensions: 10 x 11
Living room
- Level: First
- Area: 327.6
- Length: 28
Heating
- Central
Cooling
- Central Air, Ceiling Fan(s)
Appliances
- Included: Elec Stove Con, Electric Cooktop, Dishwasher, Disposal, Microwave, Range/Oven, Refrigerator, Electric Water Heater
- Laundry: Washer Hookup, Inside, Washer/Dryer Hookups, Laundry Room
Features
- Ceiling 9'+, Crown Molding
- Flooring: Ceramic Tile, Laminate, Wood
- Windows: Window Treatments
- Attic: Storage
Interior area
- Total structure area: 2,604
- Total interior livable area: 1,891 sqft
Property
Parking
- Total spaces: 2
- Parking features: 2 Cars Park, Garage, Garage Door Opener
- Has garage: Yes
Features
- Stories: 1
- Patio & porch: Patio
- Exterior features: Lighting, Rain Gutters
- Fencing: Privacy,Wood
Lot
- Size: 8,276 Square Feet
- Dimensions: 114 x 75
- Features: Landscaped
Details
- Parcel number: 39109
- Special conditions: Standard
Construction
Type & style
- Home type: SingleFamily
- Architectural style: Traditional
- Property subtype: Single Family Residence, Residential
Materials
- Vinyl Siding, Brick
- Foundation: Slab
- Roof: Shingle
Condition
- New construction: No
- Year built: 1974
Utilities & green energy
- Gas: None
- Sewer: Public Sewer
- Water: Public
- Utilities for property: Cable Connected
Community & HOA
Community
- Security: Smoke Detector(s)
- Subdivision: Summerfield Place
Location
- Region: Houma
Financial & listing details
- Price per square foot: $114/sqft
- Tax assessed value: $152,500
- Annual tax amount: $1,496
- Price range: $215K - $215K
- Date on market: 4/20/2026
- Listing terms: Cash,FHA
Estimated market value
Not available
Estimated sales range
Not available
Not available
Price history
| Date | Event | Price |
|---|---|---|
| 7/21/2026 | Price change | $215,000-4.4%$114/sqft |
Source:  ROAM MLS #2026007187 Report a problem ROAM MLS #2026007187 Report a problem | ||
| 6/30/2026 | Price change | $225,000-6.1%$119/sqft |
Source: ROAM MLS #2026007187 Report a problem | ||
| 6/18/2026 | Pending sale | $239,500$127/sqft |
Source: ROAM MLS #2026007187 Report a problem | ||
| 5/21/2026 | Price change | $239,500-0.2%$127/sqft |
Source: ROAM MLS #2026007187 Report a problem | ||
| 4/20/2026 | Listed for sale | $239,900$127/sqft |
Source: ROAM MLS #2026007187 Report a problem | ||
| 9/21/1981 | Sold | -- |
Source: Agent Provided Report a problem | ||
Public tax history
| Year | Property taxes | Tax assessment |
|---|---|---|
| 2025 | $1,496 -4.3% | $15,250 |
| 2024 | $1,563 -0.4% | $15,250 |
| 2023 | $1,569 +4.5% | $15,250 |
| 2022 | $1,502 +3.7% | $15,250 |
| 2021 | $1,448 +3.8% | $15,250 |
| 2020 | $1,395 -8.6% | $15,250 |
| 2019 | $1,527 +69.9% | $15,250 |
| 2018 | $898 -0.8% | $15,250 |
| 2017 | $906 +0.9% | $15,250 +0% |
| 2015 | $897 -1.2% | $15,245 |
| 2014 | $908 -0.2% | $15,245 |
| 2013 | $909 +1.9% | $15,245 |
| 2012 | $892 +27.1% | $15,245 +15% |
| 2011 | $702 +10.7% | $13,255 +5% |
| 2010 | $634 +0.4% | $12,625 |
| 2009 | $632 +6.4% | $12,625 |
| 2008 | $594 +5.1% | $12,625 +3.5% |
| 2007 | $565 | $12,200 |
| 2006 | $565 -0.3% | $12,200 |
| 2005 | $567 +0.4% | $12,200 |
| 2004 | $564 +100% | $12,200 +33% |
| 2003 | $282 | $9,175 |
| 2002 | -- | $9,175 |
| 2001 | -- | $9,175 |
| 2000 | -- | $9,175 |
Find assessor info on the county website
Monthly payment
Est. payment
Payment breakdown
Explore the cost of this home by adjusting the details. Changes won't be saved.Climate risks
Neighborhood: 70360
Nearby schools
GreatSchools rating
- 10/10Mulberry Elementary SchoolGrades: PK-6Distance: 0.7 mi
- 5/10Houma Junior High SchoolGrades: 7-8Distance: 1.3 mi
- 8/10Terrebonne High SchoolGrades: 9-12Distance: 1.5 mi
Schools provided by the listing agent
- District: Terrebonne Parish
Source: ROAM MLS. This data may not be complete. We recommend contacting the local school district to confirm school assignments for this home.
- $--3 bd2 ba1.9k sqft216 Raywood Dr, Houma, LA 70360Sold

- $257,100-- bd-- ba-- sqft212 Raywood Dr, Houma, LA 70360Off Market
- $228,600-- bd-- ba1.7k sqft221 Lynwood Dr, Houma, LA 70360Off Market
- $328,9004 bd2 ba3k sqft213 Raywood Dr, Houma, LA 70360Off Market

- $--4 bd3 ba2.5k sqft215 Raywood Dr, Houma, LA 70360Sold
- $256,600-- bd-- ba2k sqft219 Lynwood Dr, Houma, LA 70360Off Market
- $332,9004 bd2 ba2.4k sqft218 Raywood Dr, Houma, LA 70360Off Market
- $181,700-- bd-- ba1.3k sqft223 Lynwood Dr, Houma, LA 70360Off Market
A local agent can set up tours, give advice and negotiate with sellers.
A local lender can help you make sure your offer is ready when you are.
Similar homes
- $205,0003 bd2 ba1.1k sqft400 Edith St, Houma, LA 70360For Sale
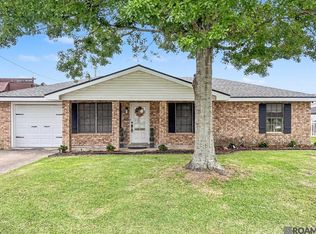
 MLS ID #2026007400, Cade Blanchard, CHT Group Real Estate, LLC. ROAM MLS
 - $237,0003 bd2 ba1.7k sqft208 Angelle Dr, Houma, LA 70360For Sale
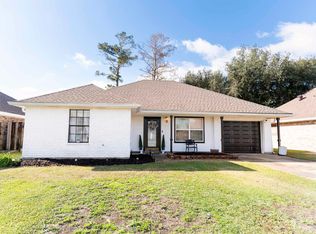 MLS ID #2025000612, Jenna Guerrero, Canal & Main Realty. ROAM MLS
 - $225,0003 bd3 ba1.8k sqft7 N Cane Cir, Houma, LA 70360For Sale By Owner

- $165,0003 bd2 ba1.2k sqft201 Tulsa Ave, Houma, LA 70360For Sale
 MLS ID #2026013586, Holly Guidry, KELLER WILLIAMS REALTY BAYOU P. ROAM MLS
 - $255,0003 bd2 ba2.5k sqft217 Crescent Blvd, Houma, LA 70360For SaleMLS ID #2026010479, Melanie Rogers Bruce, KELLER WILLIAMS REALTY BAYOU P. ROAM MLS
- $295,0004 bd3 ba2k sqft204 Midland Dr, Houma, LA 70360For SaleMLS ID #2026012717, Gwendolyn Barrilleaux, Canal & Main Realty. ROAM MLS
- $293,5003 bd2 ba2.6k sqft105 El Paso Blvd, Houma, LA 70360For SaleMLS ID #2026005604, Erica Dupre, Good Earth Realty, Inc.. ROAM MLS
- $215,0004 bd2 ba2k sqft202 Tina St, Houma, LA 70363For SaleMLS ID #2026010052, April Horn, 1 Percent Lists United. ROAM MLS
- $292,5003 bd3 ba2.2k sqft115 McAllen Dr, Houma, LA 70360For SaleMLS ID #2026011748, Julie Morgan, PROPRIE'TE' SHOPPE, LLC. ROAM MLS
- $268,9003 bd2 ba1.9k sqft507 Vanessa Dr, Houma, LA 70360For SaleMLS ID #2026009406, Molly Usie, KELLER WILLIAMS REALTY BAYOU P. ROAM MLS
- $205,0003 bd2 ba1.5k sqft214 Everette Dr, Houma, LA 70364For SaleMLS ID #2026012139, Quinn Anderson, Gulf Coast Real Estate, LLC. ROAM MLS
- $199,0003 bd2 ba1.6k sqft553 Lake Long Dr, Houma, LA 70364For SaleMLS ID #2026013852, Molly Usie, KELLER WILLIAMS REALTY BAYOU P. ROAM MLS
- $269,0003 bd2 ba1.7k sqft105 Maria Cir, Houma, LA 70360For SaleMLS ID #2026003559, Melanie Rogers Bruce, KELLER WILLIAMS REALTY BAYOU P. ROAM MLS
- $225,0003 bd2 ba1.5k sqft2210 Mary Hughes Dr, Houma, LA 70363For SaleMLS ID #2026010016, Molly Usie, KELLER WILLIAMS REALTY BAYOU P. ROAM MLS
- $212,0004 bd2 ba1.6k sqft527 Prevost Dr, Houma, LA 70364For SaleMLS ID #2026008959, Jenna Guerrero, Canal & Main Realty. ROAM MLS
- $210,0003 bd2 ba1.3k sqft307 Harding Dr, Houma, LA 70364For SaleMLS ID #2025020985, Cindy Price, Good Earth Realty, Inc.. ROAM MLS
- $250,0004 bd2 ba2.6k sqft336 E Woodlawn Ranch Rd, Houma, LA 70363For SaleMLS ID #2026013942, Jenna Guerrero, Canal & Main Realty. ROAM MLS
- $235,0004 bd2 ba1.7k sqft350 McKinley St, Houma, LA 70364For SaleMLS ID #2026010114, Kristy Hebert Graham, KELLER WILLIAMS REALTY BAYOU P. ROAM MLS
- $235,0003 bd2 ba1.6k sqft6791 Willie Lou Ave, Houma, LA 70364For SaleMLS ID #2026009312, Christina Farmer, REAL ESTATE SPECIALISTS OF LOUISIANA INC. ROAM MLS
- $235,0003 bd2 ba1.2k sqft218 T Leigh Dr, Houma, LA 70364For SaleMLS ID #2026011969, Michele Palmer, 1 Percent Lists United. ROAM MLS
