Welcome to this character-filled brick home tucked away on a quiet cul-de-sac. This 3-bedroom, 2.5-bath home offers a versatile flex room that can be used as an extra bedroom, office, exercise room, playroom, or whatever fits your needs. The den features a wood-burning fireplace surrounded by custom shelving and a distinctive cut-wood wet bar, adding plenty of character to the living space. Outside, enjoy the spacious backyard from the covered, screened-in patio. An attached storage room and two separate outdoor sheds provide plenty of additional storage. Priced below recent appraisal. The home is conveniently located near shopping, banks, and restaurants and within the Mulberry School District. Come see the character and possibilities this home has to offer!
Accepting backups
Price cut: $2K (9/11)
$225,000
7 N Cane Cir, Houma, LA 70360
3beds
1,845sqft
Single Family Residence, Residential
Built in 1977
9,583 Square Feet Lot
$-- Zestimate®
$122/sqft
$-- HOA
What's special
Attached storage roomCharacter-filled brick homeDistinctive cut-wood wet barCovered screened-in patioQuiet cul-de-sacTwo separate outdoor shedsCustom shelving
- 41 days
- 70
- 2
Likely to sell faster than
Zillow last checked:
Listing updated:
Listed by:
April Horn,
1 Percent Lists United 985-227-9523
Source: ROAM MLS,MLS#: 2026016753
Facts & features
Interior
Bedrooms & bathrooms
- Bedrooms: 3
- Bathrooms: 3
- Full bathrooms: 2
- Partial bathrooms: 1
Primary bedroom
- Features: En Suite Bath, Walk-In Closet(s)
- Level: Main
- Area: 192
- Dimensions: 12 x 16
Bedroom 1
- Level: Main
- Area: 144
- Dimensions: 12 x 12
Bedroom 2
- Level: Main
- Area: 132
- Dimensions: 11 x 12
Heating
- Central
Cooling
- Central Air
Features
- Has fireplace: Yes
- Fireplace features: Wood Burning
Interior area
- Total structure area: 2,576
- Total interior livable area: 1,845 sqft
Property
Parking
- Parking features: Carport
- Has carport: Yes
Features
- Stories: 1
- Fencing: Wood
Lot
- Size: 9,583 Square Feet
Details
- Parcel number: 11346
- Special conditions: Standard
Construction
Type & style
- Home type: SingleFamily
- Architectural style: Traditional
- Property subtype: Single Family Residence, Residential
Materials
- Brick Siding
- Foundation: Slab
Condition
- New construction: No
- Year built: 1977
Utilities & green energy
- Gas: City/Parish
- Sewer: Public Sewer
- Water: Public
Community & HOA
Community
- Subdivision: Southdown West
Location
- Region: Houma
Financial & listing details
- Price per square foot: $122/sqft
- Tax assessed value: $159,000
- Annual tax amount: $1,389
- Price range: $225K - $225K
- Date on market: 9/11/2026
- Listing terms: Cash,Conventional,FHA,FMHA/Rural Dev,VA Loan
Estimated market value
Not available
Estimated sales range
Not available
Not available
Price history
| Date | Event | Price |
|---|---|---|
| 9/19/2026 | Pending sale | $225,000$122/sqft |
Source:  ROAM MLS #2026016753 Report a problem | ||
| 9/11/2026 | Price change | $225,000-0.9%$122/sqft |
Source: ROAM MLS #2026016753 Report a problem | ||
| 5/7/2026 | Listed for sale | $227,000$123/sqft |
Source: Owner Report a problem | ||
| 7/16/1980 | Sold | -- |
Source: Agent Provided Report a problem | ||
Public tax history
| Year | Property taxes | Tax assessment |
|---|---|---|
| 2025 | $1,389 -1.6% | $15,900 |
| 2024 | $1,411 +1.6% | $15,900 |
| 2023 | $1,390 -0.1% | $15,900 |
| 2022 | $1,391 +9.9% | $15,900 +7.9% |
| 2021 | $1,266 -3.8% | $14,730 -7.4% |
| 2020 | $1,315 -4.7% | $15,900 +3.5% |
| 2019 | $1,380 +66.5% | $15,360 +5% |
| 2018 | $829 +8.4% | $14,630 |
| 2017 | $765 +0.3% | $14,630 +4.9% |
| 2015 | $763 +7.4% | $13,940 |
| 2014 | $710 -0.2% | $13,940 |
| 2013 | $711 +2.3% | $13,940 |
| 2012 | $695 +29.5% | $13,940 +15% |
| 2011 | $537 +16.3% | $12,120 +5% |
| 2010 | $462 +0.4% | $11,545 |
| 2009 | $460 +1.4% | $11,545 |
| 2008 | $454 +9.8% | $11,545 +5.7% |
| 2007 | $413 | $10,920 |
| 2006 | $413 +1% | $10,920 |
| 2005 | $409 +2.6% | $10,920 +1.8% |
| 2004 | $399 +67.3% | $10,730 +21.8% |
| 2003 | $238 | $8,810 |
| 2002 | -- | $8,810 |
| 2001 | -- | $8,810 |
| 2000 | -- | $8,810 |
Find assessor info on the county website
Monthly payment
Est. payment
Payment breakdown
Explore the cost of this home by adjusting the details. Changes won't be saved.Climate risks
Neighborhood: 70360
Nearby schools
Schools provided by the listing agent
- District: Terrebonne Parish
Source: ROAM MLS. This data may not be complete. We recommend contacting the local school district to confirm school assignments for this home.
Similar homes
- $237,0003 bd2 ba1.7k sqft208 Angelle Dr, Houma, LA 70360For Sale
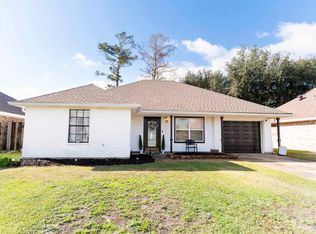
 MLS ID #2025000612, Jenna Guerrero, Canal & Main Realty. ROAM MLS
- $254,0003 bd2 ba1.6k sqft1511 Coral Dr, Houma, LA 70360For Sale
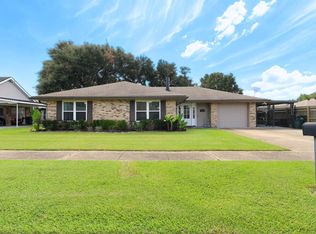 MLS ID #2026015056, Cade Harris, Gulf Coast Real Estate, LLC. ROAM MLS
- $205,0003 bd2 ba1.6k sqft207 Ziegler Ave, Houma, LA 70360For Sale
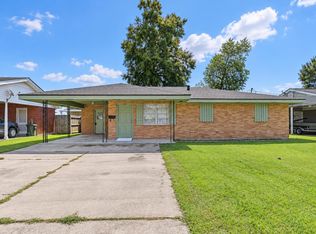 MLS ID #2026018951, Shannon Boudreaux, Real Broker, LLC. ROAM MLS
- $245,0003 bd2 ba2.5k sqft217 Crescent Blvd, Houma, LA 70360For Sale
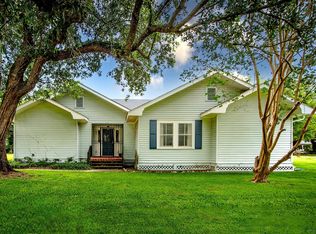 MLS ID #2026010479, Melanie Rogers Bruce, KELLER WILLIAMS REALTY BAYOU P. ROAM MLS
- $285,0003 bd2 ba1.7k sqft505 S Moss Dr, Houma, LA 70360For SaleMLS ID #2026018091, Ross Esteve, Canal & Main Realty. ROAM MLS
- $269,9003 bd2 ba2.6k sqft105 El Paso Blvd, Houma, LA 70360For SaleMLS ID #2026016080, Gwendolyn Barrilleaux, Canal & Main Realty. ROAM MLS
- $225,0004 bd3 ba2.1k sqft1107 Franklin Ave, Houma, LA 70364For SaleMLS ID #2026014698, Liz Morales Hebert, COLDWELL BANKER LARUSSA REAL ESTATE. ROAM MLS
- $278,9003 bd2 ba1.9k sqft100 Maria Cir, Houma, LA 70360For SaleMLS ID #2026013626, Tynisha George, LPT Realty, LLC.. ROAM MLS
- $215,0003 bd2 ba1.5k sqft307 Cascade Dr, Houma, LA 70364For SaleMLS ID #2026018109, David W. DiSalvo, Gulf Coast Real Estate, LLC. ROAM MLS
- $215,0003 bd2 ba1.3k sqft307 Harding Dr, Houma, LA 70364For SaleMLS ID #2026018291, Briana Sullivan, Good Earth Realty, Inc.. ROAM MLS
- $205,0003 bd2 ba1.1k sqft400 Edith St, Houma, LA 70360For SaleMLS ID #2026007400, Cade Blanchard, CHT Group Real Estate, LLC. ROAM MLS
- $268,9003 bd2 ba1.9k sqft507 Vanessa Dr, Houma, LA 70360For SaleMLS ID #2026009406, Molly Usie, KELLER WILLIAMS REALTY BAYOU P. ROAM MLS
- $230,0003 bd2 ba1.6k sqft6791 Willie Lou Ave, Houma, LA 70364For SaleMLS ID #2026009312, Christina Farmer, REAL ESTATE SPECIALISTS OF LOUISIANA INC. ROAM MLS
- $225,0003 bd2 ba1.5k sqft2210 Mary Hughes Dr, Houma, LA 70363For SaleMLS ID #2026010016, Molly Usie, KELLER WILLIAMS REALTY BAYOU P. ROAM MLS
- $235,0004 bd2 ba1.7k sqft350 McKinley St, Houma, LA 70364For SaleMLS ID #2026010114, Kristy Hebert Graham, KELLER WILLIAMS REALTY BAYOU P. ROAM MLS
- $292,5003 bd3 ba2.2k sqft115 McAllen Dr, Houma, LA 70360For SaleMLS ID #2026011748, Julie Morgan, PROPRIE'TE' SHOPPE, LLC. ROAM MLS
- $315,0004 bd2 ba1.8k sqft131 Wimbleton St, Houma, LA 70360For SaleMLS ID #2026016845, Sarah Veillon, Canal & Main Realty. ROAM MLS
- $215,0003 bd2 ba1.7k sqft409 Tanglewood Dr, Houma, LA 70364For SaleMLS ID #2026016190, Cade Harris, Gulf Coast Real Estate, LLC. ROAM MLS
- $174,5003 bd2 ba1.3k sqft102 Harding Dr, Houma, LA 70364For SaleMLS ID #2026018921, Molly Usie, KELLER WILLIAMS REALTY BAYOU P. ROAM MLS
- $249,9004 bd3 ba2.1k sqft52 Hms Dr, Houma, LA 70364For SaleMLS ID #2026017117, Shanna Thibodeaux, Canal & Main Realty. ROAM MLS
