Welcome to 1107 Franklin Avenue in Downtown Houma! Location, space, and a fantastic backyard come together in this wonderful 4-bedroom, 2½-bath home! Offering over 2,100 square feet of living area, this home has plenty of room for everyone. The spacious floor plan features 4 bedrooms, an office, formal dining room, and formal living room, providing both comfortable everyday living and plenty of space for entertaining. And when it’s time to relax, step outside to enjoy your in-ground swimming pool—perfect for those hot South Louisiana days! Located in the heart of Downtown Houma, you’ll be close to shopping, dining, entertainment, and all that this wonderful area has to offer. Over 2,100 sq. ft. | 4 Bedrooms | 2½ Baths | Office | Formal Dining | Formal Living | In-Ground Pool Come see all that 1107 Franklin Avenue has to offer—you may just find your new home in the heart of Houma!
For sale
$225,000
1107 Franklin Ave, Houma, LA 70364
4beds
2,100sqft
Single Family Residence, Residential
Built in 1973
8,712 Square Feet Lot
$-- Zestimate®
$107/sqft
$-- HOA
What's special
In-ground swimming poolSpacious floor planFantastic backyardFormal dining room
- 28 days
- 1,491
- 120
Likely to sell faster than
Zillow last checked:
Listing updated:
Listed by:
Liz Morales Hebert,
COLDWELL BANKER LARUSSA REAL ESTATE 985-872-0444
Source: ROAM MLS,MLS#: 2026014698
Facts & features
Interior
Bedrooms & bathrooms
- Bedrooms: 4
- Bathrooms: 3
- Full bathrooms: 2
- Partial bathrooms: 1
Rooms
- Room types: Bedroom, Primary Bedroom, Kitchen, Living Room
Primary bedroom
- Features: En Suite Bath
- Level: First
- Area: 168
- Dimensions: 12 x 14
Bedroom 1
- Level: First
- Area: 110
- Dimensions: 10 x 11
Bedroom 2
- Level: First
- Area: 121
- Dimensions: 11 x 11
Bedroom 3
- Level: First
- Area: 120
- Dimensions: 12 x 10
Primary bathroom
- Features: Double Vanity, Shower Combo
Kitchen
- Level: First
- Area: 140
- Dimensions: 14 x 10
Living room
- Level: First
- Area: 192
- Dimensions: 16 x 12
Heating
- Central
Cooling
- Central Air, Ceiling Fan(s)
Appliances
- Included: Dishwasher, Oven, Double Oven, Separate Cooktop
- Laundry: Laundry Room, Inside
Features
- Built-in Features
- Flooring: Ceramic Tile
Interior area
- Total structure area: 2,750
- Total interior livable area: 2,100 sqft
Property
Parking
- Total spaces: 3
- Parking features: 3 Cars Park, Carport, Off Street
- Has carport: Yes
Features
- Stories: 1
- Exterior features: Rain Gutters
- Has private pool: Yes
- Pool features: In Ground, Gunite, Salt Water
- Fencing: Full,Vinyl
Lot
- Size: 8,712 Square Feet
- Dimensions: 125.6 x 69.8 x 125.1 x 68.7
Details
- Additional structures: Workshop
- Parcel number: 12068
- Special conditions: Standard
- Other equipment: Generator
Construction
Type & style
- Home type: SingleFamily
- Architectural style: Traditional
- Property subtype: Single Family Residence, Residential
Materials
- Brick Siding
- Foundation: Slab
- Roof: Shingle
Condition
- New construction: No
- Year built: 1973
Utilities & green energy
- Gas: TPCG
- Sewer: Public Sewer
- Water: Public
Community & HOA
Community
- Subdivision: Daigle Place
Location
- Region: Houma
Financial & listing details
- Price per square foot: $107/sqft
- Tax assessed value: $163,500
- Annual tax amount: $1,493
- Price range: $225K - $225K
- Date on market: 8/11/2026
- Listing terms: Cash,Conventional,FHA
Estimated market value
Not available
Estimated sales range
Not available
Not available
Price history
| Date | Event | Price |
|---|---|---|
| 8/11/2026 | Listed for sale | $225,000$107/sqft |
Source:  ROAM MLS #2026014698 Report a problem ROAM MLS #2026014698 Report a problem | ||
Public tax history
| Year | Property taxes | Tax assessment |
|---|---|---|
| 2025 | $1,493 -2.3% | $16,350 |
| 2024 | $1,528 +1.7% | $16,350 |
| 2023 | $1,502 +1.3% | $16,350 |
| 2022 | $1,484 +11.7% | $16,350 +8.9% |
| 2021 | $1,328 -4.4% | $15,020 -8.1% |
| 2020 | $1,389 -3.1% | $16,350 +5% |
| 2019 | $1,434 +65.6% | $15,570 +5% |
| 2018 | $866 +6.7% | $14,830 |
| 2017 | $812 +0.3% | $14,830 +5% |
| 2015 | $810 +8.5% | $14,120 |
| 2014 | $746 -0.2% | $14,120 |
| 2013 | $747 +1.8% | $14,120 |
| 2012 | $734 +28.8% | $14,120 +15% |
| 2011 | $570 +11.4% | $12,275 +5% |
| 2010 | $512 +0.4% | $11,690 |
| 2009 | $510 +1.3% | $11,690 |
| 2008 | $503 +11.1% | $11,690 +5.9% |
| 2007 | $453 | $11,035 |
| 2006 | $453 +49.6% | $11,035 |
| 2005 | $303 +35.8% | $11,035 +10% |
| 2004 | $223 +16.8% | $10,030 +2.3% |
| 2003 | $191 | $9,800 |
| 2002 | -- | $9,800 +0.8% |
| 2001 | -- | $9,720 |
| 2000 | -- | $9,720 |
Find assessor info on the county website
Monthly payment
Est. payment
Payment breakdown
Explore the cost of this home by adjusting the details. Changes won't be saved.Climate risks
Neighborhood: 70364
Nearby schools
Schools provided by the listing agent
- District: Terrebonne Parish
Source: ROAM MLS. This data may not be complete. We recommend contacting the local school district to confirm school assignments for this home.

Similar homes
- $235,0004 bd2 ba1.7k sqft350 McKinley St, Houma, LA 70364For Sale

 MLS ID #2026010114, Kristy Hebert Graham, KELLER WILLIAMS REALTY BAYOU P. ROAM MLS
 - $230,0003 bd2 ba1.2k sqft218 T Leigh Dr, Houma, LA 70364For Sale
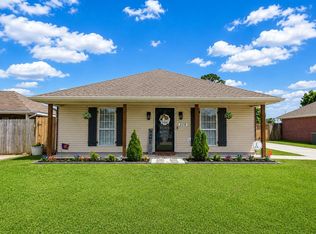 MLS ID #2026011969, Michele Palmer, 1 Percent Lists United. ROAM MLS
 - $230,0003 bd2 ba1.6k sqft6791 Willie Lou Ave, Houma, LA 70364For Sale
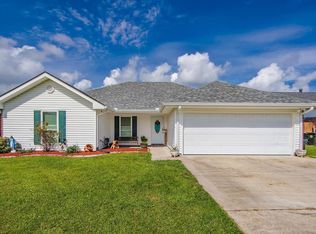 MLS ID #2026009312, Christina Farmer, REAL ESTATE SPECIALISTS OF LOUISIANA INC. ROAM MLS
 - $215,0003 bd1 ba2.1k sqft204 Cenac St, Houma, LA 70364For Sale
 MLS ID #2026012144, Shantelle Abshire, Canal & Main Realty. ROAM MLS
 - $199,9003 bd1 ba1.3k sqft608 Duval Ave, Houma, LA 70364For SaleMLS ID #2026013354, Melanie Rogers Bruce, KELLER WILLIAMS REALTY BAYOU P. ROAM MLS
- $250,0003 bd2 ba1.6k sqft673 Bayou Blue Rd, Houma, LA 70364For SaleMLS ID #2026014717, Cindy Price, Good Earth Realty, Inc.. ROAM MLS
- $220,0003 bd2 ba2k sqft208 Aline St, Houma, LA 70364For Sale
 MLS ID #2528958, Joni Senez, Freret Realty. GSREIN
 - $255,0003 bd2 ba2.5k sqft217 Crescent Blvd, Houma, LA 70360For SaleMLS ID #2026010479, Melanie Rogers Bruce, KELLER WILLIAMS REALTY BAYOU P. ROAM MLS
- $243,0003 bd2 ba1.6k sqft119 Victoria Dr, Houma, LA 70360For SaleMLS ID #2026015100, Cade Harris, Gulf Coast Real Estate, LLC. ROAM MLS
- $225,0003 bd2 ba1.5k sqft2210 Mary Hughes Dr, Houma, LA 70363For SaleMLS ID #2026010016, Molly Usie, KELLER WILLIAMS REALTY BAYOU P. ROAM MLS
- $169,0003 bd2 ba1.1k sqft431 Gouaux Ave, Houma, LA 70364For SaleMLS ID #2026010929, Scott McCubbin, CENTURY 21 Action Realty Inc. ROAM MLS
- $330,0004 bd2 ba2.2k sqft206 Greenwood St, Houma, LA 70364For SaleMLS ID #2026015393, Anna Theiss, eXp Realty, LLC. ROAM MLS
- $235,0004 bd2 ba2.6k sqft336 E Woodlawn Ranch Rd, Houma, LA 70363For SaleMLS ID #2026013942, Jenna Guerrero, Canal & Main Realty. ROAM MLS
- $237,0003 bd2 ba1.7k sqft208 Angelle Dr, Houma, LA 70360For SaleMLS ID #2025000612, Jenna Guerrero, Canal & Main Realty. ROAM MLS
- $145,0002 bd2 ba1.4k sqft306 Jefferson Davis St, Houma, LA 70364For SaleMLS ID #2026015357, Azaria Barrios, KELLER WILLIAMS REALTY BAYOU P. ROAM MLS
- $239,0004 bd3 ba2.5k sqft205 Tina St, Houma, LA 70363For SaleMLS ID #2026001587, Cindy King, KELLER WILLIAMS REALTY BAYOU P. ROAM MLS
- $259,0003 bd2 ba1.6k sqft1511 Coral Dr, Houma, LA 70360For SaleMLS ID #2026015056, Cade Harris, Gulf Coast Real Estate, LLC. ROAM MLS
- $163,0003 bd1 ba1.2k sqft406 Highland Dr, Houma, LA 70364For SaleMLS ID #2026013591, Kathy Neugent, Canal & Main Realty. ROAM MLS
- $179,0003 bd2 ba1.3k sqft313 Everette Dr, Houma, LA 70364For SaleMLS ID #2026009433, Gracie Rodrigue, KELLER WILLIAMS REALTY BAYOU P. ROAM MLS
