Welcome to 306 Jefferson Davis! This charming 2-bedroom, 2-bath home is conveniently located in Downton Houma and sits on a spacious corner lot, offering plenty of outdoor space and additional parking. The property features a metal roof, covered parking, covered outdoor space, and a large detached storage building, giving you plenty of room for tools, lawn equipment, hobbies, or extra storage. With its established yard and convenient downtown location, this home offers a great combination of space, functionality, and accessibility. Whether you're searching for your first home, looking to downsize, or adding another property to your investment portfolio, 306 Jefferson Davis is one you'll want to see in person!
Accepting backups
Price increase: $10K (9/20)
$145,000
306 Jefferson Davis St, Houma, LA 70364
2beds
1,434sqft
Single Family Residence, Residential
Built in 1958
7,187 Square Feet Lot
$-- Zestimate®
$101/sqft
$-- HOA
What's special
- 57 days
- 271
- 15
Zillow last checked:
Listing updated:
Listed by:
Azaria Barrios,
KELLER WILLIAMS REALTY BAYOU P 985-262-4400
Source: ROAM MLS,MLS#: 2026015357
Facts & features
Interior
Bedrooms & bathrooms
- Bedrooms: 2
- Bathrooms: 2
- Full bathrooms: 2
Rooms
- Room types: Bedroom, Living Room
Bedroom 1
- Level: First
- Area: 182
- Dimensions: 14 x 13
Bedroom 2
- Level: First
- Area: 117
- Dimensions: 13 x 9
Living room
- Level: First
- Area: 240
- Dimensions: 20 x 12
Heating
- Central
Cooling
- Central Air
Features
- Flooring: Ceramic Tile, Laminate
Interior area
- Total structure area: 2,800
- Total interior livable area: 1,434 sqft
Property
Parking
- Parking features: Attached, Carport
- Has carport: Yes
Features
- Stories: 1
Lot
- Size: 7,187 Square Feet
- Dimensions: 60 x 120.16
Details
- Additional structures: Storage
- Parcel number: 20327
- Special conditions: Standard
- Other equipment: Generator
Construction
Type & style
- Home type: SingleFamily
- Architectural style: Traditional
- Property subtype: Single Family Residence, Residential
Materials
- Brick Siding, Vinyl Siding
- Foundation: Pillar/Post/Pier, Slab
Condition
- New construction: No
- Year built: 1958
Utilities & green energy
- Gas: TPCG
- Sewer: Public Sewer
- Water: Public
Community & HOA
Community
- Subdivision: Jastremski Add
Location
- Region: Houma
Financial & listing details
- Price per square foot: $101/sqft
- Tax assessed value: $100,600
- Annual tax amount: $919
- Price range: $145K - $145K
- Date on market: 8/19/2026
- Listing terms: Cash,Conventional,FHA,FMHA/Rural Dev,VA Loan
Estimated market value
Not available
Estimated sales range
Not available
Not available
Price history
| Date | Event | Price |
|---|---|---|
| 9/26/2026 | Pending sale | $145,000$101/sqft |
Source:  ROAM MLS #2026015357 Report a problem ROAM MLS #2026015357 Report a problem | ||
| 9/20/2026 | Price change | $145,000+7.4%$101/sqft |
Source: ROAM MLS #2026015357 Report a problem | ||
| 9/14/2026 | Price change | $135,000-6.9%$94/sqft |
Source: ROAM MLS #2026015357 Report a problem | ||
| 8/19/2026 | Listed for sale | $145,000$101/sqft |
Source: ROAM MLS #2026015357 Report a problem | ||
| 8/2/2026 | Listing removed | $145,000$101/sqft |
Source: ROAM MLS #2025017276 Report a problem | ||
| 6/26/2026 | Listed for sale | $145,000$101/sqft |
Source: ROAM MLS #2025017276 Report a problem | ||
| 4/26/2026 | Pending sale | $145,000$101/sqft |
Source: ROAM MLS #2025017276 Report a problem | ||
| 1/29/2026 | Price change | $145,000-3.3%$101/sqft |
Source: ROAM MLS #2025017276 Report a problem | ||
| 10/21/2025 | Price change | $150,000-6.3%$105/sqft |
Source: ROAM MLS #2025017276 Report a problem | ||
| 9/17/2025 | Listed for sale | $160,000+33.3%$112/sqft |
Source: ROAM MLS #2025017276 Report a problem | ||
| 10/19/2016 | Sold | -- |
Source: ROAM MLS #121604 Report a problem | ||
| 8/9/2016 | Pending sale | $120,000$84/sqft |
Source: Keller Williams - Houma/Thibodaux #121604 Report a problem | ||
| 7/29/2016 | Price change | $120,000-7.7%$84/sqft |
Source: Keller Williams - Houma/Thibodaux #121604 Report a problem | ||
| 5/24/2016 | Listed for sale | $130,000-7.1%$91/sqft |
Source: Keller Williams - Lafayette, LA #121604 Report a problem | ||
| 3/14/2016 | Listing removed | $139,900$98/sqft |
Source: CENTURY 21 Action Realty #117765 Report a problem | ||
| 6/23/2015 | Price change | $139,900-3.5%$98/sqft |
Source: CENTURY 21 Action Realty #117765 Report a problem | ||
| 5/16/2015 | Price change | $145,000-2.7%$101/sqft |
Source: CENTURY 21 Action Realty #117765 Report a problem | ||
| 4/23/2015 | Listed for sale | $149,000$104/sqft |
Source: CENTURY 21 Action Realty #117765 Report a problem | ||
| 1/24/2008 | Sold | -- |
Source: Public Record Report a problem | ||
Public tax history
| Year | Property taxes | Tax assessment |
|---|---|---|
| 2025 | $919 -2.3% | $10,060 |
| 2024 | $940 +12.9% | $10,060 +11% |
| 2023 | $833 +1.3% | $9,060 |
| 2022 | $822 +10.5% | $9,060 +7.7% |
| 2021 | $744 -3.4% | $8,410 -7.2% |
| 2020 | $770 -4.2% | $9,060 +3.8% |
| 2019 | $804 +240.7% | $8,730 +4.9% |
| 2018 | $236 +17.4% | $8,320 |
| 2017 | $201 +0.1% | $8,320 +5% |
| 2015 | $201 -73% | $7,925 |
| 2014 | $745 +353.9% | $7,925 |
| 2013 | $164 +0.5% | $7,925 |
| 2012 | $163 +43.2% | $7,925 +15% |
| 2011 | $114 +5% | $6,890 +5% |
| 2010 | $108 | $6,560 |
| 2009 | $108 +3.5% | $6,560 |
| 2008 | $105 +0.4% | $6,560 +6.2% |
| 2007 | $104 | $6,175 |
| 2006 | $104 | $6,175 |
| 2005 | $104 | $6,175 |
| 2004 | $104 +7.4% | $6,175 +7.4% |
| 2003 | $97 | $5,750 |
| 2002 | -- | $5,750 |
| 2001 | -- | $5,750 |
| 2000 | -- | $5,750 |
Find assessor info on the county website
Monthly payment
Est. payment
Payment breakdown
Explore the cost of this home by adjusting the details. Changes won't be saved.Climate risks
Neighborhood: 70364
Nearby schools
Schools provided by the listing agent
- District: Terrebonne Parish
Source: ROAM MLS. This data may not be complete. We recommend contacting the local school district to confirm school assignments for this home.

Similar homes
- $135,0002 bd1 ba1.2k sqft616 Wilson Ave, Houma, LA 70364For Sale

 MLS ID #2026005903, Jenna Guerrero, Canal & Main Realty. ROAM MLS
 - $169,0003 bd2 ba1.1k sqft431 Gouaux Ave, Houma, LA 70364For Sale
 MLS ID #2026010929, Scott McCubbin, CENTURY 21 Action Realty Inc. ROAM MLS
 - $163,0003 bd1 ba1.2k sqft406 Highland Dr, Houma, LA 70364For Sale
 MLS ID #2026013591, Kathy Neugent, Canal & Main Realty. ROAM MLS
 - $125,9003 bd2 ba1.3k sqft280 McKinley St, Houma, LA 70364For Sale
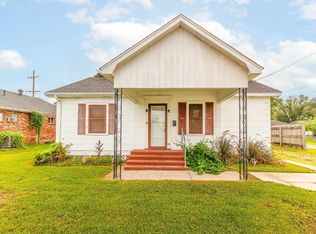 MLS ID #2026010600, Mercy Davis, Fathom Realty LA, LLC. ROAM MLS
 - $129,0003 bd2 ba1.5k sqft270 Walnut St, Houma, LA 70364For SaleMLS ID #2026016454, Dana Theriot, KELLER WILLIAMS REALTY BAYOU P. ROAM MLS
- $140,0003 bd1 ba1.1k sqft218 1st St, Houma, LA 70364For SaleMLS ID #2026004423, Michelle Parsons, KELLER WILLIAMS REALTY BAYOU P. ROAM MLS
- $129,9003 bd2 ba1.3k sqft610 Collins St, Houma, LA 70364For SaleMLS ID #2026002109, Hayley Halula, KELLER WILLIAMS REALTY BAYOU P. ROAM MLS
- $195,0002 bd1 ba1.4k sqft517 Wilson Ave, Houma, LA 70364For SaleMLS ID #2026006116, Christie Kliebert, Canal & Main Realty. ROAM MLS
- $149,0003 bd1 ba1.6k sqft330 Levron St, Houma, LA 70360For SaleMLS ID #2026007377, Shirin Nail/ Cynthia Pellegrin, Good Earth Realty, Inc.. ROAM MLS
- $185,0004 bd2 ba1.6k sqft507 Suthon Ave, Houma, LA 70364For SaleMLS ID #2026011648, Melinda Duncan, KELLER WILLIAMS REALTY BAYOU P. ROAM MLS
- $119,9002 bd2 ba879 sqft215 Palm Ave, Houma, LA 70364For SaleMLS ID #2025014455, Shirin Nail/ Cynthia Pellegrin, Good Earth Realty, Inc.. ROAM MLS
- $189,9003 bd1 ba1.3k sqft608 Duval Ave, Houma, LA 70364For SaleMLS ID #2026013354, Melanie Rogers Bruce, KELLER WILLIAMS REALTY BAYOU P. ROAM MLS
- $155,0003 bd2 ba1.2k sqft201 Tulsa Ave, Houma, LA 70360For SaleMLS ID #2026013586, Holly Guidry, KELLER WILLIAMS REALTY BAYOU P. ROAM MLS
- $162,0003 bd1 ba1k sqft511 Holiday Dr, Houma, LA 70364For SaleMLS ID #2025020845, Mary Morrison, Good Earth Realty, Inc.. ROAM MLS
- $172,0003 bd2 ba1.4k sqft811 Kenney St, Houma, LA 70364For SaleMLS ID #2026017198, Jollette Jagneaux, Jollette Jagneaux Real Estate. ROAM MLS
- $169,0003 bd1 ba1.1k sqft241 Bergeron St, Houma, LA 70364For SaleMLS ID #2025022867, Sandria Beauty, CENTURY 21 Action Realty Inc. ROAM MLS
- $169,0004 bd2 ba1.4k sqft438 Idlewild Dr, Houma, LA 70364For SaleMLS ID #2026016988, Scott McCubbin, CENTURY 21 Action Realty Inc. ROAM MLS
- $179,0003 bd2 ba1.3k sqft313 Everette Dr, Houma, LA 70364For SaleMLS ID #2026009433, Gracie Rodrigue, KELLER WILLIAMS REALTY BAYOU P. ROAM MLS
- $129,9003 bd1 ba1.2k sqft211 Hellier St, Houma, LA 70363For SaleMLS ID #2026012084, Danielle LeBlanc, KELLER WILLIAMS REALTY BAYOU P. ROAM MLS
- $135,0002 bd1 ba900 sqft405 Paris Ln, Houma, LA 70363For SaleMLS ID #2026018135, Angela Fanguy, Beautiful Day Realty, LLC. ROAM MLS
