This inviting 2 bedroom 1 bath home features a bright interior with neutral tones and laminate wood flooring throughout. The kitchen offers white cabinetry, light countertops, a dishwasher, gas range stove, and vent hood. A distinctive built-in wood cabinet adds character and storage, while the refreshed bathroom features a modern vanity and tub/shower. Outside, enjoy a covered parking area and a spacious, grassy yard shaded by a mature Oak tree to enjoy. A comfortable home in Houma with practical updates and appealing outdoor space. Seller willing to assist in closing cost!!!!! (All zoning, measurements, restrictions to be verified prior to act of sale by buyer) Broker/ Owner
For sale
Price cut: $2K (10/14)
$135,000
405 Paris Ln, Houma, LA 70363
2beds
900sqft
Single Family Residence, Residential
Built in 1964
7,405 Square Feet Lot
$-- Zestimate®
$150/sqft
$-- HOA
What's special
Covered parking areaWhite cabinetryAppealing outdoor spaceDistinctive built-in wood cabinetGas range stoveLight countertopsLaminate wood flooring throughout
- 12 days
- 163
- 6
Likely to sell faster than
Zillow last checked:
Listing updated:
Listed by:
Angela Fanguy,
Beautiful Day Realty, LLC 985-870-0790
Source: ROAM MLS,MLS#: 2026018135
Facts & features
Interior
Bedrooms & bathrooms
- Bedrooms: 2
- Bathrooms: 1
- Full bathrooms: 1
Rooms
- Room types: Bathroom, Bedroom, Kitchen, Living Room
Primary bedroom
- Features: Ceiling Fan(s)
Bedroom 1
- Level: First
Bedroom 2
- Level: First
Primary bathroom
- Features: Shower Combo
Bathroom 1
- Level: First
- Area: 54
- Dimensions: 9 x 6
Kitchen
- Features: Laminate Counters
- Level: First
- Area: 126
- Dimensions: 9 x 14
Living room
- Level: First
- Area: 182
- Dimensions: 13 x 14
Heating
- Other
Cooling
- Other
Appliances
- Included: Gas Cooktop, Dishwasher, Range Hood, Gas Water Heater
- Laundry: Laundry Room
Features
- Flooring: Laminate
Interior area
- Total structure area: 1,230
- Total interior livable area: 900 sqft
Property
Parking
- Parking features: Carport, Concrete, Driveway
- Has carport: Yes
Features
- Stories: 1
- Patio & porch: Porch
Lot
- Size: 7,405 Square Feet
- Dimensions: 70 x 105 x 104 x 70
Details
- Parcel number: 23729
- Special conditions: Standard
Construction
Type & style
- Home type: SingleFamily
- Architectural style: Acadian
- Property subtype: Single Family Residence, Residential
Materials
- Vinyl Siding, Brick
- Foundation: Slab
Condition
- New construction: No
- Year built: 1964
Utilities & green energy
- Gas: Entergy
- Sewer: Public Sewer
- Water: Public
Community & HOA
Community
- Subdivision: Elysian Park
Location
- Region: Houma
Financial & listing details
- Price per square foot: $150/sqft
- Tax assessed value: $108,200
- Annual tax amount: $1,015
- Price range: $135K - $135K
- Date on market: 10/5/2026
- Listing terms: Cash,Conventional
Estimated market value
Not available
Estimated sales range
Not available
Not available
Price history
| Date | Event | Price |
|---|---|---|
| 10/14/2026 | Price change | $135,000-1.5%$150/sqft |
Source:  ROAM MLS #2026018135 Report a problem ROAM MLS #2026018135 Report a problem | ||
| 10/5/2026 | Listed for sale | $137,000$152/sqft |
Source: ROAM MLS #2026018135 Report a problem | ||
| 7/29/2024 | Sold | -- |
Source: Public Record Report a problem | ||
Public tax history
| Year | Property taxes | Tax assessment |
|---|---|---|
| 2025 | $1,015 -1.9% | $10,820 |
| 2024 | $1,036 +17.5% | $10,820 +16.5% |
| 2023 | $882 +2% | $9,290 |
| 2022 | $864 +11.4% | $9,290 +8.7% |
| 2021 | $775 -2.9% | $8,550 -8% |
| 2020 | $799 +1.1% | $9,290 +10.1% |
| 2019 | $790 | $8,440 +5% |
| 2018 | $790 +3.1% | $8,040 |
| 2017 | $767 -0.7% | $8,040 +5% |
| 2015 | $772 +6.1% | $7,660 |
| 2014 | $727 -0.2% | $7,660 |
| 2013 | $729 0% | $7,660 |
| 2012 | $729 +17.2% | $7,660 +15% |
| 2011 | $622 +6% | $6,660 +5% |
| 2010 | $586 +0.5% | $6,340 |
| 2009 | $584 +0.6% | $6,340 |
| 2008 | $580 +5.1% | $6,340 +5.9% |
| 2007 | $552 | $5,985 |
| 2006 | $552 +17.8% | $5,985 +17.4% |
| 2003 | $468 | $5,100 |
| 2002 | -- | $5,100 +54.1% |
| 2001 | -- | $3,310 |
Find assessor info on the county website
Monthly payment
Est. payment
Payment breakdown
Explore the cost of this home by adjusting the details. Changes won't be saved.Climate risks
Neighborhood: 70363
Nearby schools
Schools provided by the listing agent
- District: Terrebonne Parish
Source: ROAM MLS. This data may not be complete. We recommend contacting the local school district to confirm school assignments for this home.
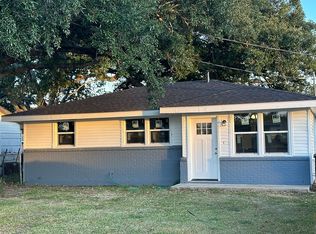

Similar homes
- $130,0003 bd1 ba1.3k sqft522 Paris Ln, Houma, LA 70363For Sale By Owner

- $137,5003 bd1 ba1k sqft415 Elysian Dr, Houma, LA 70363For Sale
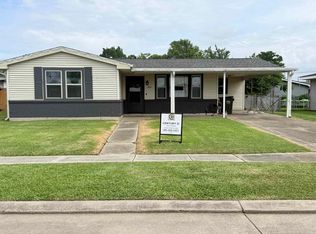
 MLS ID #2026005031, Trina Williams, CENTURY 21 Action Realty Inc. ROAM MLS
 - $130,0003 bd1 ba1k sqft217 Cretini Ln, Houma, LA 70363For Sale
 MLS ID #2026004017, Missy Matherne, PROPRIE'TE' SHOPPE, LLC. ROAM MLS
 - $129,9003 bd1 ba1.2k sqft211 Hellier St, Houma, LA 70363For Sale
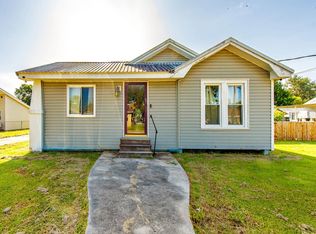 MLS ID #2026012084, Danielle LeBlanc, KELLER WILLIAMS REALTY BAYOU P. ROAM MLS
 - $155,0003 bd1 ba1.3k sqft416 Dauphine Ave, Houma, LA 70363For SaleMLS ID #2026014550, Melanie Rogers Bruce, KELLER WILLIAMS REALTY BAYOU P. ROAM MLS
- $159,9003 bd1 ba1.3k sqft324 Troy St, Houma, LA 70363For SaleMLS ID #2026017137, Erica Dupre, Good Earth Realty, Inc.. ROAM MLS
- $119,0003 bd1 ba1k sqft209 Leslie St, Houma, LA 70363For SaleMLS ID #2026006745, Molly Usie, KELLER WILLIAMS REALTY BAYOU P. ROAM MLS
- $149,5003 bd1 ba1k sqft71 Kirkglen Loop, Houma, LA 70363For SaleMLS ID #2026011156, Tynisha George, LPT Realty, LLC.. ROAM MLS
- $145,0003 bd1 ba1.3k sqft5 Kingsridge Loop, Houma, LA 70363For SaleMLS ID #2026008227, Rae Broussard, Keller Williams Realty-First Choice. ROAM MLS
- $140,0003 bd1 ba1.3k sqft404 Garnet St, Houma, LA 70364For SaleMLS ID #2026016968, Drake Eschete, KELLER WILLIAMS REALTY BAYOU P. ROAM MLS
- $104,0003 bd1 ba1.2k sqft305 Patterson St, Houma, LA 70363For SaleMLS ID #2026014233, Jenna Guerrero, Canal & Main Realty. ROAM MLS
- $127,0002 bd1 ba803 sqft1514 Menville St, Houma, LA 70360For SaleMLS ID #2026001298, Chelita Woods, Fathom Realty LA, LLC. ROAM MLS
- $140,0003 bd2 ba1.2k sqft156 Levron St, Houma, LA 70360For SaleMLS ID #2026014271, Melinda Duncan, KELLER WILLIAMS REALTY BAYOU P. ROAM MLS
- $135,0002 bd1 ba1.2k sqft616 Wilson Ave, Houma, LA 70364For SaleMLS ID #2026005903, Jenna Guerrero, Canal & Main Realty. ROAM MLS
- $137,0003 bd1 ba1.1k sqft109 Rosewood Dr, Houma, LA 70360For Sale
 MLS ID #2569207, Tate Posey, Mirambell Realty. GSREIN
 - $149,9003 bd2 ba1.2k sqft412 Levron St, Houma, LA 70360For SaleMLS ID #2026014741, Joe Boudreaux, KELLER WILLIAMS REALTY BAYOU P. ROAM MLS
- $124,9002 bd1 ba890 sqft165 Carlos St, Houma, LA 70364For SaleMLS ID #2026014010, David W. DiSalvo, Gulf Coast Real Estate, LLC. ROAM MLS
- $110,0003 bd1 ba1.1k sqft307 Myrtle St, Houma, LA 70363For SaleMLS ID #2026000949, Jordan Parr, KELLER WILLIAMS REALTY BAYOU P. ROAM MLS
- $140,0003 bd1 ba1.1k sqft218 1st St, Houma, LA 70364For SaleMLS ID #2026004423, Michelle Parsons, KELLER WILLIAMS REALTY BAYOU P. ROAM MLS
- $119,9002 bd2 ba879 sqft215 Palm Ave, Houma, LA 70364For SaleMLS ID #2025014455, Cynthia Pellegrin, Good Earth Realty, Inc.. ROAM MLS
