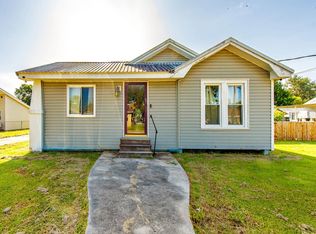
This home has been refreshed, walk in to updated laminate flooring and recently painted walls. Livingroom has been transformed to an open concept, with a walk in utility and two large storage closets. Kitchen has a dine in space, solid wood cabinets, and stone countertops and. Appliances were changed shortly after sellers purchased. All bedrooms are located on the same side of the home, which is very convenient especially for small children. All of this overlooking a spacious back yard with fabulous outdoor covered area. Enjoy the privacy of a wood fence and the convenance of a detached storage shed.
For sale
$155,000
416 Dauphine Ave, Houma, LA 70363
3beds
1,316sqft
Single Family Residence, Residential
Built in 1964
6,534 Square Feet Lot
$-- Zestimate®
$118/sqft
$-- HOA
What's special
Fabulous outdoor covered areaSolid wood cabinetsStone countertopsUpdated laminate flooringRecently painted wallsDetached storage shedTwo large storage closets
- 32 days
- 293
- 13
Likely to sell faster than
Zillow last checked:
Listing updated:
Listed by:
Melanie Rogers Bruce,
KELLER WILLIAMS REALTY BAYOU P 985-262-4400,
Cullen Chauvin,
KELLER WILLIAMS REALTY BAYOU P
Source: ROAM MLS,MLS#: 2026014550
Facts & features
Interior
Bedrooms & bathrooms
- Bedrooms: 3
- Bathrooms: 1
- Full bathrooms: 1
Rooms
- Room types: Bedroom, Primary Bedroom, Dining Room, Kitchen, Living Room
Primary bedroom
- Features: Ceiling Fan(s)
- Level: First
- Area: 168
- Dimensions: 14 x 12
Bedroom 1
- Level: First
- Area: 130
- Dimensions: 13 x 10
Bedroom 2
- Level: First
- Area: 144
- Dimensions: 12 x 12
Dining room
- Level: First
- Area: 120
- Dimensions: 12 x 10
Kitchen
- Level: First
- Area: 180
- Dimensions: 12 x 15
Living room
- Level: First
- Area: 225
- Dimensions: 15 x 15
Heating
- Central
Cooling
- Central Air
Interior area
- Total structure area: 2,149
- Total interior livable area: 1,316 sqft
Property
Parking
- Parking features: Driveway
Features
- Stories: 1
Lot
- Size: 6,534 Square Feet
- Dimensions: 62 x 110
Details
- Parcel number: 23319
- Special conditions: Standard
Construction
Type & style
- Home type: SingleFamily
- Architectural style: Traditional
- Property subtype: Single Family Residence, Residential
Materials
- Brick Siding
- Foundation: Slab
Condition
- New construction: No
- Year built: 1964
Utilities & green energy
- Gas: TPCG
- Sewer: Public Sewer
- Water: Public
Community & HOA
Community
- Subdivision: Elysian Park
Location
- Region: Houma
Financial & listing details
- Price per square foot: $118/sqft
- Tax assessed value: $146,300
- Annual tax amount: $1,373
- Price range: $155K - $155K
- Date on market: 8/8/2026
- Listing terms: Cash,Conventional,FHA,FMHA/Rural Dev,VA Loan
Estimated market value
Not available
Estimated sales range
Not available
Not available
Price history
| Date | Event | Price |
|---|---|---|
| 8/8/2026 | Listed for sale | $155,000+14.8%$118/sqft |
Source:  ROAM MLS #2026014550 Report a problem ROAM MLS #2026014550 Report a problem | ||
| 6/12/2021 | Sold | -- |
Source: Agent Provided Report a problem | ||
| 6/12/2020 | Sold | -- |
Source: ROAM MLS #157578 Report a problem | ||
| 5/6/2020 | Pending sale | $135,000$103/sqft |
Source: EXP Realty #157578 Report a problem | ||
| 12/21/2019 | Listed for sale | $135,000+8%$103/sqft |
Source: Owner Report a problem | ||
| 3/15/2017 | Sold | -- |
Source: ROAM MLS #123911 Report a problem | ||
| 1/30/2017 | Pending sale | $124,999$95/sqft |
Source: LATTER&BLUM/REALTORS,Houma #123911 Report a problem | ||
| 12/12/2016 | Listed for sale | $124,999$95/sqft |
Source: LATTER&BLUM/REALTORS,Houma #123911 Report a problem | ||
| 8/22/2008 | Sold | -- |
Source: Public Record Report a problem | ||
Public tax history
| Year | Property taxes | Tax assessment |
|---|---|---|
| 2025 | $1,373 -1.9% | $14,630 |
| 2024 | $1,400 +15.7% | $14,630 +14.7% |
| 2023 | $1,210 +2% | $12,750 |
| 2022 | $1,186 +12.1% | $12,750 +9.3% |
| 2021 | $1,057 -3.5% | $11,660 -8.5% |
| 2020 | $1,096 +1% | $12,750 +10% |
| 2019 | $1,085 +114.6% | $11,590 +5% |
| 2018 | $506 +9.5% | $11,040 |
| 2017 | $462 -0.5% | $11,040 +5% |
| 2015 | $464 +13.1% | $10,515 |
| 2014 | $410 -0.1% | $10,515 |
| 2013 | $411 0% | $10,515 |
| 2012 | $411 +48% | $10,515 +15% |
| 2011 | $278 +17.7% | $9,145 +5% |
| 2010 | $236 +0.2% | $8,710 |
| 2009 | $235 +2.1% | $8,710 |
| 2008 | $231 +18.2% | $8,710 +5.7% |
| 2007 | $195 | $8,240 |
| 2006 | $195 +0.3% | $8,240 |
| 2005 | $194 +57.2% | $8,240 +12.6% |
| 2004 | $124 +5% | $7,315 +5% |
| 2003 | $118 | $6,965 |
| 2002 | -- | $6,965 +3.3% |
| 2001 | -- | $6,745 |
| 2000 | -- | $6,745 |
Find assessor info on the county website
Monthly payment
Est. payment
Payment breakdown
Explore the cost of this home by adjusting the details. Changes won't be saved.Climate risks
Neighborhood: 70363
Nearby schools
Schools provided by the listing agent
- District: Terrebonne Parish
Source: ROAM MLS. This data may not be complete. We recommend contacting the local school district to confirm school assignments for this home.
Similar homes
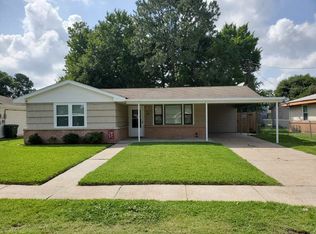
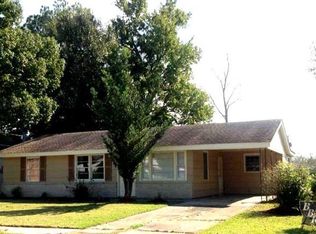
- $150,0003 bd1 ba1.3k sqft522 Paris Ln, Houma, LA 70363For Sale By Owner

- $159,9004 bd2 ba1.6k sqft305 Wildwood Dr, Houma, LA 70363For Sale
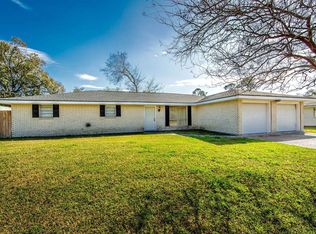
 MLS ID #2026000885, Izhar Rebollar-Beiza, KELLER WILLIAMS REALTY BAYOU P. ROAM MLS
 - $149,9003 bd1 ba1.1k sqft1202 Bourg St, Houma, LA 70360For Sale
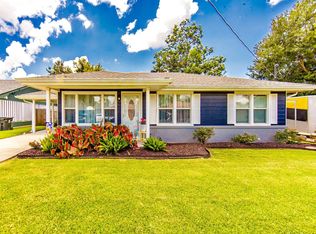 MLS ID #2026014037, Liz Morales Hebert, COLDWELL BANKER LARUSSA REAL ESTATE. ROAM MLS
 - $129,9003 bd1 ba1.2k sqft211 Hellier St, Houma, LA 70363For Sale
 MLS ID #2026012084, Danielle LeBlanc, KELLER WILLIAMS REALTY BAYOU P. ROAM MLS
 - $159,0003 bd2 ba1k sqft102 Leboeuf St, Houma, LA 70363For SaleMLS ID #2026013415, Scott McCubbin, CENTURY 21 Action Realty Inc. ROAM MLS
- $165,0004 bd2 ba1.6k sqft113 Ja Don Dr, Houma, LA 70363For SaleMLS ID #2025015785, Logan Melancon, Canal & Main Realty. ROAM MLS
- $187,5003 bd2 ba1.8k sqft712 May St, Houma, LA 70363For SaleMLS ID #2025017047, April Horn, 1 Percent Lists United. ROAM MLS
- $225,0003 bd2 ba1.5k sqft2210 Mary Hughes Dr, Houma, LA 70363For SaleMLS ID #2026010016, Molly Usie, KELLER WILLIAMS REALTY BAYOU P. ROAM MLS
- $125,0003 bd1 ba1.2k sqft1401 Keith St, Houma, LA 70363For SaleMLS ID #2026004046, Danielle LeBlanc, KELLER WILLIAMS REALTY BAYOU P. ROAM MLS
- $140,0003 bd2 ba1.2k sqft156 Levron St, Houma, LA 70360For SaleMLS ID #2026014271, Melinda Duncan, KELLER WILLIAMS REALTY BAYOU P. ROAM MLS
- $163,0003 bd1 ba1.2k sqft406 Highland Dr, Houma, LA 70364For SaleMLS ID #2026013591, Kathy Neugent, Canal & Main Realty. ROAM MLS
- $149,0003 bd1 ba1.6k sqft330 Levron St, Houma, LA 70360For SaleMLS ID #2026007377, Shirin Nail/ Cynthia Pellegrin, Good Earth Realty, Inc.. ROAM MLS
- $189,0003 bd2 ba1.2k sqft223 Evelyn Ave, Houma, LA 70363For SaleMLS ID #2026008337, Molly Usie, KELLER WILLIAMS REALTY BAYOU P. ROAM MLS
- $169,0003 bd2 ba1.1k sqft431 Gouaux Ave, Houma, LA 70364For SaleMLS ID #2026010929, Scott McCubbin, CENTURY 21 Action Realty Inc. ROAM MLS
- $145,0002 bd2 ba1.4k sqft306 Jefferson Davis St, Houma, LA 70364For SaleMLS ID #2026015357, Azaria Barrios, KELLER WILLIAMS REALTY BAYOU P. ROAM MLS
- $170,0003 bd1 ba1.4k sqft1006 Franklin Ave, Houma, LA 70364For SaleMLS ID #2026008842, Heather Abadie, KELLER WILLIAMS REALTY BAYOU P. ROAM MLS
- $119,0003 bd1 ba1k sqft209 Leslie St, Houma, LA 70363For SaleMLS ID #2026006745, Molly Usie, KELLER WILLIAMS REALTY BAYOU P. ROAM MLS
- $169,0004 bd-- ba1.8k sqft311 & B Engeron St #A, Houma, LA 70363For SaleMLS ID #2026006789, Missy Matherne, PROPRIE'TE' SHOPPE, LLC. ROAM MLS
- $169,9004 bd2 ba1.3k sqft6349 Grand Caillou Rd, Houma, LA 70363For SaleMLS ID #2026012845, Holly Guidry, KELLER WILLIAMS REALTY BAYOU P. ROAM MLS
- $165,0003 bd1 ba1k sqft511 Holiday Dr, Houma, LA 70364For SaleMLS ID #2025020845, Mary Morrison, Good Earth Realty, Inc.. ROAM MLS
