Welcome to 209 Leslie Street, a thoughtfully updated 3-bedroom, 1-bath home blending classic structure with fresh improvements. Originally built in 1970, this home has been renovated in phases, most recently from 2025–2026, offering a clean, refreshed feel throughout. The open dining and kitchen layout creates an easy flow for everyday living, complete with rebuilt cabinetry, a built-in microwave, dishwasher, pantry, and a dedicated coffee bar nook. Ceramic tile flooring runs throughout, complemented by crown molding, fresh paint, new interior doors, and custom built-ins in the primary closet. The living room is filled with natural light from oversized windows, creating a bright and welcoming space. Major updates include a 2022 roof, a 2026 water heater, and an AC system approximately 2018. Outside, you’ll find a Hardy board and brick exterior, a fenced yard with gated access, single carport, and an attached exterior laundry room with workshop space for added functionality. With recent improvements already in place and room to make it your own, this is a solid opportunity to step into a refreshed home at a great value.
For sale
Price cut: $4.5K (9/3)
$119,000
209 Leslie St, Houma, LA 70363
3beds
1,066sqft
Single Family Residence, Residential
Built in 1970
4,791 Square Feet Lot
$-- Zestimate®
$112/sqft
$-- HOA
What's special
Single carportRebuilt cabinetryBuilt-in microwaveCeramic tile flooringNew interior doorsFresh paintDedicated coffee bar nook
- 147 days
- 298
- 24
Zillow last checked:
Listing updated:
Listed by:
Molly Usie,
KELLER WILLIAMS REALTY BAYOU P 985-262-4400
Source: ROAM MLS,MLS#: 2026006745
Facts & features
Interior
Bedrooms & bathrooms
- Bedrooms: 3
- Bathrooms: 1
- Full bathrooms: 1
Rooms
- Room types: Bathroom, Bedroom, Dining Room, Kitchen, Living Room, Storage, Utility Room
Primary bedroom
- Features: Ceiling Fan(s)
Bedroom 1
- Level: First
- Area: 121
- Dimensions: 11 x 11
Bedroom 2
- Level: First
- Area: 115.5
- Width: 11
Bedroom 3
- Level: First
- Area: 94.5
- Width: 9
Primary bathroom
- Features: No Special Features
Bathroom 1
- Level: First
- Area: 40
- Dimensions: 5 x 8
Dining room
- Level: First
- Area: 143
- Dimensions: 13 x 11
Kitchen
- Features: Pantry, Cabinets Factory Built
- Level: First
- Area: 143
- Dimensions: 13 x 11
Living room
- Level: First
- Area: 168
- Dimensions: 14 x 12
Heating
- Central
Cooling
- Central Air, Ceiling Fan(s), Attic Fan
Appliances
- Included: Dishwasher, Microwave, Range/Oven, Gas Water Heater
- Laundry: Inside, Washer/Dryer Hookups
Features
- Eat-in Kitchen, Crown Molding
- Flooring: Ceramic Tile
- Windows: Screens
- Attic: Attic Access,Storage,Walk-up
Interior area
- Total structure area: 1,469
- Total interior livable area: 1,066 sqft
Property
Parking
- Total spaces: 2
- Parking features: 2 Cars Park, Carport, Concrete
- Has carport: Yes
Features
- Stories: 1
- Fencing: Wood
Lot
- Size: 4,791 Square Feet
- Dimensions: 50 x 100
Details
- Additional structures: Storage
- Parcel number: 19950
- Special conditions: Standard
Construction
Type & style
- Home type: SingleFamily
- Architectural style: Traditional
- Property subtype: Single Family Residence, Residential
Materials
- Brick Siding, Wood Siding, Frame
- Foundation: Slab
- Roof: Shingle
Condition
- New construction: No
- Year built: 1970
Utilities & green energy
- Gas: City/Parish
- Sewer: Public Sewer
- Water: Public
Community & HOA
Community
- Security: Smoke Detector(s)
- Subdivision: Lynn Park
Location
- Region: Houma
Financial & listing details
- Price per square foot: $112/sqft
- Tax assessed value: $85,400
- Annual tax amount: $801
- Price range: $119K - $119K
- Date on market: 4/15/2026
- Listing terms: Cash,Conventional,FHA,FMHA/Rural Dev,Private Financing Available,VA Loan
Estimated market value
Not available
Estimated sales range
Not available
Not available
Price history
| Date | Event | Price |
|---|---|---|
| 9/3/2026 | Price change | $119,000-3.6%$112/sqft |
Source:  ROAM MLS #2026006745 Report a problem ROAM MLS #2026006745 Report a problem | ||
| 7/15/2026 | Listed for sale | $123,500$116/sqft |
Source: ROAM MLS #2026006745 Report a problem | ||
| 5/5/2026 | Pending sale | $123,500$116/sqft |
Source: ROAM MLS #2026006745 Report a problem | ||
| 4/15/2026 | Listed for sale | $123,500$116/sqft |
Source: ROAM MLS #2026006745 Report a problem | ||
| 11/9/1998 | Sold | -- |
Source: Agent Provided Report a problem | ||
Public tax history
| Year | Property taxes | Tax assessment |
|---|---|---|
| 2025 | $801 -1.9% | $8,540 |
| 2024 | $817 +5.9% | $8,540 +5% |
| 2023 | $771 +2% | $8,130 |
| 2022 | $756 +11.6% | $8,130 +8.8% |
| 2021 | $677 -3.1% | $7,470 -8.1% |
| 2020 | $699 -8.1% | $8,130 |
| 2019 | $761 +318.9% | $8,130 +4.9% |
| 2018 | $182 +22.8% | $7,750 |
| 2017 | $148 -0.1% | $7,750 +4.9% |
| 2015 | $148 +21.2% | $7,385 |
| 2014 | $122 | $7,385 |
| 2013 | $122 | $7,385 |
| 2012 | $122 +15% | $7,385 +14.9% |
| 2011 | $106 +5.1% | $6,425 +5.1% |
| 2010 | $101 | $6,115 |
| 2009 | $101 +3.5% | $6,115 |
| 2008 | $98 +0.1% | $6,115 +5.9% |
| 2007 | $98 | $5,775 |
| 2006 | $98 | $5,775 |
| 2005 | $98 | $5,775 |
| 2004 | $98 +5% | $5,775 +5% |
| 2003 | $93 | $5,500 |
| 2002 | -- | $5,500 +35.8% |
| 2001 | -- | $4,050 |
| 2000 | -- | $4,050 |
Find assessor info on the county website
Monthly payment
Est. payment
Payment breakdown
Explore the cost of this home by adjusting the details. Changes won't be saved.Climate risks
Neighborhood: 70363
Nearby schools
Schools provided by the listing agent
- District: Terrebonne Parish
Source: ROAM MLS. This data may not be complete. We recommend contacting the local school district to confirm school assignments for this home.
Similar homes
- $125,0003 bd1 ba1.2k sqft1401 Keith St, Houma, LA 70363For Sale
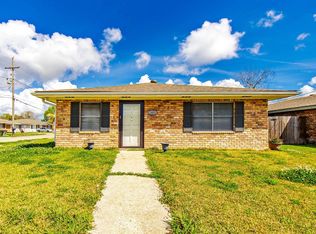
 MLS ID #2026004046, Danielle LeBlanc, KELLER WILLIAMS REALTY BAYOU P. ROAM MLS
 - $150,0003 bd1 ba1.3k sqft522 Paris Ln, Houma, LA 70363For Sale By Owner

- $130,0003 bd1 ba1k sqft217 Cretini Ln, Houma, LA 70363For Sale
 MLS ID #2026004017, Missy Matherne, PROPRIE'TE' SHOPPE, LLC. ROAM MLS
 - $110,0003 bd1 ba1.2k sqft305 Patterson St, Houma, LA 70363For Sale
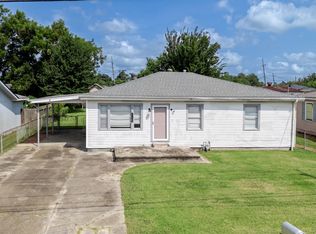 MLS ID #2026014233, Jenna Guerrero, Canal & Main Realty. ROAM MLS
 - $129,9003 bd1 ba1.2k sqft211 Hellier St, Houma, LA 70363For SaleMLS ID #2026012084, Danielle LeBlanc, KELLER WILLIAMS REALTY BAYOU P. ROAM MLS
- $137,5003 bd1 ba1k sqft415 Elysian Dr, Houma, LA 70363For SaleMLS ID #2026005031, Trina Williams, CENTURY 21 Action Realty Inc. ROAM MLS
- $110,0003 bd1 ba1.1k sqft307 Myrtle St, Houma, LA 70363For SaleMLS ID #2026000949, Jordan Parr, KELLER WILLIAMS REALTY BAYOU P. ROAM MLS
- $112,2993 bd2 ba1.4k sqft112 Odelia Cir, Houma, LA 70363For SaleMLS ID #2025020413, Bryant DeHart, Gulf Coast Real Estate, LLC. ROAM MLS
- $142,7504 bd2 ba1.3k sqft407 Dauphine Ave, Houma, LA 70363For SaleMLS ID #2026007115, Michelle Parsons, KELLER WILLIAMS REALTY BAYOU P. ROAM MLS
- $154,0003 bd1 ba1k sqft71 Kirkglen Loop, Houma, LA 70363For SaleMLS ID #2026011156, Tynisha George, LPT Realty, LLC.. ROAM MLS
- $155,0003 bd1 ba1.3k sqft416 Dauphine Ave, Houma, LA 70363For SaleMLS ID #2026014550, Melanie Rogers Bruce, KELLER WILLIAMS REALTY BAYOU P. ROAM MLS
- $119,9002 bd2 ba879 sqft215 Palm Ave, Houma, LA 70364For SaleMLS ID #2025014455, Shirin Nail/ Cynthia Pellegrin, Good Earth Realty, Inc.. ROAM MLS
- $99,5003 bd2 ba1.2k sqft3168 Grand Caillou Rd, Houma, LA 70363For SaleMLS ID #2026014285, Molly Usie, KELLER WILLIAMS REALTY BAYOU P. ROAM MLS
- $140,0003 bd1 ba1.5k sqft406 Dauphine St, Houma, LA 70360For SaleMLS ID #2024013607, Tim Thiac, DONNES REAL ESTATE, INC. ROAM MLS
- $125,0002 bd1 ba833 sqft913 Liberty St, Houma, LA 70360For SaleMLS ID #2026010882, Jordan Parr, KELLER WILLIAMS REALTY BAYOU P. ROAM MLS
- $125,9003 bd2 ba1.3k sqft280 McKinley St, Houma, LA 70364For SaleMLS ID #2026010600, Mercy Davis, Fathom Realty LA, LLC. ROAM MLS
- $120,0004 bd2 ba1.3k sqft124 Prince Collins St, Houma, LA 70364For Sale
 MLS ID #2532969, Shanisha Fletcher, The Sage Firm. GSREIN
 - $127,0002 bd1 ba803 sqft1514 Menville St, Houma, LA 70360For SaleMLS ID #2026001298, Chelita Woods, Fathom Realty LA, LLC. ROAM MLS
- $149,9003 bd1 ba1.1k sqft1202 Bourg St, Houma, LA 70360For SaleMLS ID #2026014037, Liz Morales Hebert, COLDWELL BANKER LARUSSA REAL ESTATE. ROAM MLS
- $140,0002 bd1 ba1.2k sqft616 Wilson Ave, Houma, LA 70364For SaleMLS ID #2026005903, Jenna Guerrero, Canal & Main Realty. ROAM MLS
