This charming 3-bedroom, 1-bath home offers a spacious and versatile floor plan with plenty of room to make your own! Step inside to find a large living room plus an additional den, providing multiple spaces for relaxing, entertaining, or creating the perfect home office or playroom. The dining room flows conveniently into the kitchen, where freshly painted cabinetry and new appliances give the space a clean, updated feel. Fresh paint, new flooring, and new lighting throughout add to the home's bright, welcoming atmosphere. A dedicated laundry room provides additional convenience functionality. Outside, you'll love the fenced backyard-perfect for pets, gardening, or entertaining-along with a covered patio where you can relax and enjoy the outdoors year-round. Detached storage provides plenty of room for lawn equipment & tools while the one-car carport offers convenient covered parking. Affordable, updated, and packed with features! Call your agent for a showing today!
For sale
$165,000
324 Troy St, Houma, LA 70363
3beds
1,344sqft
Single Family Residence, Residential
Built in 1973
6,098 Square Feet Lot
$-- Zestimate®
$123/sqft
$-- HOA
What's special
Additional denFreshly painted cabinetryFresh paintNew flooringNew appliancesDedicated laundry roomClean updated feel
- 18 days
- 206
- 14
Zillow last checked:
Listing updated:
Listed by:
Erica Dupre,
Good Earth Realty, Inc. 985-851-3999
Source: ROAM MLS,MLS#: 2026017137
Facts & features
Interior
Bedrooms & bathrooms
- Bedrooms: 3
- Bathrooms: 1
- Full bathrooms: 1
Rooms
- Room types: Bathroom, Bedroom, Primary Bedroom, Den, Dining Room, Kitchen, Living Room
Primary bedroom
- Features: Ceiling Fan(s)
- Level: First
- Area: 144
- Dimensions: 12 x 12
Bedroom 1
- Level: First
- Area: 105
- Dimensions: 10 x 10.5
Bedroom 2
- Level: First
- Area: 115
- Width: 10
Bathroom 1
- Level: First
- Area: 40
- Dimensions: 5 x 8
Dining room
- Level: First
- Area: 210
- Dimensions: 14 x 15
Kitchen
- Features: Laminate Counters, Cabinets Custom Built
- Level: First
- Area: 120
- Dimensions: 10 x 12
Living room
- Level: First
- Area: 168
- Dimensions: 12 x 14
Heating
- Central
Cooling
- Central Air, Ceiling Fan(s)
Appliances
- Included: Elec Stove Con, Electric Cooktop, Dishwasher, Range/Oven
- Laundry: Inside, Laundry Room
Features
- Flooring: Carpet, Ceramic Tile, Tile
Interior area
- Total structure area: 1,916
- Total interior livable area: 1,344 sqft
Property
Parking
- Total spaces: 1
- Parking features: 1 Car Park, Attached, Carport
- Has carport: Yes
Features
- Stories: 1
- Patio & porch: Covered, Porch
- Fencing: Wood
- Frontage length: 55
Lot
- Size: 6,098 Square Feet
- Dimensions: 55 x 110
- Features: Rear Yard Vehicle Access
Details
- Parcel number: 24175
- Special conditions: Standard
Construction
Type & style
- Home type: SingleFamily
- Architectural style: Traditional
- Property subtype: Single Family Residence, Residential
Materials
- Brick Siding, Vinyl Siding
- Foundation: Slab
- Roof: Shingle
Condition
- New construction: No
- Year built: 1973
Utilities & green energy
- Gas: TPCG
- Sewer: Public Sewer
- Water: Public
Community & HOA
Community
- Security: Smoke Detector(s)
- Subdivision: Houma East
Location
- Region: Houma
Financial & listing details
- Price per square foot: $123/sqft
- Tax assessed value: $111,300
- Annual tax amount: $1,044
- Price range: $165K - $165K
- Date on market: 9/17/2026
- Listing terms: Cash,Conventional,FHA,FMHA/Rural Dev,VA Loan
Estimated market value
Not available
Estimated sales range
Not available
Not available
Price history
| Date | Event | Price |
|---|---|---|
| 9/17/2026 | Listed for sale | $165,000+1.2%$123/sqft |
Source:  ROAM MLS #2026017137 Report a problem ROAM MLS #2026017137 Report a problem | ||
| 9/2/2025 | Sold | -- |
Source: Public Record Report a problem | ||
| 4/2/2025 | Listing removed | $163,000$121/sqft |
Source: ROAM MLS #2024020698 Report a problem | ||
| 11/11/2024 | Listed for sale | $163,000+1.9%$121/sqft |
Source: ROAM MLS #2024020698 Report a problem | ||
| 3/11/2022 | Sold | -- |
Source: ROAM MLS #164165 Report a problem | ||
| 2/13/2022 | Pending sale | $160,000$119/sqft |
Source:  Bayou MLS #164165 Report a problem Bayou MLS #164165 Report a problem | ||
| 1/6/2022 | Listed for sale | $160,000+10.3%$119/sqft |
Source: Bayou MLS #164165 Report a problem | ||
| 8/1/2019 | Listing removed | $145,000$108/sqft |
Source: Latter & Blum Inc./REALTORS #153497 Report a problem | ||
| 1/29/2019 | Listed for sale | $145,000$108/sqft |
Source: Latter & Blum Inc./REALTORS #153497 Report a problem | ||
Public tax history
| Year | Property taxes | Tax assessment |
|---|---|---|
| 2025 | $1,044 -1.9% | $11,130 |
| 2024 | $1,065 +5.9% | $11,130 +5% |
| 2023 | $1,006 +2% | $10,600 |
| 2022 | $986 +12.1% | $10,600 +9.3% |
| 2021 | $880 -3.5% | $9,700 -8.5% |
| 2020 | $911 -6.4% | $10,600 +1.9% |
| 2019 | $973 | $10,400 +4.9% |
| 2018 | $973 +175.1% | $9,910 |
| 2017 | $354 -0.5% | $9,910 +5% |
| 2015 | $355 +15.5% | $9,435 |
| 2014 | $308 -0.1% | $9,435 |
| 2013 | $308 0% | $9,435 |
| 2012 | $308 +62.3% | $9,435 +15% |
| 2011 | $190 +23.9% | $8,205 +5% |
| 2010 | $153 +0.1% | $7,815 |
| 2009 | $153 +2.9% | $7,815 |
| 2008 | $149 +18.9% | $7,815 +5.7% |
| 2007 | $125 | $7,395 |
| 2006 | $125 | $7,395 |
| 2005 | $125 +35.4% | $7,395 +35.4% |
| 2004 | $92 +5% | $5,460 +5% |
| 2003 | $88 | $5,200 |
| 2002 | -- | $5,200 +11.1% |
| 2001 | -- | $4,680 |
| 2000 | -- | $4,680 |
Find assessor info on the county website
Monthly payment
Est. payment
Payment breakdown
Explore the cost of this home by adjusting the details. Changes won't be saved.Climate risks
Neighborhood: 70363
Nearby schools
Schools provided by the listing agent
- District: Terrebonne Parish
Source: ROAM MLS. This data may not be complete. We recommend contacting the local school district to confirm school assignments for this home.
Similar homes
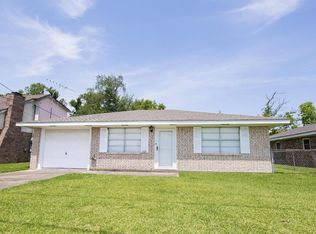
- $155,0003 bd1 ba1.3k sqft416 Dauphine Ave, Houma, LA 70363For Sale

 MLS ID #2026014550, Melanie Rogers Bruce, KELLER WILLIAMS REALTY BAYOU P. ROAM MLS
 - $159,9004 bd2 ba1.6k sqft305 Wildwood Dr, Houma, LA 70363For Sale
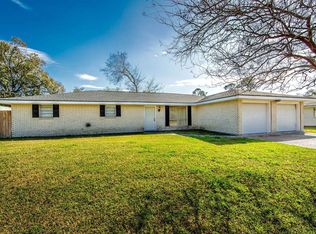 MLS ID #2026000885, Izhar Rebollar-Beiza, KELLER WILLIAMS REALTY BAYOU P. ROAM MLS
 - $137,5003 bd1 ba1k sqft415 Elysian Dr, Houma, LA 70363For Sale
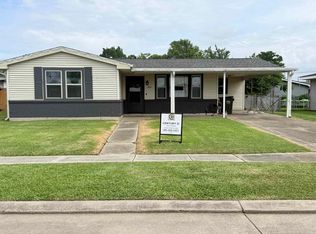 MLS ID #2026005031, Trina Williams, CENTURY 21 Action Realty Inc. ROAM MLS
 - $130,0003 bd1 ba1.3k sqft522 Paris Ln, Houma, LA 70363For Sale By Owner

- $172,5003 bd2 ba1.1k sqft352 Firwood Dr, Houma, LA 70363For SaleMLS ID #2026016202, Katina Adams, Gulf Coast Real Estate, LLC. ROAM MLS
- $142,7504 bd2 ba1.3k sqft407 Dauphine Ave, Houma, LA 70363For SaleMLS ID #2026007115, Michelle Parsons, KELLER WILLIAMS REALTY BAYOU P. ROAM MLS
- $154,0003 bd1 ba1k sqft71 Kirkglen Loop, Houma, LA 70363For SaleMLS ID #2026011156, Tynisha George, LPT Realty, LLC.. ROAM MLS
- $164,5003 bd2 ba1.2k sqft1323 Aycock St, Houma, LA 70360For SaleMLS ID #2026013938, Quindon Mathieu, KELLER WILLIAMS REALTY BAYOU P. ROAM MLS
- $175,0003 bd2 ba1.2k sqft107 Merrill Dr, Houma, LA 70363For SaleMLS ID #2026015766, Sarah Veillon, Canal & Main Realty. ROAM MLS
- $139,9994 bd2 ba1.8k sqft205 Allen St, Houma, LA 70363For SaleMLS ID #2026011725, Delani Zavacky, SAVIOR PROPERTY MANAGEMENT, LLC. ROAM MLS
- $169,0004 bd-- ba1.8k sqft311 & B Engeron St #A, Houma, LA 70363For SaleMLS ID #2026006789, Missy Matherne, PROPRIE'TE' SHOPPE, LLC. ROAM MLS
- $163,0003 bd1 ba1.2k sqft406 Highland Dr, Houma, LA 70364For SaleMLS ID #2026013591, Kathy Neugent, Canal & Main Realty. ROAM MLS
- $195,0003 bd3 ba1.5k sqft9496 E Park Ave, Houma, LA 70363For SaleMLS ID #2025013004, Michelle Parsons, KELLER WILLIAMS REALTY BAYOU P. ROAM MLS
- $159,0003 bd2 ba1k sqft102 Leboeuf St, Houma, LA 70363For SaleMLS ID #2026013415, Scott McCubbin, CENTURY 21 Action Realty Inc. ROAM MLS
- $130,0003 bd1 ba1k sqft217 Cretini Ln, Houma, LA 70363For SaleMLS ID #2026004017, Missy Matherne, PROPRIE'TE' SHOPPE, LLC. ROAM MLS
- $189,0003 bd2 ba1.2k sqft223 Evelyn Ave, Houma, LA 70363For SaleMLS ID #2026008337, Molly Usie, KELLER WILLIAMS REALTY BAYOU P. ROAM MLS
- $149,9003 bd2 ba1.2k sqft412 Levron St, Houma, LA 70360For SaleMLS ID #2026014741, Joe Boudreaux, KELLER WILLIAMS REALTY BAYOU P. ROAM MLS
- $169,0003 bd1 ba1.1k sqft241 Bergeron St, Houma, LA 70364For SaleMLS ID #2025022867, Sandria Beauty, CENTURY 21 Action Realty Inc. ROAM MLS
- $172,0003 bd2 ba1.4k sqft811 Kenney St, Houma, LA 70364For SaleMLS ID #2026017198, Jollette Jagneaux, Jollette Jagneaux Real Estate. ROAM MLS
- $140,0003 bd1 ba1.3k sqft404 Garnet St, Houma, LA 70364For SaleMLS ID #2026016968, Drake Eschete, KELLER WILLIAMS REALTY BAYOU P. ROAM MLS
