Welcome to 107 Merrill Drive in Houma! This well-maintained three-bedroom, two-bath home was built just two years ago and offers 1,260 square feet of comfortable living space with thoughtful features throughout. The home features durable vinyl plank and hardwood flooring, ceiling fans, and an all-electric setup. The spacious fenced-in backyard provides plenty of room for outdoor enjoyment, with convenient access for a boat or space to park your camper or RV. An exterior elevator adds exceptional convenience and accessibility, making it handicap accessible and providing an easy way to bring groceries and other items into the home. Inside, you’ll also find a handicap-accessible shower designed with comfort and functionality in mind. The home also features a fortified roof for added peace of mind and cheaper insurance premiums. The refrigerator, washer, and dryer will remain with the home with an acceptable offer. With its newer construction, accessible features, fenced backyard, boat/RV possibilities, and convenient amenities, 107 Merrill Drive offers a fantastic opportunity to make yourself at home in Houma!
For sale
Price cut: $10K (9/22)
$175,000
107 Merrill Dr, Houma, LA 70363
3beds
1,260sqft
Single Family Residence, Residential
Built in 2024
0.27 Acres Lot
$-- Zestimate®
$139/sqft
$-- HOA
What's special
Well-maintained three-bedroom two-bath homeFenced backyardAll-electric setupSpacious fenced-in backyardCeiling fans
- 56 days
- 317
- 51
Zillow last checked:
Listing updated:
Listed by:
Sarah Veillon,
Canal & Main Realty 985-868-5230
Source: ROAM MLS,MLS#: 2026015766
Facts & features
Interior
Bedrooms & bathrooms
- Bedrooms: 3
- Bathrooms: 2
- Full bathrooms: 2
Rooms
- Room types: Bedroom, Kitchen, Living Room
Primary bedroom
- Features: En Suite Bath, Ceiling Fan(s), Walk-In Closet(s)
Bedroom 1
- Level: First
- Area: 162.72
- Width: 11.3
Bedroom 2
- Level: First
- Area: 132
- Dimensions: 12 x 11
Bedroom 3
- Level: First
- Area: 110
- Dimensions: 10 x 11
Kitchen
- Features: Laminate Counters
- Level: First
- Area: 226.5
- Length: 15
Living room
- Level: First
- Area: 226.5
- Width: 15
Heating
- Central, Electric
Cooling
- Central Air
Appliances
- Included: Dryer, Washer, Microwave
- Laundry: Washer/Dryer Hookups
Features
- Flooring: Tile, Wood
- Windows: Screens
Interior area
- Total structure area: 1,469
- Total interior livable area: 1,260 sqft
Property
Parking
- Total spaces: 4
- Parking features: 4+ Cars Park, Driveway
Features
- Stories: 1
- Patio & porch: Porch
- Exterior features: Cargo Lift
- Fencing: Wood
Lot
- Size: 0.27 Acres
- Dimensions: 70 x 174 x 70 x 173
Details
- Parcel number: 21038
- Special conditions: Standard
Construction
Type & style
- Home type: SingleFamily
- Architectural style: Cottage
- Property subtype: Single Family Residence, Residential
Materials
- Fiber Cement, Frame
- Foundation: Pillar/Post/Pier
- Roof: Shingle
Condition
- New construction: No
- Year built: 2024
Utilities & green energy
- Gas: None
- Sewer: Public Sewer
- Water: Public
Community & HOA
Community
- Subdivision: Fairsite
Location
- Region: Houma
Financial & listing details
- Price per square foot: $139/sqft
- Tax assessed value: $144,800
- Annual tax amount: $1,323
- Price range: $175K - $175K
- Date on market: 8/26/2026
- Listing terms: Cash,Conventional,FHA,FMHA/Rural Dev,Owner Will Carry,Private Financing Available,VA Loan
Estimated market value
Not available
Estimated sales range
Not available
Not available
Price history
| Date | Event | Price |
|---|---|---|
| 9/22/2026 | Price change | $175,000-5.4%$139/sqft |
Source:  ROAM MLS #2026015766 Report a problem ROAM MLS #2026015766 Report a problem | ||
| 8/26/2026 | Listed for sale | $185,000$147/sqft |
Source: ROAM MLS #2026015766 Report a problem | ||
Public tax history
| Year | Property taxes | Tax assessment |
|---|---|---|
| 2025 | $1,323 +248.6% | $14,480 +256.7% |
| 2024 | $379 -55.7% | $4,060 -56.4% |
| 2023 | $856 +1.3% | $9,320 |
| 2022 | $846 +11.4% | $9,320 +8.6% |
| 2021 | $759 -4.2% | $8,580 -7.9% |
| 2020 | $792 -7.7% | $9,320 |
| 2019 | $858 +195.7% | $9,320 +15.9% |
| 2018 | $290 +66.2% | $8,040 |
| 2017 | $175 +0.1% | $8,040 +5% |
| 2015 | $175 +25.5% | $7,660 |
| 2014 | $139 0% | $7,660 |
| 2013 | $139 +0.2% | $7,660 |
| 2012 | $139 +26% | $7,660 +15% |
| 2011 | $110 +5% | $6,660 +5% |
| 2010 | $105 | $6,340 |
| 2009 | $105 +3.5% | $6,340 |
| 2008 | $101 +0.1% | $6,340 +5.9% |
| 2007 | $101 | $5,985 |
| 2006 | $101 | $5,985 |
| 2005 | $101 | $5,985 |
| 2004 | $101 +5% | $5,985 +5% |
| 2003 | $96 | $5,700 |
| 2002 | -- | $5,700 +26.7% |
| 2001 | -- | $4,500 |
| 2000 | -- | $4,500 |
Find assessor info on the county website
Monthly payment
Est. payment
Payment breakdown
Explore the cost of this home by adjusting the details. Changes won't be saved.Climate risks
Neighborhood: 70363
Nearby schools
Schools provided by the listing agent
- District: Terrebonne Parish
Source: ROAM MLS. This data may not be complete. We recommend contacting the local school district to confirm school assignments for this home.

Similar homes
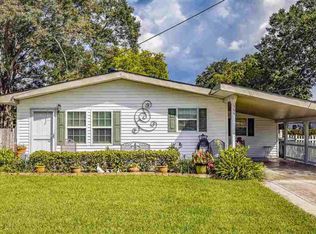
- $159,0003 bd2 ba1k sqft102 Leboeuf St, Houma, LA 70363For Sale
 MLS ID #2026013415, Scott McCubbin, CENTURY 21 Action Realty Inc. ROAM MLS
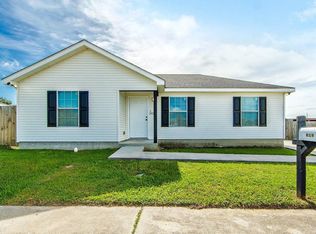
 - $159,9003 bd1 ba1.3k sqft324 Troy St, Houma, LA 70363For Sale
 MLS ID #2026017137, Erica Dupre, Good Earth Realty, Inc.. ROAM MLS
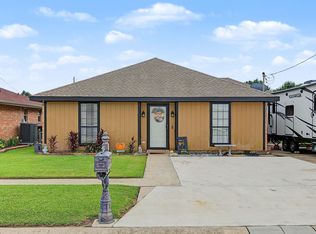
 - $170,0003 bd2 ba1.1k sqft352 Firwood Dr, Houma, LA 70363For Sale
 MLS ID #2026016202, Katina Adams, Gulf Coast Real Estate, LLC. ROAM MLS
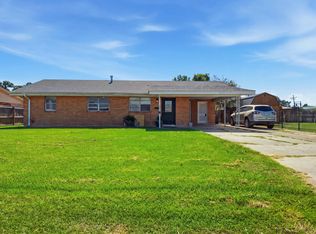
 - $174,5003 bd2 ba1.3k sqft102 Harding Dr, Houma, LA 70364For Sale
 MLS ID #2026018921, Molly Usie, KELLER WILLIAMS REALTY BAYOU P. ROAM MLS
 - $189,0003 bd2 ba1.2k sqft223 Evelyn Ave, Houma, LA 70363For SaleMLS ID #2026008337, Molly Usie, KELLER WILLIAMS REALTY BAYOU P. ROAM MLS
- $169,0003 bd2 ba1.1k sqft431 Gouaux Ave, Houma, LA 70364For SaleMLS ID #2026010929, Scott McCubbin, CENTURY 21 Action Realty Inc. ROAM MLS
- $155,0003 bd1 ba1.3k sqft416 Dauphine Ave, Houma, LA 70363For SaleMLS ID #2026014550, Melanie Rogers Bruce, KELLER WILLIAMS REALTY BAYOU P. ROAM MLS
- $159,9004 bd2 ba1.6k sqft305 Wildwood Dr, Houma, LA 70363For SaleMLS ID #2026000885, Izhar Rebollar-Beiza, KELLER WILLIAMS REALTY BAYOU P. ROAM MLS
- $149,5003 bd1 ba1k sqft71 Kirkglen Loop, Houma, LA 70363For SaleMLS ID #2026011156, Tynisha George, LPT Realty, LLC.. ROAM MLS
- $163,0003 bd1 ba1.2k sqft406 Highland Dr, Houma, LA 70364For SaleMLS ID #2026013591, Kathy Neugent, Canal & Main Realty. ROAM MLS
- $185,0003 bd2 ba1.6k sqft553 Lake Long Dr, Houma, LA 70364For SaleMLS ID #2026013852, Molly Usie, KELLER WILLIAMS REALTY BAYOU P. ROAM MLS
- $225,0003 bd2 ba1.5k sqft2210 Mary Hughes Dr, Houma, LA 70363For SaleMLS ID #2026010016, Molly Usie, KELLER WILLIAMS REALTY BAYOU P. ROAM MLS
- $189,9003 bd1 ba1.3k sqft608 Duval Ave, Houma, LA 70364For SaleMLS ID #2026013354, Melanie Rogers Bruce, KELLER WILLIAMS REALTY BAYOU P. ROAM MLS
- $185,0004 bd2 ba1.6k sqft507 Suthon Ave, Houma, LA 70364For SaleMLS ID #2026011648, Melinda Duncan, KELLER WILLIAMS REALTY BAYOU P. ROAM MLS
- $179,9002 bd1 ba1.1k sqft501 Sunset Ave, Houma, LA 70360For SaleMLS ID #2026011758, Molly Usie, KELLER WILLIAMS REALTY BAYOU P. ROAM MLS
- $149,9003 bd2 ba1.2k sqft412 Levron St, Houma, LA 70360For SaleMLS ID #2026014741, Joe Boudreaux, KELLER WILLIAMS REALTY BAYOU P. ROAM MLS
- $129,9003 bd1 ba1.2k sqft211 Hellier St, Houma, LA 70363For SaleMLS ID #2026012084, Danielle LeBlanc, KELLER WILLIAMS REALTY BAYOU P. ROAM MLS
- $185,0003 bd2 ba1.4k sqft439 Woodfield Blvd, Houma, LA 70364For SaleMLS ID #2026013592, Christina Nguyen, LPT Realty, LLC.. ROAM MLS
- $195,0002 bd1 ba1.4k sqft517 Wilson Ave, Houma, LA 70364For SaleMLS ID #2026006116, Christie Kliebert, Canal & Main Realty. ROAM MLS
