Welcome to 412 Levron Street, a beautifully transformed move-in ready home in Houma offered at $149,900. Featuring 3 spacious bedrooms and 2 full bathrooms, this property has undergone a comprehensive 2026 renovation from top to bottom. Every major system has been updated for complete peace of mind, including brand-new sheetrock, updated plumbing and electrical, a fresh HVAC system, tankless water heater, modern siding, and energy-efficient insulation. The light-filled, open layout showcases durable vinyl plank flooring, neutral paint tones, and an inviting kitchen complete with rich wood cabinetry and ample counter space. Designed with versatility in mind, this home is the ideal match whether you are looking for an affordable turnkey starter home or a high-performing investment property. The thoughtful layout offers comfortable living spaces, crisp upgraded bathrooms, and low-maintenance exterior features that ensure effortless long-term ownership. Conveniently located near local amenities and everyday necessities, this fully renovated gem delivers modern comfort, efficiency, and value—schedule your showing today before it’s gone!
For sale
$149,900
412 Levron St, Houma, LA 70360
3beds
1,200sqft
Single Family Residence, Residential
Built in 1965
4,791 Square Feet Lot
$-- Zestimate®
$125/sqft
$-- HOA
What's special
Low-maintenance exterior featuresCrisp upgraded bathroomsRich wood cabinetryDurable vinyl plank flooringEnergy-efficient insulationInviting kitchenLight-filled open layout
- 48 days
- 95
- 6
Zillow last checked:
Listing updated:
Listed by:
Joe Boudreaux,
KELLER WILLIAMS REALTY BAYOU P 985-262-4400,
Monica Daigle,
KELLER WILLIAMS REALTY BAYOU P
Source: ROAM MLS,MLS#: 2026014741
Facts & features
Interior
Bedrooms & bathrooms
- Bedrooms: 3
- Bathrooms: 2
- Full bathrooms: 2
Rooms
- Room types: Bathroom, Primary Bathroom, Bedroom, Primary Bedroom, Kitchen, Living Room
Primary bedroom
- Features: Ceiling Fan(s)
- Level: First
- Area: 156
- Dimensions: 12 x 13
Bedroom 1
- Level: First
- Area: 110
- Dimensions: 10 x 11
Bedroom 2
- Level: First
- Area: 110
- Dimensions: 10 x 11
Primary bathroom
- Features: Walk-In Closet(s), Shower Combo
- Level: First
- Area: 45
- Dimensions: 5 x 9
Bathroom 1
- Level: First
- Area: 40
- Dimensions: 5 x 8
Kitchen
- Level: First
- Area: 120
- Dimensions: 10 x 12
Living room
- Level: First
- Area: 240
- Dimensions: 15 x 16
Heating
- Central, Electric
Cooling
- Central Air
Features
- Primary Closet
Interior area
- Total structure area: 1,600
- Total interior livable area: 1,200 sqft
Property
Parking
- Total spaces: 2
- Parking features: 2 Cars Park, Driveway, Limestone Surface
Features
- Stories: 1
Lot
- Size: 4,791 Square Feet
- Dimensions: 60 x 80
Details
- Special conditions: Standard
Construction
Type & style
- Home type: SingleFamily
- Architectural style: Ranch
- Property subtype: Single Family Residence, Residential
Materials
- Wood Siding
- Foundation: Slab
Condition
- New construction: No
- Year built: 1965
Utilities & green energy
- Gas: None
- Sewer: Public Sewer
- Water: Public
Community & HOA
Community
- Subdivision: Ervin Bonvillain
Location
- Region: Houma
Financial & listing details
- Price per square foot: $125/sqft
- Price range: $149.9K - $149.9K
- Date on market: 8/11/2026
- Listing terms: Conventional,FHA,FMHA/Rural Dev,VA Loan
Estimated market value
Not available
Estimated sales range
Not available
Not available
Price history
| Date | Event | Price |
|---|---|---|
| 8/11/2026 | Listed for sale | $149,900$125/sqft |
Source:  ROAM MLS #2026014741 Report a problem ROAM MLS #2026014741 Report a problem | ||
Public tax history
Tax history is unavailable.
Monthly payment
Est. payment
Payment breakdown
Explore the cost of this home by adjusting the details. Changes won't be saved.Climate risks
Neighborhood: 70360
Nearby schools
Schools provided by the listing agent
- District: Terrebonne Parish
Source: ROAM MLS. This data may not be complete. We recommend contacting the local school district to confirm school assignments for this home.
Similar homes
- $149,0003 bd1 ba1.6k sqft330 Levron St, Houma, LA 70360For Sale
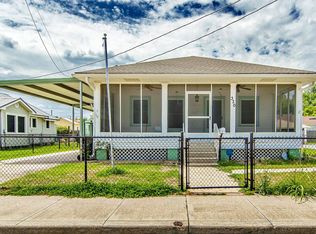
 MLS ID #2026007377, Shirin Nail/ Cynthia Pellegrin, Good Earth Realty, Inc.. ROAM MLS
 - $164,5003 bd2 ba1.2k sqft1323 Aycock St, Houma, LA 70360For Sale
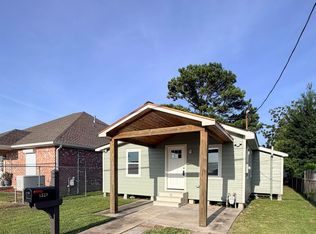 MLS ID #2026013938, Quindon Mathieu, KELLER WILLIAMS REALTY BAYOU P. ROAM MLS
 - $139,9003 bd2 ba1.3k sqft511 Williams Ave, Houma, LA 70364For Sale
 MLS ID #2026013109, Sandra Hanks, Vylla Home. ROAM MLS
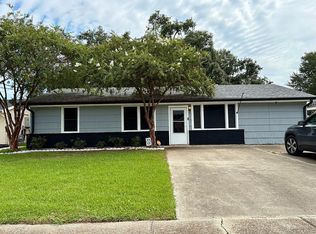
 - $140,0003 bd1 ba1.3k sqft522 Paris Ln, Houma, LA 70363For Sale By Owner
- $140,0003 bd1 ba1.3k sqft404 Garnet St, Houma, LA 70364For SaleMLS ID #2026016968, Drake Eschete, KELLER WILLIAMS REALTY BAYOU P. ROAM MLS
- $140,0003 bd1 ba1.5k sqft406 Dauphine St, Houma, LA 70360For SaleMLS ID #2024013607, Tim Thiac, DONNES REAL ESTATE, INC. ROAM MLS
- $155,0003 bd1 ba1.3k sqft416 Dauphine Ave, Houma, LA 70363For SaleMLS ID #2026014550, Melanie Rogers Bruce, KELLER WILLIAMS REALTY BAYOU P. ROAM MLS
- $120,0003 bd1 ba1k sqft7445 Main St, Houma, LA 70360For SaleMLS ID #2026009479, Dana Theriot, KELLER WILLIAMS REALTY BAYOU P. ROAM MLS
- $142,7504 bd2 ba1.3k sqft407 Dauphine Ave, Houma, LA 70363For SaleMLS ID #2026007115, Michelle Parsons, KELLER WILLIAMS REALTY BAYOU P. ROAM MLS
- $170,0002 bd1 ba1.3k sqft715 Liberty St, Houma, LA 70360For SaleMLS ID #2026013856, Missy Matherne, PROPRIE'TE' SHOPPE, LLC. ROAM MLS
- $137,5003 bd1 ba1k sqft415 Elysian Dr, Houma, LA 70363For SaleMLS ID #2026005031, Trina Williams, CENTURY 21 Action Realty Inc. ROAM MLS
- $189,0003 bd2 ba1.3k sqft1604 Division Ave, Houma, LA 70360For SaleMLS ID #2026016075, Dana Theriot, KELLER WILLIAMS REALTY BAYOU P. ROAM MLS
- $163,0003 bd1 ba1.2k sqft406 Highland Dr, Houma, LA 70364For SaleMLS ID #2026013591, Kathy Neugent, Canal & Main Realty. ROAM MLS
- $172,0003 bd2 ba1.4k sqft811 Kenney St, Houma, LA 70364For SaleMLS ID #2026017198, Jollette Jagneaux, Jollette Jagneaux Real Estate. ROAM MLS
- $154,0003 bd1 ba1k sqft71 Kirkglen Loop, Houma, LA 70363For SaleMLS ID #2026011156, Tynisha George, LPT Realty, LLC.. ROAM MLS
- $110,0002 bd1 ba756 sqft625 Hobson St, Houma, LA 70360For SaleMLS ID #2026015685, Drake Eschete, KELLER WILLIAMS REALTY BAYOU P. ROAM MLS
- $80,0002 bd1 ba1k sqft314 Polk St, Houma, LA 70360For SaleMLS ID #2026016843, Barbara Lirette, PROPRIE'TE' SHOPPE, LLC. ROAM MLS
- $175,0003 bd2 ba1.2k sqft353 Monarch Dr, Houma, LA 70364For SaleMLS ID #2025020138, Shonese Bickham, Real Estate Magic, LLC. ROAM MLS
- $127,0002 bd1 ba803 sqft1514 Menville St, Houma, LA 70360For SaleMLS ID #2026001298, Chelita Woods, Fathom Realty LA, LLC. ROAM MLS
- $140,0003 bd1 ba1.1k sqft218 1st St, Houma, LA 70364For SaleMLS ID #2026004423, Michelle Parsons, KELLER WILLIAMS REALTY BAYOU P. ROAM MLS
