This lovely two bedroom has a very spacious open floor plan for any type of gatherings. The master bedroom is separated from its walk-in closet by its own private bathroom. The master bathroom has a jetted, garden soaking tub and separate shower. The backyard offers the perfect place to relax and unwind after a long day and unwind. Property is currently occupied by a tenant, but will be given a 30-day notice to vacate with accepted contract, satisfactory inspections, and appraisal.. All measurements are to be confirmed by a buyer.
For sale
Price cut: $5K (7/30)
$157,950
339 Monarch Dr, Houma, LA 70364
2beds
1,323sqft
Single Family Residence, Residential
Built in 2000
3,920 Square Feet Lot
$-- Zestimate®
$119/sqft
$-- HOA
What's special
Separate showerJetted garden soaking tubWalk-in closetSpacious open floor plan
- 214 days
- 179
- 19
Zillow last checked:
Listing updated:
Listed by:
Michelle Parsons,
KELLER WILLIAMS REALTY BAYOU P 985-262-4400
Source: ROAM MLS,MLS#: 2025006821
Facts & features
Interior
Bedrooms & bathrooms
- Bedrooms: 2
- Bathrooms: 2
- Full bathrooms: 2
Rooms
- Room types: Bathroom, Bedroom, Dining Room, Kitchen, Living Room
Primary bedroom
- Features: En Suite Bath, Ceiling Fan(s), Split, Master Downstairs
Bedroom 1
- Level: First
- Area: 144.31
- Width: 11.05
Bedroom 2
- Level: First
- Area: 133.76
- Width: 11.1
Primary bathroom
- Features: Walk-In Closet(s), Multi Head Shower, Separate Shower, Soaking Tub
Bathroom 1
- Level: First
- Area: 72.51
Bathroom 2
- Level: First
- Area: 35.47
Dining room
- Level: First
- Area: 70.99
Kitchen
- Features: Counters Solid Surface, Kitchen Island, Cabinets Factory Built
- Level: First
- Area: 71.28
Living room
- Level: First
- Area: 219.01
Heating
- Central
Cooling
- Central Air, Ceiling Fan(s)
Appliances
- Included: Electric Cooktop, Dishwasher, Electric Water Heater
- Laundry: Laundry Room, Electric Dryer Hookup, Washer Hookup, Inside, Washer/Dryer Hookups
Features
- Eat-in Kitchen, Primary Closet
- Flooring: Ceramic Tile
Interior area
- Total structure area: 1,583
- Total interior livable area: 1,323 sqft
Property
Parking
- Total spaces: 2
- Parking features: 2 Cars Park, Garage
Features
- Stories: 1
- Exterior features: Lighting
- Has spa: Yes
- Spa features: Bath
- Fencing: Full,Privacy
Lot
- Size: 3,920 Square Feet
- Dimensions: 58 x 71
Details
- Parcel number: 50038
- Special conditions: Standard
Construction
Type & style
- Home type: SingleFamily
- Architectural style: Traditional
- Property subtype: Single Family Residence, Residential
Materials
- Brick Siding
- Foundation: Slab
Condition
- New construction: No
- Year built: 2000
Utilities & green energy
- Gas: None
- Sewer: Public Sewer
- Water: Public
Community & HOA
Community
- Security: Smoke Detector(s)
- Subdivision: Gardenview
Location
- Region: Houma
Financial & listing details
- Price per square foot: $119/sqft
- Tax assessed value: $141,100
- Annual tax amount: $1,326
- Price range: $158K - $158K
- Date on market: 2/6/2026
- Listing terms: Conventional,FHA,VA Loan
Estimated market value
Not available
Estimated sales range
Not available
Not available
Price history
| Date | Event | Price |
|---|---|---|
| 7/30/2026 | Price change | $157,950-3.1%$119/sqft |
Source:  ROAM MLS #2025006821 Report a problem ROAM MLS #2025006821 Report a problem | ||
| 2/6/2026 | Listed for sale | $162,950$123/sqft |
Source: ROAM MLS #2025006821 Report a problem | ||
| 10/31/2025 | Listing removed | $162,950$123/sqft |
Source: ROAM MLS #2025006821 Report a problem | ||
| 4/15/2025 | Listed for sale | $162,950$123/sqft |
Source: ROAM MLS #2025006821 Report a problem | ||
Public tax history
| Year | Property taxes | Tax assessment |
|---|---|---|
| 2025 | $1,326 -1.7% | $14,110 |
| 2024 | $1,350 +5.7% | $14,110 +5% |
| 2023 | $1,277 +2% | $13,440 |
| 2022 | $1,252 +11.5% | $13,440 +8.7% |
| 2021 | $1,123 -3% | $12,360 -8% |
| 2020 | $1,157 -5.7% | $13,440 +2.7% |
| 2019 | $1,227 | $13,090 +5% |
| 2018 | $1,227 +3.2% | $12,470 |
| 2017 | $1,189 -0.7% | $12,470 +5% |
| 2015 | $1,197 +6.2% | $11,875 |
| 2014 | $1,128 +1% | $11,875 |
| 2013 | $1,116 +1% | $11,875 |
| 2012 | $1,106 +7.1% | $11,875 +10% |
| 2011 | $1,032 +5.6% | $10,795 +5% |
| 2010 | $978 +0.5% | $10,280 |
| 2009 | $973 +0.9% | $10,280 |
| 2008 | $965 +9.2% | $10,280 +10% |
| 2007 | $883 +1.6% | $9,345 |
| 2006 | $869 +10.1% | $9,345 +4.1% |
| 2003 | $790 | $8,980 |
| 2002 | -- | $8,980 |
Find assessor info on the county website
Monthly payment
Est. payment
Payment breakdown
Explore the cost of this home by adjusting the details. Changes won't be saved.Climate risks
Neighborhood: 70364
Nearby schools
Schools provided by the listing agent
- District: Terrebonne Parish
Source: ROAM MLS. This data may not be complete. We recommend contacting the local school district to confirm school assignments for this home.


Similar homes
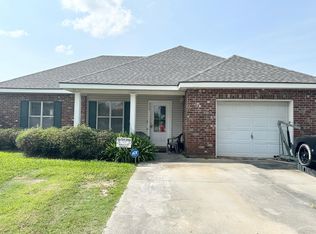
- $175,0003 bd2 ba1.2k sqft353 Monarch Dr, Houma, LA 70364For Sale
 MLS ID #2025020138, Shonese Bickham, Real Estate Magic, LLC. ROAM MLS
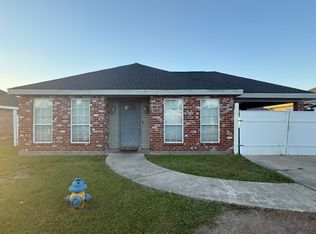
 - $163,0003 bd1 ba1.2k sqft406 Highland Dr, Houma, LA 70364For Sale
 MLS ID #2026013591, Kathy Neugent, Canal & Main Realty. ROAM MLS
 - $154,9003 bd2 ba1.3k sqft511 Williams Ave, Houma, LA 70364For Sale
 MLS ID #2026013109, Sandra Hanks, Vylla Home. ROAM MLS
 - $169,0003 bd2 ba1.1k sqft431 Gouaux Ave, Houma, LA 70364For Sale
 MLS ID #2026010929, Scott McCubbin, CENTURY 21 Action Realty Inc. ROAM MLS
 - $194,0004 bd2 ba1.7k sqft713 Highland Dr, Houma, LA 70364For SaleMLS ID #2026015525, Cade Harris, Gulf Coast Real Estate, LLC. ROAM MLS
- $149,9003 bd2 ba1.2k sqft412 Levron St, Houma, LA 70360For SaleMLS ID #2026014741, Joe Boudreaux, KELLER WILLIAMS REALTY BAYOU P. ROAM MLS
- $221,9003 bd2 ba1.5k sqft335 Monarch Dr, Houma, LA 70364For SaleMLS ID #2025010375, Michelle Parsons, KELLER WILLIAMS REALTY BAYOU P. ROAM MLS
- $149,0003 bd2 ba1.7k sqft2914 Creole Dr, Houma, LA 70364For SaleMLS ID #2026008133, Alana McCubbin, CENTURY 21 Action Realty Inc. ROAM MLS
- $140,0002 bd1 ba1.2k sqft616 Wilson Ave, Houma, LA 70364For SaleMLS ID #2026005903, Jenna Guerrero, Canal & Main Realty. ROAM MLS
- $222,5004 bd2 ba1.9k sqft6861 W Main St, Houma, LA 70360For SaleMLS ID #2026002837, Paula Pontiff, KELLER WILLIAMS REALTY BAYOU P. ROAM MLS
- $185,0003 bd2 ba1.4k sqft439 Woodfield Blvd, Houma, LA 70364For SaleMLS ID #2026013592, Christina Nguyen, LPT Realty, LLC.. ROAM MLS
- $170,0003 bd2 ba1.3k sqft314 Paulette St, Houma, LA 70364For SaleMLS ID #2026009905, Shantal Louviere, KELLER WILLIAMS REALTY BAYOU P. ROAM MLS
- $140,0003 bd1 ba1.1k sqft218 1st St, Houma, LA 70364For SaleMLS ID #2026004423, Michelle Parsons, KELLER WILLIAMS REALTY BAYOU P. ROAM MLS
- $230,0003 bd2 ba1.6k sqft6791 Willie Lou Ave, Houma, LA 70364For SaleMLS ID #2026009312, Christina Farmer, REAL ESTATE SPECIALISTS OF LOUISIANA INC. ROAM MLS
- $135,0003 bd2 ba1.3k sqft610 Collins St, Houma, LA 70364For SaleMLS ID #2026002109, Hayley Halula, KELLER WILLIAMS REALTY BAYOU P. ROAM MLS
- $204,5004 bd2 ba1.5k sqft16 Hms Dr, Houma, LA 70364For SaleMLS ID #2026014506, Barbara Lirette, PROPRIE'TE' SHOPPE, LLC. ROAM MLS
- $230,0003 bd2 ba1.2k sqft218 T Leigh Dr, Houma, LA 70364For SaleMLS ID #2026011969, Michele Palmer, 1 Percent Lists United. ROAM MLS
- $129,0003 bd1 ba1.4k sqft927 Kenney St, Houma, LA 70364For SaleMLS ID #2026011016, Scott McCubbin, CENTURY 21 Action Realty Inc. ROAM MLS
- $176,2004 bd2 ba1.9k sqft417 Walker Dr, Houma, LA 70364For SaleMLS ID #2024021924, Sandria Beauty, CENTURY 21 Action Realty Inc. ROAM MLS
