This lovely property is conveniently in the heart of West Houma, close to all shopping centers, restaurants, and just minutes away from the downtown festivals. This charming 3-bedroom, 2-bathroom home featuring ceramic tile flooring throughout for easy maintenance and a clean, cohesive look. Elegant mantel molding over the doors and windows adds a custom touch throughout the living spaces. The kitchen offers ceramic tile countertops, oak cabinets, electric range/oven, and plenty of prep space for home-cooked meals. The master suite features a beautiful tray ceiling, a spacious walk-in closet, and an en-suite bath for added privacy. Enjoy outdoor living under the covered rear patio, perfect for relaxing or entertaining. Additional features include a single-car garage and a thoughtfully designed floor plan ready for its next owner! All measurements to be confirmed by the buyer.
For sale
Price cut: $5K (7/30)
$221,900
335 Monarch Dr, Houma, LA 70364
3beds
1,592sqft
Single Family Residence, Residential
Built in 1998
3,920 Square Feet Lot
$-- Zestimate®
$139/sqft
$-- HOA
What's special
Single-car garageCeramic tile flooring throughoutOak cabinetsSpacious walk-in closetThoughtfully designed floor plan
- 215 days
- 95
- 1
Zillow last checked:
Listing updated:
Listed by:
Michelle Parsons,
KELLER WILLIAMS REALTY BAYOU P 985-262-4400
Source: ROAM MLS,MLS#: 2025010375
Facts & features
Interior
Bedrooms & bathrooms
- Bedrooms: 3
- Bathrooms: 2
- Full bathrooms: 2
Rooms
- Room types: Bathroom, Primary Bathroom, Bedroom, Primary Bedroom, Dining Room, Kitchen, Living Room
Primary bedroom
- Features: En Suite Bath, Ceiling Fan(s), Tray Ceiling(s), Walk-In Closet(s), Master Downstairs
- Level: First
- Area: 189.03
- Width: 13.57
Bedroom 1
- Level: First
- Area: 115.24
- Width: 9.66
Bedroom 2
- Level: First
- Area: 143.04
- Width: 11.99
Primary bathroom
- Features: Double Vanity, Multi Head Shower, Shower Combo
- Level: First
- Area: 94.12
- Width: 7.85
Bathroom 1
- Level: First
- Area: 58.02
Dining room
- Level: First
- Area: 152.46
- Width: 11
Kitchen
- Features: Counters Solid Surface, Tile Counters, Pantry, Cabinets Factory Built
- Level: First
- Area: 141.63
Living room
- Level: First
- Area: 340.23
Heating
- Central
Cooling
- Central Air, Ceiling Fan(s)
Appliances
- Included: Electric Cooktop, Dishwasher, Range/Oven
- Laundry: Laundry Room, Electric Dryer Hookup, Washer Hookup, Inside, Washer/Dryer Hookups
Features
- Breakfast Bar, Eat-in Kitchen, Tray Ceiling(s)
- Flooring: Ceramic Tile
- Attic: Attic Access
Interior area
- Total structure area: 1,986
- Total interior livable area: 1,592 sqft
Property
Parking
- Total spaces: 2
- Parking features: 2 Cars Park, Garage, Off Street, Concrete, Driveway
- Has garage: Yes
Features
- Stories: 1
- Patio & porch: Covered, Porch, Patio
- Exterior features: Lighting
- Fencing: Full,Privacy,Wood
Lot
- Size: 3,920 Square Feet
- Dimensions: 58 x 71 x 58 x 71
Details
- Parcel number: 50037
- Special conditions: Standard
Construction
Type & style
- Home type: SingleFamily
- Architectural style: Traditional
- Property subtype: Single Family Residence, Residential
Materials
- Vinyl Siding, Brick
- Foundation: Slab
Condition
- New construction: No
- Year built: 1998
Utilities & green energy
- Gas: None
- Sewer: Public Sewer
- Water: Public
Community & HOA
Community
- Subdivision: Gardenview
Location
- Region: Houma
Financial & listing details
- Price per square foot: $139/sqft
- Tax assessed value: $188,700
- Annual tax amount: $1,774
- Price range: $221.9K - $221.9K
- Date on market: 2/5/2026
- Listing terms: Conventional,FHA,FMHA/Rural Dev,VA Loan
Estimated market value
Not available
Estimated sales range
Not available
Not available
Price history
| Date | Event | Price |
|---|---|---|
| 7/30/2026 | Price change | $221,900-2.2%$139/sqft |
Source:  ROAM MLS #2025010375 Report a problem ROAM MLS #2025010375 Report a problem | ||
| 2/5/2026 | Listed for sale | $226,900$143/sqft |
Source: ROAM MLS #2025010375 Report a problem | ||
| 10/31/2025 | Listing removed | $226,900$143/sqft |
Source: ROAM MLS #2025010375 Report a problem | ||
| 6/3/2025 | Listed for sale | $226,900$143/sqft |
Source: ROAM MLS #2025010375 Report a problem | ||
Public tax history
| Year | Property taxes | Tax assessment |
|---|---|---|
| 2025 | $1,774 -1.7% | $18,870 |
| 2024 | $1,805 +5.7% | $18,870 +5% |
| 2023 | $1,708 +2% | $17,970 |
| 2022 | $1,674 +12% | $17,970 +9.3% |
| 2021 | $1,494 -3.5% | $16,440 -8.5% |
| 2020 | $1,548 -6.3% | $17,970 +2% |
| 2019 | $1,652 | $17,620 +5% |
| 2018 | $1,652 +3.3% | $16,780 |
| 2017 | $1,600 -0.7% | $16,780 +5% |
| 2015 | $1,611 +6.1% | $15,985 |
| 2014 | $1,518 +1% | $15,985 |
| 2013 | $1,503 +1% | $15,985 |
| 2012 | $1,489 +7.1% | $15,985 +10% |
| 2011 | $1,389 +5.5% | $14,530 +5% |
| 2010 | $1,316 +0.5% | $13,840 |
| 2009 | $1,310 +0.9% | $13,840 |
| 2008 | $1,299 +9.2% | $13,840 +10% |
| 2007 | $1,189 +1.6% | $12,580 |
| 2006 | $1,170 +10.3% | $12,580 +4.3% |
| 2003 | $1,061 | $12,060 |
Find assessor info on the county website
Monthly payment
Est. payment
Payment breakdown
Explore the cost of this home by adjusting the details. Changes won't be saved.Climate risks
Neighborhood: 70364
Nearby schools
Schools provided by the listing agent
- District: Terrebonne Parish
Source: ROAM MLS. This data may not be complete. We recommend contacting the local school district to confirm school assignments for this home.
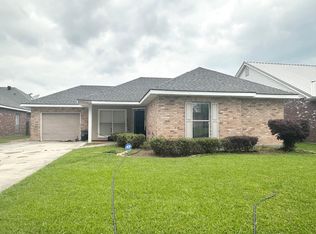
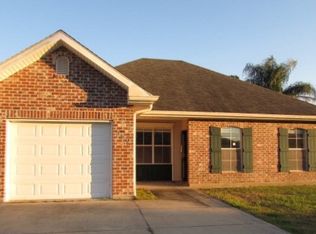


Similar homes
- $222,5004 bd2 ba1.9k sqft6861 W Main St, Houma, LA 70360For Sale

 MLS ID #2026002837, Paula Pontiff, KELLER WILLIAMS REALTY BAYOU P. ROAM MLS
 - $220,0003 bd2 ba1.7k sqft409 Tanglewood Dr, Houma, LA 70364For Sale
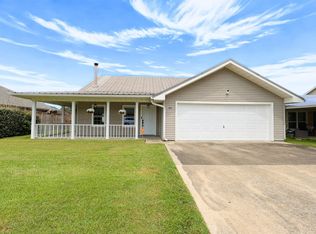 MLS ID #2026016190, Cade Harris, Gulf Coast Real Estate, LLC. ROAM MLS
 - $230,0003 bd2 ba1.6k sqft6791 Willie Lou Ave, Houma, LA 70364For Sale
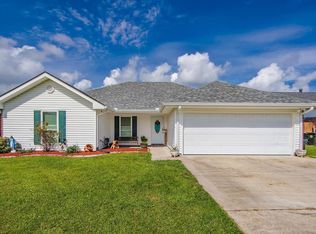 MLS ID #2026009312, Christina Farmer, REAL ESTATE SPECIALISTS OF LOUISIANA INC. ROAM MLS
 - $194,0004 bd2 ba1.7k sqft713 Highland Dr, Houma, LA 70364For Sale
 MLS ID #2026015525, Cade Harris, Gulf Coast Real Estate, LLC. ROAM MLS
 - $175,0003 bd2 ba1.2k sqft353 Monarch Dr, Houma, LA 70364For SaleMLS ID #2025020138, Shonese Bickham, Real Estate Magic, LLC. ROAM MLS
- $239,9003 bd2 ba1.8k sqft204 Richard Dr, Houma, LA 70364For SaleMLS ID #2026014920, Shane Robichaux, CENTURY 21 Action Realty Inc. ROAM MLS
- $204,5004 bd2 ba1.5k sqft16 Hms Dr, Houma, LA 70364For SaleMLS ID #2026014506, Barbara Lirette, PROPRIE'TE' SHOPPE, LLC. ROAM MLS
- $210,0003 bd2 ba1.7k sqft809 Old Natalie Dr, Houma, LA 70364For SaleMLS ID #2026013355, Melanie Rogers Bruce, KELLER WILLIAMS REALTY BAYOU P. ROAM MLS
- $215,0003 bd2 ba1.4k sqft127 Oakview Dr, Houma, LA 70364For SaleMLS ID #2026007961, Joe Boudreaux, KELLER WILLIAMS REALTY BAYOU P. ROAM MLS
- $209,0004 bd2 ba2k sqft2908 Creole Dr, Houma, LA 70364For SaleMLS ID #2026006519, Regina Bueche, Good Earth Realty, Inc.. ROAM MLS
- $219,9003 bd2 ba1.4k sqft307 Sugar Ridge Dr, Houma, LA 70360For SaleMLS ID #2026015707, Shane Robichaux, CENTURY 21 Action Realty Inc. ROAM MLS
- $157,9502 bd2 ba1.3k sqft339 Monarch Dr, Houma, LA 70364For SaleMLS ID #2025006821, Michelle Parsons, KELLER WILLIAMS REALTY BAYOU P. ROAM MLS
- $243,0003 bd2 ba1.6k sqft119 Victoria Dr, Houma, LA 70360For SaleMLS ID #2026015100, Cade Harris, Gulf Coast Real Estate, LLC. ROAM MLS
- $199,0004 bd2 ba1.6k sqft507 Suthon Ave, Houma, LA 70364For SaleMLS ID #2026011648, Melinda Duncan, KELLER WILLIAMS REALTY BAYOU P. ROAM MLS
- $220,0006 bd4 ba1.8k sqft502 Idlewild Dr, Houma, LA 70364For Sale
 MLS ID #2568597, Crystal Chambers, Keller Williams Realty Services. GSREIN
 - $237,0003 bd2 ba1.7k sqft208 Angelle Dr, Houma, LA 70360For SaleMLS ID #2025000612, Jenna Guerrero, Canal & Main Realty. ROAM MLS
- $230,0003 bd2 ba2.1k sqft1118 Academy St, Houma, LA 70360For SaleMLS ID #2025005610, Jennifer Fontana, Real Estate Express. ROAM MLS
- $235,0003 bd2 ba1.7k sqft170 Alamo Dr, Houma, LA 70360For SaleMLS ID #2024017050, Michelle Parsons, KELLER WILLIAMS REALTY BAYOU P. ROAM MLS
- $215,0003 bd2 ba1.6k sqft213 Presque Isle Dr, Houma, LA 70363For SaleMLS ID #2026007562, Kandy Theriot, The Realty Group of South Loui. ROAM MLS
- $185,0003 bd2 ba1.6k sqft553 Lake Long Dr, Houma, LA 70364For SaleMLS ID #2026013852, Molly Usie, KELLER WILLIAMS REALTY BAYOU P. ROAM MLS
