Welcome to life on Oakview Drive in the heart of Bayou Blue—where comfort meets a little bit of backyard paradise. This 3-bedroom, 2-bath home offers 1,436 living square feet of well-designed space with a layout that just makes sense. From the moment you walk in, you’re greeted by a spacious living area that flows easily into the dining and kitchen—perfect for everyday living, game days, and gatherings with family and friends. But let’s be honest… the real showstopper is out back. Step outside and you’ll find your own private retreat—a backyard pool ready for long Louisiana summers, weekend cookouts, and making memories that last. Whether it’s kids in the water, friends around the grill, or a quiet evening under the patio lights, this is the kind of space people don’t want to leave. Inside, the home offers a split of comfortable, well-sized bedrooms, including a primary suite with its own private bath. The kitchen provides plenty of workspace and opportunity to make it your own, while the overall layout gives you flexibility without wasted space. Set in an established neighborhood with easy access to everything Houma has to offer, this home is perfect for buyers looking for something move-in ready with personality—and a backyard that truly stands out. If you’ve been waiting for a home that feels like South Louisiana living…this is it.
For sale
Price cut: $8.6K (6/16)
$219,900
127 Oakview Dr, Houma, LA 70364
3beds
1,436sqft
:
Get pre-qualified$1,405/mo
Single Family Residence, Residential
Built in 1985
9,147 Square Feet Lot
$-- Zestimate®
$153/sqft
$-- HOA
What's special
Patio lightsComfortable well-sized bedrooms
- 88 days |
- 500 |
- 25 |
Zillow last checked:
Listing updated:
Listed by:
Joe Boudreaux,
KELLER WILLIAMS REALTY BAYOU P 985-262-4400,
Monica Daigle,
KELLER WILLIAMS REALTY BAYOU P
Source: ROAM MLS,MLS#: 2026007961
Facts & features
Interior
Bedrooms & bathrooms
- Bedrooms: 3
- Bathrooms: 2
- Full bathrooms: 2
Rooms
- Room types: Bathroom, Primary Bathroom, Bedroom, Primary Bedroom, Kitchen, Living Room, Utility Room
Primary bedroom
- Features: Ceiling Fan(s)
- Level: First
- Area: 162.5
- Dimensions: 13 x 12.5
Bedroom 1
- Level: First
- Area: 121
- Dimensions: 11 x 11
Bedroom 2
- Level: First
- Area: 115.5
- Width: 11
Primary bathroom
- Features: Shower Combo
- Level: First
- Area: 64
- Dimensions: 8 x 8
Bathroom 1
- Level: First
- Area: 56
- Dimensions: 8 x 7
Kitchen
- Level: First
- Area: 120
- Dimensions: 12 x 10
Living room
- Level: First
- Area: 225
- Dimensions: 15 x 15
Heating
- Central
Cooling
- Central Air
Interior area
- Total structure area: 1,736
- Total interior livable area: 1,436 sqft
Property
Parking
- Parking features: Attached
- Has attached garage: Yes
Features
- Stories: 1
- Has private pool: Yes
- Pool features: Above Ground
- Fencing: Full,Wood
Lot
- Size: 9,147 Square Feet
- Dimensions: 79 x 116
Details
- Parcel number: 0110841210
Construction
Type & style
- Home type: SingleFamily
- Architectural style: Ranch
- Property subtype: Single Family Residence, Residential
Materials
- Brick Siding
- Foundation: Slab
Condition
- New construction: No
- Year built: 1985
Utilities & green energy
- Gas: None
- Sewer: Septic Tank
Community & HOA
Community
- Subdivision: Oak Manor
Location
- Region: Houma
Financial & listing details
- Price per square foot: $153/sqft
- Tax assessed value: $165,500
- Annual tax amount: $2,274
- Price range: $219.9K - $219.9K
- Date on market: 4/30/2026
- Listing terms: Conventional,FHA,FMHA/Rural Dev,VA Loan
Estimated market value
Not available
Estimated sales range
Not available
Not available
Price history
| Date | Event | Price |
|---|---|---|
| 6/16/2026 | Price change | $219,900-3.8%$153/sqft |
Source:  ROAM MLS #2026007961 Report a problem ROAM MLS #2026007961 Report a problem | ||
| 4/30/2026 | Price change | $228,500+1.6%$159/sqft |
Source: ROAM MLS #2026007961 Report a problem | ||
| 4/13/2026 | Listed for sale | $225,000$157/sqft |
Source: Owner Report a problem | ||
Public tax history
| Year | Property taxes | Tax assessment |
|---|---|---|
| 2025 | $2,274 +1.5% | $16,550 |
| 2024 | $2,241 +93% | $16,550 +2.8% |
| 2023 | $1,161 +0.2% | $16,100 |
| 2022 | $1,158 +70.9% | $16,100 |
| 2021 | $678 -36% | $16,100 |
| 2020 | $1,060 +162.6% | $16,100 +50.7% |
| 2019 | $404 | $10,680 |
| 2018 | $404 | $10,680 |
| 2017 | $404 -2.6% | $10,680 |
| 2016 | $414 +9% | $10,680 |
| 2015 | $380 -70.7% | $10,680 |
| 2014 | $1,297 +235.8% | $10,680 |
| 2013 | $386 +9854.4% | $10,680 |
| 2010 | $4 | $10,680 |
Find assessor info on the county website
Monthly payment
Est. payment
Payment breakdown
Explore the cost of this home by adjusting the details. Changes won't be saved.Climate risks
Neighborhood: 70364
Nearby schools
GreatSchools rating
- NABayou Blue Elementary SchoolGrades: PK-2Distance: 1.9 mi
- 8/10Bayou Blue Middle SchoolGrades: 6-8Distance: 2.4 mi
- 8/10Central Lafourche High SchoolGrades: 9-12Distance: 9 mi
Schools provided by the listing agent
- District: Lafourche Parish
Source: ROAM MLS. This data may not be complete. We recommend contacting the local school district to confirm school assignments for this home.
- $--3 bd2 ba1.4k sqft125 Oakview Dr, Houma, LA 70364Sold

- $--3 bd2 ba1.5k sqft129 Oakview Dr, Houma, LA 70364Sold

- $90,500-- bd-- ba1.2k sqft126 Canal Ln, Houma, LA 70364Off Market
- $76,800-- bd-- ba1k sqft126 Canal Ln, Houma, LA 70364Off Market
- $253,200-- bd-- ba2.1k sqft127 Fern Ln, Houma, LA 70364Off Market
- $231,800-- bd-- ba-- sqft126 Oakview Dr, Houma, LA 70364Off Market
- $217,300-- bd-- ba-- sqft124 Oakview Dr, Houma, LA 70364Off Market
- $139,200-- bd-- ba1.8k sqft122 Canal Ln, Houma, LA 70364Off Market
A local agent can set up tours, give advice and negotiate with sellers.
A local lender can help you make sure your offer is ready when you are.
Similar homes
- $199,0003 bd2 ba1.9k sqft248 Ozia Skyline Dr, Houma, LA 70364For Sale
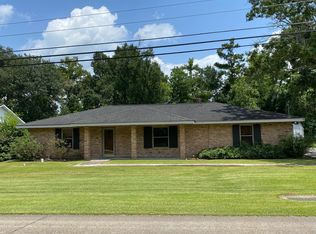
 MLS ID #2026013432, Michelle Parsons, KELLER WILLIAMS REALTY BAYOU P. ROAM MLS
 - $212,0004 bd2 ba1.6k sqft527 Prevost Dr, Houma, LA 70364For Sale
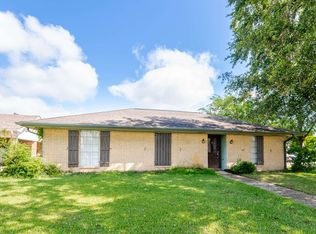 MLS ID #2026008959, Jenna Guerrero, Canal & Main Realty. ROAM MLS
 - $269,9003 bd2 ba1.5k sqft140 Madio Dr, Houma, LA 70364For Sale
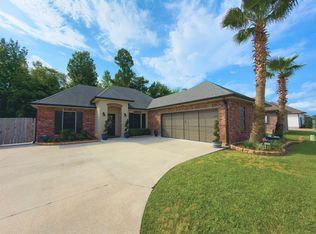 MLS ID #2026007830, Joe Boudreaux, KELLER WILLIAMS REALTY BAYOU P. ROAM MLS
 - $205,0003 bd2 ba1.5k sqft214 Everette Dr, Houma, LA 70364For Sale
 MLS ID #2026012139, Quinn Anderson, Gulf Coast Real Estate, LLC. ROAM MLS
 - $235,0003 bd2 ba1.6k sqft6791 Willie Lou Ave, Houma, LA 70364For SaleMLS ID #2026009312, Christina Farmer, REAL ESTATE SPECIALISTS OF LOUISIANA INC. ROAM MLS
- $226,9003 bd2 ba1.5k sqft335 Monarch Dr, Houma, LA 70364For SaleMLS ID #2025010375, Michelle Parsons, KELLER WILLIAMS REALTY BAYOU P. ROAM MLS
- $199,9003 bd2 ba1.4k sqft403 Cascade Dr, Houma, LA 70364For SaleMLS ID #2026006967, Melinda Duncan, KELLER WILLIAMS REALTY BAYOU P. ROAM MLS
- $229,9004 bd2 ba2k sqft613 Walker Dr, Houma, LA 70364For SaleMLS ID #2026009644, Jennifer Torres, KELLER WILLIAMS REALTY BAYOU P. ROAM MLS
- $229,9004 bd2 ba2k sqft2908 Creole Dr, Houma, LA 70364For SaleMLS ID #2026006519, Regina Bueche, Good Earth Realty, Inc.. ROAM MLS
- $225,0003 bd2 ba1.5k sqft2210 Mary Hughes Dr, Houma, LA 70363For SaleMLS ID #2026010016, Molly Usie, KELLER WILLIAMS REALTY BAYOU P. ROAM MLS
- $169,9003 bd2 ba1.3k sqft511 Williams Ave, Houma, LA 70364For SaleMLS ID #2026013109, Sandra Hanks, Vylla Home. ROAM MLS
- $199,0004 bd2 ba1.6k sqft507 Suthon Ave, Houma, LA 70364For SaleMLS ID #2026011648, Melinda Duncan, KELLER WILLIAMS REALTY BAYOU P. ROAM MLS
- $179,5003 bd2 ba1.3k sqft314 Paulette St, Houma, LA 70364For SaleMLS ID #2026009905, Shantal Louviere, KELLER WILLIAMS REALTY BAYOU P. ROAM MLS
- $176,0003 bd2 ba1.3k sqft5509 Vicari St, Houma, LA 70364For SaleMLS ID #2026003837, Brooke Himel-Hebert, KELLER WILLIAMS REALTY BAYOU P. ROAM MLS
- $175,0003 bd2 ba1.2k sqft353 Monarch Dr, Houma, LA 70364For SaleMLS ID #2025020138, Shonese Bickham, Real Estate Magic, LLC. ROAM MLS
- $210,0003 bd2 ba1.6k sqft10386 E Park Ave, Houma, LA 70363For SaleMLS ID #2026011628, Bridgette Brown, CENTURY 21 Action Realty Inc. ROAM MLS
- $190,0003 bd2 ba1.5k sqft524 Oakwood Dr, Houma, LA 70363For SaleMLS ID #2026010233, Lauren Martin, Gulf Coast Real Estate, LLC. ROAM MLS
- $215,0003 bd2 ba1.3k sqft129 Marina Dr, Gibson, LA 70356For SaleMLS ID #2026013412, April Horn, 1 Percent Lists United. ROAM MLS
- $215,0003 bd2 ba1.8k sqft214 Raywood Dr, Houma, LA 70360For SaleMLS ID #2026007187, Lynda Crystal, Villar & Co Real Estate. ROAM MLS
- $207,9003 bd2 ba1.3k sqft264 Revere Ln, Houma, LA 70363For SaleMLS ID #2026009320, Jill Falgout, KELLER WILLIAMS REALTY BAYOU P. ROAM MLS
