Welcome to this fantastic 4-bedroom, 2-bath home that blends classic charm with modern convenience. Step inside to find stylish laminate and tile flooring flowing seamlessly throughout the entire house. The spacious layout includes a welcoming living room, a cozy den, and a formal dining room, perfect for entertaining. The functional galley kitchen is ready for your personal touch. The home features several desirable updates, including both beautifully updated bathrooms. Functionality is maximized with a combined office and laundry room, abundant storage options, and walk-in closets in every bedroom. Outside, enjoy a covered patio for outdoor relaxation, a covered driveway, and a convenient storage shed. The one-car garage provides secure parking and doubles as an ideal workshop space. Located in the highly desirable Broadmoor Heights subdivision, this property is situated near schools, a neighborhood playground and baseball field, popular restaurants, and convenient shopping centers. This home offers a perfect combination of comfort and location! Refrigerator, Washer, and Dryer to remain, along with some home furnishings if desired at no warranty on the Seller. Buyer to verify all measurements, flood zone, property taxes, and school zones during Due Diligence Period; not warranted by the Seller.
For sale
Price cut: $5.1K (7/23)
$229,900
613 Walker Dr, Houma, LA 70364
4beds
2,095sqft
Single Family Residence, Residential
Built in 1972
6,534 Square Feet Lot
$-- Zestimate®
$110/sqft
$-- HOA
What's special
Abundant storage optionsBeautifully updated bathroomsCovered drivewayConvenient storage shedSpacious layoutFunctional galley kitchenCozy den
- 81 days |
- 311 |
- 25 |
Zillow last checked:
Listing updated:
Listed by:
Jennifer Torres,
KELLER WILLIAMS REALTY BAYOU P 985-262-4400
Source: ROAM MLS,MLS#: 2026009644
Facts & features
Interior
Bedrooms & bathrooms
- Bedrooms: 4
- Bathrooms: 2
- Full bathrooms: 2
Primary bedroom
- Features: En Suite Bath, Ceiling Fan(s), Walk-In Closet(s)
- Level: Main
- Area: 217
- Dimensions: 14 x 15.5
Bedroom 1
- Level: Main
- Area: 98
- Width: 10
Bedroom 2
- Level: Main
- Area: 129
- Dimensions: 10 x 12.9
Bedroom 3
- Level: Main
- Width: 10.9
Primary bathroom
- Features: Shower Combo
- Level: Main
- Area: 35.55
- Dimensions: 5 x 7.11
Bathroom 1
- Level: Main
- Area: 18.5
Kitchen
- Features: Laminate Counters, Pantry
- Level: Main
- Width: 16
Living room
- Level: Main
- Area: 186.34
Heating
- Central
Cooling
- Central Air, Ceiling Fan(s)
Appliances
- Included: Dryer, Washer, Electric Cooktop, Dishwasher, Refrigerator, Oven, Double Oven, Stainless Steel Appliance(s)
- Laundry: Laundry Room, Inside
Features
- Built-in Features
- Flooring: Ceramic Tile, Laminate
- Attic: Attic Access
Interior area
- Total structure area: 2,399
- Total interior livable area: 2,095 sqft
Property
Parking
- Total spaces: 4
- Parking features: 4+ Cars Park, Carport, Garage, Concrete, Driveway
- Has garage: Yes
- Has carport: Yes
Features
- Stories: 1
- Patio & porch: Covered, Patio
- Fencing: Full,Wood
Lot
- Size: 6,534 Square Feet
- Dimensions: 61.9 x 10⁸
Details
- Additional structures: Storage
- Parcel number: 17064
- Special conditions: Standard
Construction
Type & style
- Home type: SingleFamily
- Architectural style: Traditional
- Property subtype: Single Family Residence, Residential
Materials
- Vinyl Siding, Brick
- Foundation: Slab
- Roof: Shingle
Condition
- New construction: No
- Year built: 1972
Utilities & green energy
- Gas: None
- Sewer: Public Sewer
- Water: Public
Community & HOA
Community
- Features: Park, Playground, Shopping/Mall, Other
- Subdivision: Broadmoor Heights
Location
- Region: Houma
Financial & listing details
- Price per square foot: $110/sqft
- Tax assessed value: $183,600
- Annual tax amount: $1,726
- Price range: $229.9K - $229.9K
- Date on market: 5/26/2026
- Listing terms: Cash,Conventional,FHA,FMHA/Rural Dev,VA Loan
Estimated market value
Not available
Estimated sales range
Not available
Not available
Price history
| Date | Event | Price |
|---|---|---|
| 7/23/2026 | Price change | $229,900-2.2%$110/sqft |
Source:  ROAM MLS #2026009644 Report a problem ROAM MLS #2026009644 Report a problem | ||
| 5/26/2026 | Listed for sale | $235,000$112/sqft |
Source: ROAM MLS #2026009644 Report a problem | ||
| 6/25/2003 | Sold | -- |
Source: Agent Provided Report a problem | ||
Public tax history
| Year | Property taxes | Tax assessment |
|---|---|---|
| 2025 | $1,726 -1.7% | $18,360 |
| 2024 | $1,756 +18.4% | $18,360 +17.6% |
| 2023 | $1,484 +2% | $15,610 |
| 2022 | $1,454 +11.7% | $15,610 +8.9% |
| 2021 | $1,302 -3.1% | $14,330 -8.2% |
| 2020 | $1,344 -2% | $15,610 +6.7% |
| 2019 | $1,372 +105.2% | $14,630 +5% |
| 2018 | $669 +9.1% | $13,930 |
| 2017 | $613 -0.7% | $13,930 +5.1% |
| 2015 | $617 +12.9% | $13,260 |
| 2014 | $547 +1% | $13,260 |
| 2013 | $542 +1% | $13,260 |
| 2012 | $536 +39.2% | $13,260 +15% |
| 2011 | $385 +16.4% | $11,530 +5% |
| 2010 | $331 +0.5% | $10,980 |
| 2009 | $329 +0.9% | $10,980 |
| 2008 | $327 +39.3% | $10,980 +10% |
| 2007 | $234 +1.6% | $9,980 |
| 2006 | $231 +2.7% | $9,980 |
| 2005 | $225 +20.7% | $9,980 +5.1% |
| 2004 | $186 +32.3% | $9,500 +4.4% |
| 2003 | $141 | $9,100 |
| 2002 | -- | $9,100 |
| 2001 | -- | $9,100 |
| 2000 | -- | $9,100 |
Find assessor info on the county website
Monthly payment
Est. payment
Payment breakdown
Explore the cost of this home by adjusting the details. Changes won't be saved.Climate risks
Neighborhood: 70364
Nearby schools
GreatSchools rating
- 9/10Broadmoor Elementary SchoolGrades: PK-6Distance: 0.3 mi
- 5/10Evergreen Junior High SchoolGrades: 7-8Distance: 2.6 mi
- 7/10H. L. Bourgeois High SchoolGrades: 9-12Distance: 3.7 mi
Schools provided by the listing agent
- District: Terrebonne Parish
Source: ROAM MLS. This data may not be complete. We recommend contacting the local school district to confirm school assignments for this home.
- $---- bd-- ba1.7k sqft611 Walker Dr, Houma, LA 70364Sold
- $175,100-- bd-- ba2.2k sqft615 Walker Dr, Houma, LA 70364Off Market
- $195,800-- bd-- ba1.7k sqft614 Douglas Dr, Houma, LA 70364Off Market
- $175,900-- bd-- ba1.4k sqft612 Douglas Dr, Houma, LA 70364Off Market
- $206,8003 bd2 ba1.8k sqft609 Walker Dr, Houma, LA 70364Off Market
- $178,900-- bd-- ba1.4k sqft616 Douglas Dr, Houma, LA 70364Off Market
- $217,4004 bd3 ba1.9k sqft617 Walker Dr, Houma, LA 70364Off Market
- $206,4004 bd2 ba2.2k sqft610 Douglas Dr, Houma, LA 70364Off Market
A local agent can set up tours, give advice and negotiate with sellers.
Similar homes
- $225,0004 bd3 ba2.1k sqft1107 Franklin Ave, Houma, LA 70364For Sale
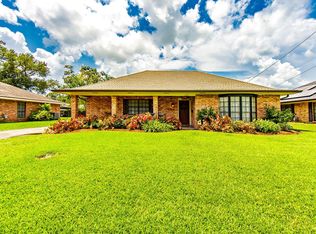
 MLS ID #2026014698, Liz Morales Hebert, COLDWELL BANKER LARUSSA REAL ESTATE. ROAM MLS
 - $205,0003 bd2 ba1.1k sqft305 Louis Dr, Houma, LA 70364For Sale
 MLS ID #2026014827, Jenna Guerrero, Canal & Main Realty. ROAM MLS
 - $235,0004 bd2 ba1.7k sqft350 McKinley St, Houma, LA 70364For Sale
 MLS ID #2026010114, Kristy Hebert Graham, KELLER WILLIAMS REALTY BAYOU P. ROAM MLS
 - $235,0003 bd2 ba1.6k sqft6791 Willie Lou Ave, Houma, LA 70364For Sale
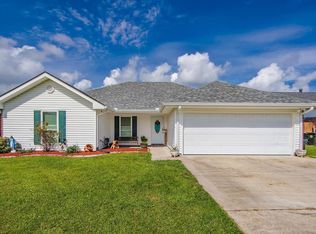 MLS ID #2026009312, Christina Farmer, REAL ESTATE SPECIALISTS OF LOUISIANA INC. ROAM MLS
 - $250,0003 bd2 ba1.6k sqft673 Bayou Blue Rd, Houma, LA 70364For SaleMLS ID #2026014717, Cindy Price, Good Earth Realty, Inc.. ROAM MLS
- $250,0003 bd2 ba1.5k sqft114 Sharlene St, Houma, LA 70364For SaleMLS ID #2026014454, Heather Abadie, KELLER WILLIAMS REALTY BAYOU P. ROAM MLS
- $195,0003 bd2 ba1.2k sqft11 J Cir, Houma, LA 70364For SaleMLS ID #2026014138, Shantal Louviere, KELLER WILLIAMS REALTY BAYOU P. ROAM MLS
- $230,0003 bd2 ba1.2k sqft218 T Leigh Dr, Houma, LA 70364For SaleMLS ID #2026011969, Michele Palmer, 1 Percent Lists United. ROAM MLS
- $210,0003 bd2 ba1.3k sqft307 Harding Dr, Houma, LA 70364For SaleMLS ID #2025020985, Cindy Price, Good Earth Realty, Inc.. ROAM MLS
- $219,9003 bd2 ba1.4k sqft127 Oakview Dr, Houma, LA 70364For SaleMLS ID #2026007961, Joe Boudreaux, KELLER WILLIAMS REALTY BAYOU P. ROAM MLS
- $289,0004 bd2 ba1.9k sqft278 Ciera Dr, Houma, LA 70364For SaleMLS ID #2026003402, Brittany Hebert, KELLER WILLIAMS REALTY BAYOU P. ROAM MLS
- $179,0003 bd2 ba1.3k sqft313 Everette Dr, Houma, LA 70364For SaleMLS ID #2026009433, Gracie Rodrigue, KELLER WILLIAMS REALTY BAYOU P. ROAM MLS
- $305,0003 bd3 ba2.7k sqft503 Funderburk Ave, Houma, LA 70364For SaleMLS ID #2026010783, Angelle Duplantis, KELLER WILLIAMS REALTY BAYOU P. ROAM MLS
- $255,0003 bd2 ba2.5k sqft217 Crescent Blvd, Houma, LA 70360For SaleMLS ID #2026010479, Melanie Rogers Bruce, KELLER WILLIAMS REALTY BAYOU P. ROAM MLS
- $199,0003 bd2 ba1.6k sqft553 Lake Long Dr, Houma, LA 70364For SaleMLS ID #2026013852, Molly Usie, KELLER WILLIAMS REALTY BAYOU P. ROAM MLS
- $237,0003 bd2 ba1.7k sqft208 Angelle Dr, Houma, LA 70360For SaleMLS ID #2025000612, Jenna Guerrero, Canal & Main Realty. ROAM MLS
- $225,0003 bd2 ba1.5k sqft2210 Mary Hughes Dr, Houma, LA 70363For SaleMLS ID #2026010016, Molly Usie, KELLER WILLIAMS REALTY BAYOU P. ROAM MLS
- $215,0004 bd2 ba2k sqft202 Tina St, Houma, LA 70363For SaleMLS ID #2026010052, April Horn, 1 Percent Lists United. ROAM MLS
- $145,7003 bd2 ba1.3k sqft610 Collins St, Houma, LA 70364For SaleMLS ID #2026002109, Hayley Halula, KELLER WILLIAMS REALTY BAYOU P. ROAM MLS
- $199,9002 bd1 ba1.3k sqft608 Duval Ave, Houma, LA 70364For SaleMLS ID #2026013354, Melanie Rogers Bruce, KELLER WILLIAMS REALTY BAYOU P. ROAM MLS
