**OPEN HOUSE SUNDAY OCTOBER 11TH 12PM TO 2PM***Nestled beneath the breathtaking canopy of mature oak trees that make Funderburk Avenue one of Houma's most picturesque streets, this beautifully updated home offers the perfect blend of comfort, character, and functionality. Featuring 3 great sized bedrooms, 2.5 bathrooms, and a desirable split floor plan, this home provides plenty of space for both everyday living and entertaining. Each bedroom offers a walk-in closet, providing exceptional storage and comfort throughout the home. One bedroom also has a half bath, great for possible “mother’s suite.” Multiple living areas include a welcoming sitting room and a spacious living room complete with a bar area, creating the perfect setting for gatherings with family and friends. The updated kitchen showcases custom cabinetry, new appliances, and stylish finishes that are sure to impress. Throughout the home, you'll find thoughtful updates and a warm, inviting atmosphere. Additional features include an attached storage shed, a whole-home generator, and plenty of space to relax and enjoy the beautiful surroundings. Located on one of Houma's most sought-after streets, where majestic oak trees create a stunning canopy overhead, this home combines timeless charm with modern conveniences in a setting that is truly hard to duplicate. All measurements and zoning to be verified by the Buyers. Flood zone X, NO flood insurance required.
For sale
Price cut: $15K (8/8)
$305,000
503 Funderburk Ave, Houma, LA 70364
3beds
2,709sqft
Single Family Residence, Residential
Built in 1960
0.31 Acres Lot
$-- Zestimate®
$113/sqft
$-- HOA
What's special
Desirable split floor planWelcoming sitting roomCustom cabinetryUpdated kitchenAttached storage shedNew appliancesStylish finishes
- 129 days
- 245
- 11
Zillow last checked:
Listing updated:
Listed by:
Angelle Duplantis,
KELLER WILLIAMS REALTY BAYOU P 985-262-4400
Source: ROAM MLS,MLS#: 2026010783
Facts & features
Interior
Bedrooms & bathrooms
- Bedrooms: 3
- Bathrooms: 3
- Full bathrooms: 2
- Partial bathrooms: 1
Rooms
- Room types: Bedroom, Primary Bedroom, Family Room
Primary bedroom
- Features: En Suite Bath, Walk-In Closet(s)
- Level: First
- Area: 286
- Dimensions: 13 x 22
Bedroom 1
- Level: First
- Area: 249.9
- Dimensions: 17 x 14.7
Bedroom 2
- Level: First
- Area: 215.93
- Width: 14.3
Primary bathroom
- Features: Double Vanity, Shower Only
Family room
- Level: First
- Area: 533
- Dimensions: 41 x 13
Heating
- Central
Cooling
- Central Air
Interior area
- Total structure area: 3,492
- Total interior livable area: 2,709 sqft
Property
Parking
- Parking features: Carport
- Has carport: Yes
Features
- Stories: 1
Lot
- Size: 0.31 Acres
- Dimensions: 108 x 125
Details
- Parcel number: 14122
- Special conditions: Standard
Construction
Type & style
- Home type: SingleFamily
- Architectural style: Traditional
- Property subtype: Single Family Residence, Residential
Materials
- Brick Siding, Wood Siding
- Foundation: Pillar/Post/Pier, Slab
Condition
- New construction: No
- Year built: 1960
Utilities & green energy
- Gas: Atmos
- Sewer: Public Sewer
- Water: Public
Community & HOA
Community
- Subdivision: Broadmoor
Location
- Region: Houma
Financial & listing details
- Price per square foot: $113/sqft
- Tax assessed value: $205,000
- Annual tax amount: $1,927
- Price range: $305K - $305K
- Date on market: 6/12/2026
- Listing terms: Cash,Conventional,FHA,FMHA/Rural Dev,VA Loan
Estimated market value
Not available
Estimated sales range
Not available
Not available
Price history
| Date | Event | Price |
|---|---|---|
| 8/8/2026 | Price change | $305,000-4.7%$113/sqft |
Source:  ROAM MLS #2026010783 Report a problem ROAM MLS #2026010783 Report a problem | ||
| 6/12/2026 | Listed for sale | $320,000+28.1%$118/sqft |
Source: ROAM MLS #2026010783 Report a problem | ||
| 8/17/2022 | Sold | -- |
Source: ROAM MLS #165990 Report a problem | ||
| 7/7/2022 | Listed for sale | $249,900$92/sqft |
Source:  Bayou MLS #165990 Report a problem Bayou MLS #165990 Report a problem | ||
Public tax history
| Year | Property taxes | Tax assessment |
|---|---|---|
| 2025 | $1,927 -1.7% | $20,500 |
| 2024 | $1,961 +10% | $20,500 +9.3% |
| 2023 | $1,782 +2% | $18,750 |
| 2022 | $1,747 +11.7% | $18,750 +8.9% |
| 2021 | $1,564 -3.2% | $17,210 -8.2% |
| 2020 | $1,615 -2% | $18,750 +6.7% |
| 2019 | $1,648 +74.4% | $17,580 +5% |
| 2018 | $945 +7.3% | $16,740 |
| 2017 | $881 -0.7% | $16,740 +5% |
| 2015 | $887 +10.6% | $15,945 |
| 2014 | $802 +1% | $15,945 |
| 2013 | $794 +1% | $15,945 |
| 2012 | $786 +29.2% | $15,945 +15% |
| 2011 | $609 +12.2% | $13,865 +5% |
| 2010 | $543 +0.5% | $13,205 |
| 2009 | $540 +0.9% | $13,205 |
| 2008 | $535 +30.5% | $13,205 +11.5% |
| 2007 | $410 +1.6% | $11,840 |
| 2006 | $404 +2.7% | $11,840 |
| 2005 | $393 -2.6% | $11,840 |
| 2004 | $404 +12.8% | $11,840 +2.3% |
| 2003 | $358 | $11,570 |
| 2002 | -- | $11,570 |
| 2001 | -- | $11,570 |
| 2000 | -- | $11,570 |
Find assessor info on the county website
Monthly payment
Est. payment
Payment breakdown
Explore the cost of this home by adjusting the details. Changes won't be saved.Climate risks
Neighborhood: 70364
Nearby schools
Schools provided by the listing agent
- District: Terrebonne Parish
Source: ROAM MLS. This data may not be complete. We recommend contacting the local school district to confirm school assignments for this home.
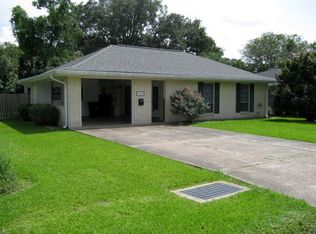
Similar homes
- $249,9004 bd3 ba2.1k sqft52 Hms Dr, Houma, LA 70364For Sale

 MLS ID #2026017117, Shanna Thibodeaux, Canal & Main Realty. ROAM MLS
 - $299,0003 bd3 ba2.6k sqft600 Buena Vista Blvd, Houma, LA 70360For Sale
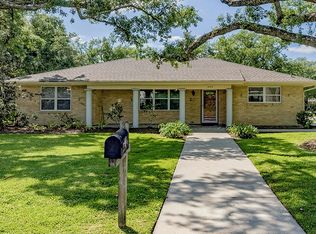 MLS ID #2025000783, Erica Dupre, Good Earth Realty, Inc.. ROAM MLS
 - $279,9003 bd2 ba1.6k sqft303 Derusso St, Houma, LA 70364For Sale
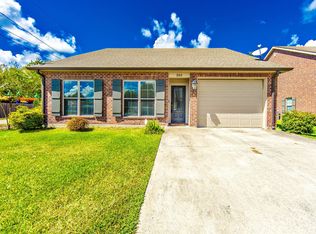 MLS ID #2026017971, Danielle LeBlanc, KELLER WILLIAMS REALTY BAYOU P. ROAM MLS
 - $308,0004 bd3 ba3.1k sqft402 San Antonio Blvd, Houma, LA 70360For Sale
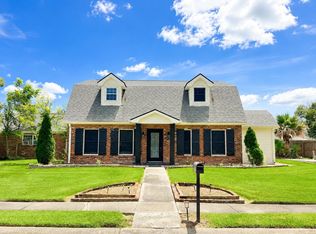 MLS ID #2026013079, Melinda Duncan, KELLER WILLIAMS REALTY BAYOU P. ROAM MLS
 - $315,0003 bd2 ba2.2k sqft201 Aspen Dr, Houma, LA 70360For SaleMLS ID #2026015644, Amber Landry, Canal & Main Realty. ROAM MLS
- $292,5003 bd3 ba2.2k sqft115 McAllen Dr, Houma, LA 70360For SaleMLS ID #2026011748, Julie Morgan, PROPRIE'TE' SHOPPE, LLC. ROAM MLS
- $215,0003 bd2 ba1.3k sqft307 Harding Dr, Houma, LA 70364For SaleMLS ID #2026018291, Briana Sullivan, Good Earth Realty, Inc.. ROAM MLS
- $305,0003 bd3 ba1.9k sqft306 Mandalay West Dr, Houma, LA 70360For SaleMLS ID #2026000111, Molly Usie, KELLER WILLIAMS REALTY BAYOU P. ROAM MLS
- $279,0003 bd2 ba2.6k sqft105 El Paso Blvd, Houma, LA 70360For SaleMLS ID #2026016080, Gwendolyn Barrilleaux, Canal & Main Realty. ROAM MLS
- $340,0003 bd2 ba2.4k sqft104 Talbot Dr, Houma, LA 70360For SaleMLS ID #2026005217, Melanie Rogers Bruce, KELLER WILLIAMS REALTY BAYOU P. ROAM MLS
- $300,0004 bd2 ba1.9k sqft1710 Joshua Dr, Houma, LA 70360For SaleMLS ID #2025022239, Melanie Rogers Bruce, KELLER WILLIAMS REALTY BAYOU P. ROAM MLS
- $285,0003 bd2 ba1.7k sqft505 S Moss Dr, Houma, LA 70360For SaleMLS ID #2026018091, Ross Esteve, Canal & Main Realty. ROAM MLS
- $273,0003 bd2 ba1.4k sqft137 Madio Dr, Houma, LA 70364For SaleMLS ID #2026011293, Lisa Braud, KELLER WILLIAMS REALTY BAYOU P. ROAM MLS
- $315,0004 bd2 ba1.8k sqft131 Wimbleton St, Houma, LA 70360For SaleMLS ID #2026016845, Sarah Veillon, Canal & Main Realty. ROAM MLS
- $225,0004 bd3 ba2.1k sqft1107 Franklin Ave, Houma, LA 70364For SaleMLS ID #2026014698, Liz Morales Hebert, COLDWELL BANKER LARUSSA REAL ESTATE. ROAM MLS
- $250,0003 bd2 ba1.6k sqft673 Bayou Blue Rd, Houma, LA 70364For SaleMLS ID #2026014717, Cindy Price, Good Earth Realty, Inc.. ROAM MLS
- $325,0005 bd3 ba2.9k sqft1402 Levee Dr, Houma, LA 70360For SaleMLS ID #2026008065, Amber Landry, Canal & Main Realty. ROAM MLS
- $245,0003 bd2 ba2.5k sqft217 Crescent Blvd, Houma, LA 70360For SaleMLS ID #2026010479, Melanie Rogers Bruce, KELLER WILLIAMS REALTY BAYOU P. ROAM MLS
- $230,0003 bd2 ba1.6k sqft6791 Willie Lou Ave, Houma, LA 70364For SaleMLS ID #2026009312, Christina Farmer, REAL ESTATE SPECIALISTS OF LOUISIANA INC. ROAM MLS
- $344,0003 bd2 ba1.9k sqft242 Woodwind Dr, Houma, LA 70360For SaleMLS ID #2026018097, Brooke Himel-Hebert, KELLER WILLIAMS REALTY BAYOU P. ROAM MLS
