Located in the desirable Mandalay Woods subdivision and within the Mulberry school district, this three-bedroom home with a dedicated office offers the perfect blend of style, function, and outdoor access. Enjoy easy access to the Mandalay Nature Trail, complete with scenic walking paths, a peaceful pond, and a relaxing wharf. Inside, the open floor plan is designed for modern living and effortless entertaining, highlighted by porcelain and ceramic tile paired with laminate wood flooring throughout. The chef’s eat-in kitchen features granite countertops, a pot filler over the stove, and a layout ideal for gathering. The spacious primary suite easily accommodates oversized furniture and includes an en suite bath with a separate shower, Jacuzzi tub, and an oversized walk-in closet. Outdoor living shines with a welcoming front porch and a brick-paver patio perfect for relaxing or hosting, while custom fencing with gated access on both sides provides privacy and convenience. Bahama shutters and functional hurricane shutters add charm and peace of mind, all set in an established, centrally located Houma neighborhood with a serene natural backdrop.
For sale
$305,000
306 Mandalay West Dr, Houma, LA 70360
3beds
1,993sqft
Single Family Residence, Residential
Built in 2013
10,454 Square Feet Lot
$-- Zestimate®
$153/sqft
$-- HOA
What's special
Open floor planThree-bedroom homeDedicated officeJacuzzi tubBahama shuttersFunctional hurricane shuttersGranite countertops
- 236 days
- 396
- 36
Zillow last checked:
Listing updated:
Listed by:
Molly Usie,
KELLER WILLIAMS REALTY BAYOU P 985-262-4400
Source: ROAM MLS,MLS#: 2026000111
Facts & features
Interior
Bedrooms & bathrooms
- Bedrooms: 3
- Bathrooms: 3
- Full bathrooms: 2
- Partial bathrooms: 1
Rooms
- Room types: Primary Bathroom, Bedroom, Primary Bedroom, Dining Room, Kitchen, Living Room, Office, Utility Room
Primary bedroom
- Features: En Suite Bath, Tray Ceiling(s)
- Level: First
- Area: 336
- Dimensions: 21 x 16
Bedroom 1
- Level: First
- Area: 144
- Dimensions: 12 x 12
Bedroom 2
- Level: First
- Area: 144
- Dimensions: 12 x 12
Primary bathroom
- Features: Double Vanity, Walk-In Closet(s), Separate Shower, Soaking Tub
- Level: First
- Area: 156
- Dimensions: 13 x 12
Dining room
- Level: First
- Area: 132
- Dimensions: 12 x 11
Kitchen
- Features: Granite Counters, Kitchen Island, Pantry, Cabinets Custom Built
- Level: First
- Area: 132
- Dimensions: 12 x 11
Living room
- Level: First
- Area: 330
- Length: 20
Office
- Level: First
- Area: 63.75
Heating
- Central
Cooling
- Central Air, Ceiling Fan(s)
Appliances
- Included: Gas Cooktop, Dishwasher, Range Hood, Stainless Steel Appliance(s)
- Laundry: Inside, Washer/Dryer Hookups
Features
- Breakfast Bar, Eat-in Kitchen, Tray Ceiling(s), Crown Molding
- Flooring: Ceramic Tile, Laminate, Wood
- Windows: Storm Shutters
- Attic: Storage,Walk-up
- Number of fireplaces: 1
- Fireplace features: Gas Log
Interior area
- Total structure area: 2,816
- Total interior livable area: 1,993 sqft
Property
Parking
- Total spaces: 3
- Parking features: 3 Cars Park, Garage, RV/Boat Port Parking, Concrete
- Has garage: Yes
Features
- Stories: 1
- Patio & porch: Covered, Patio
- Exterior features: Rain Gutters
- Has spa: Yes
- Spa features: Bath
- Fencing: Full,Privacy,Wood,Wrought Iron
Lot
- Size: 10,454 Square Feet
- Dimensions: 59.14 x 157.25 x 85 x 129.90
- Features: Elevation Cert Avail
Details
- Parcel number: 58385
- Special conditions: Standard
Construction
Type & style
- Home type: SingleFamily
- Architectural style: Other
- Property subtype: Single Family Residence, Residential
Materials
- Brick Siding, Brick
- Foundation: Slab
- Roof: Shingle
Condition
- New construction: No
- Year built: 2013
Utilities & green energy
- Gas: TPCG
- Sewer: Public Sewer
- Water: Public
Community & HOA
Community
- Subdivision: Mandalay Woods
Location
- Region: Houma
Financial & listing details
- Price per square foot: $153/sqft
- Tax assessed value: $251,600
- Annual tax amount: $2,197
- Price range: $305K - $305K
- Date on market: 1/4/2026
- Listing terms: Cash,Conventional,FHA,FMHA/Rural Dev,VA Loan
Estimated market value
Not available
Estimated sales range
Not available
Not available
Price history
| Date | Event | Price |
|---|---|---|
| 5/24/2026 | Price change | $305,000-4.1%$153/sqft |
Source:  ROAM MLS #2026000111 Report a problem ROAM MLS #2026000111 Report a problem | ||
| 3/14/2026 | Price change | $318,000-3%$160/sqft |
Source: ROAM MLS #2026000111 Report a problem | ||
| 1/4/2026 | Price change | $328,000-3.5%$165/sqft |
Source: ROAM MLS #2026000111 Report a problem | ||
| 4/16/2025 | Listed for sale | $339,900$171/sqft |
Source: ROAM MLS #2025000764 Report a problem | ||
| 4/8/2025 | Pending sale | $339,900$171/sqft |
Source: ROAM MLS #2025000764 Report a problem | ||
| 3/3/2025 | Price change | $339,900-2.9%$171/sqft |
Source: ROAM MLS #2025000764 Report a problem | ||
| 1/13/2025 | Price change | $349,900-4.1%$176/sqft |
Source: ROAM MLS #2025000764 Report a problem | ||
| 7/12/2024 | Listed for sale | $365,000-1.3%$183/sqft |
Source: ROAM MLS #2024005397 Report a problem | ||
| 6/26/2024 | Listing removed | -- |
Source: ROAM MLS #2024005397 Report a problem | ||
| 4/2/2024 | Listed for sale | $369,900+14.7%$186/sqft |
Source: ROAM MLS #2024005397 Report a problem | ||
| 7/9/2021 | Sold | -- |
Source: ROAM MLS #162475 Report a problem | ||
| 6/1/2021 | Listed for sale | $322,500$162/sqft |
Source:  Bayou MLS #162475 Report a problem Bayou MLS #162475 Report a problem | ||
| 9/20/2013 | Sold | -- |
Source: ROAM MLS #113616 Report a problem | ||
| 2/22/2013 | Sold | -- |
Source: Public Record Report a problem | ||
Public tax history
| Year | Property taxes | Tax assessment |
|---|---|---|
| 2025 | $2,197 -1.6% | $25,160 |
| 2024 | $2,233 +1.6% | $25,160 |
| 2023 | $2,199 -0.1% | $25,160 |
| 2022 | $2,201 +11.2% | $25,160 +9.2% |
| 2021 | $1,980 -4.9% | $23,040 -8.4% |
| 2020 | $2,081 -6% | $25,160 +2.1% |
| 2019 | $2,214 +33.1% | $24,640 +5% |
| 2018 | $1,663 +6.7% | $23,470 |
| 2017 | $1,559 +0.3% | $23,470 +5% |
| 2015 | $1,554 +5.4% | $22,350 |
| 2014 | $1,475 | $22,350 |
Find assessor info on the county website
Monthly payment
Est. payment
Payment breakdown
Explore the cost of this home by adjusting the details. Changes won't be saved.Climate risks
Neighborhood: 70360
Nearby schools
Schools provided by the listing agent
- District: Terrebonne Parish
Source: ROAM MLS. This data may not be complete. We recommend contacting the local school district to confirm school assignments for this home.
Similar homes
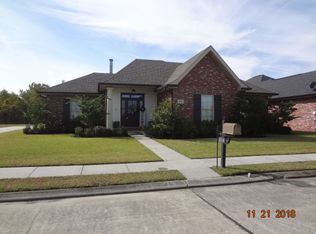
- $305,0003 bd2 ba1.8k sqft134 Aubrey Dr, Houma, LA 70360For Sale

 MLS ID #2026013648, Titania Tran, KELLER WILLIAMS REALTY BAYOU P. ROAM MLS
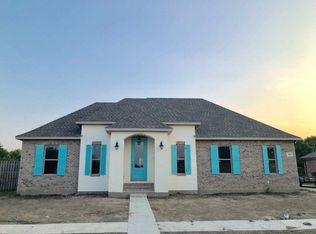
 - $299,0003 bd2 ba1.7k sqft217 Windward Dr, Houma, LA 70360For Sale
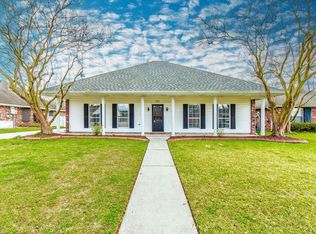 MLS ID #2026004156, Katina Adams, Gulf Coast Real Estate, LLC. ROAM MLS
 - $289,9003 bd2 ba1.8k sqft234 Lakewood Dr, Houma, LA 70360For Sale
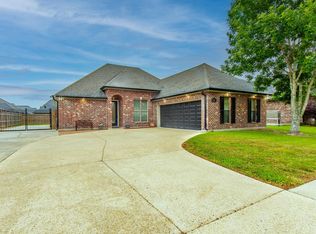 MLS ID #2026008105, Cindy King, KELLER WILLIAMS REALTY BAYOU P. ROAM MLS
 - $295,0004 bd3 ba2k sqft204 Midland Dr, Houma, LA 70360For Sale
 MLS ID #2026012717, Gwendolyn Barrilleaux, Canal & Main Realty. ROAM MLS
 - $365,0003 bd2 ba1.7k sqft257 Inglewood Way, Houma, LA 70360For SaleMLS ID #2026014882, Heather Abadie, KELLER WILLIAMS REALTY BAYOU P. ROAM MLS
- $315,0004 bd2 ba2.3k sqft200 Lansdown Dr, Houma, LA 70360For SaleMLS ID #2026008567, Melanie Rogers Bruce, KELLER WILLIAMS REALTY BAYOU P. ROAM MLS
- $336,8003 bd2 ba2k sqft197 Lansdown Dr, Houma, LA 70360For SaleMLS ID #2026011939, Lauren Martin, Gulf Coast Real Estate, LLC. ROAM MLS
- $316,0003 bd2 ba1.5k sqft249 Lake Penchant Ct, Houma, LA 70360For SaleMLS ID #2026005550, Synde Devillier, REAL ESTATE SPECIALISTS OF LOUISIANA INC. ROAM MLS
- $355,0003 bd2 ba1.8k sqft3376 Caleb Dr, Houma, LA 70360For SaleMLS ID #2026014039, Holly Guidry, KELLER WILLIAMS REALTY BAYOU P. ROAM MLS
- $268,9003 bd2 ba1.9k sqft507 Vanessa Dr, Houma, LA 70360For SaleMLS ID #2026009406, Molly Usie, KELLER WILLIAMS REALTY BAYOU P. ROAM MLS
- $310,0003 bd3 ba1.5k sqft192 Juliana Way, Houma, LA 70364For SaleMLS ID #2026013940, Jenna Guerrero, Canal & Main Realty. ROAM MLS
- $385,0003 bd3 ba2.3k sqft305 Chantilly Dr, Houma, LA 70360For SaleMLS ID #2026011202, Jill Falgout, KELLER WILLIAMS REALTY BAYOU P. ROAM MLS
- $345,0004 bd3 ba2.4k sqft9 Summerfield Dr, Houma, LA 70360For SaleMLS ID #2025009392, Katina Adams, Gulf Coast Real Estate, LLC. ROAM MLS
- $255,0003 bd2 ba2.5k sqft217 Crescent Blvd, Houma, LA 70360For SaleMLS ID #2026010479, Melanie Rogers Bruce, KELLER WILLIAMS REALTY BAYOU P. ROAM MLS
- $350,0003 bd4 ba2.9k sqft507 Summerfield Dr, Houma, LA 70360For SaleMLS ID #2026012511, Shirin Nail/ Cynthia Pellegrin, Good Earth Realty, Inc.. ROAM MLS
- $399,9003 bd2 ba1.9k sqft242 Jaden Ln, Houma, LA 70360For SaleMLS ID #2026014811, Joe Boudreaux, KELLER WILLIAMS REALTY BAYOU P. ROAM MLS
- $305,0003 bd3 ba2.7k sqft503 Funderburk Ave, Houma, LA 70364For SaleMLS ID #2026010783, Angelle Duplantis, KELLER WILLIAMS REALTY BAYOU P. ROAM MLS
- $306,0003 bd3 ba2.8k sqft221 Mary Beth Ave, Houma, LA 70364For SaleMLS ID #2026015558, Mindy Zeringue, The Realty Group of South Loui. ROAM MLS
- $380,0004 bd3 ba2.1k sqft173 Camille St, Houma, LA 70360For SaleMLS ID #2026010898, Melanie Rogers Bruce, KELLER WILLIAMS REALTY BAYOU P. ROAM MLS
- $380,0003 bd2 ba1.8k sqft214 Exeter Run, Houma, LA 70360For SaleMLS ID #2026004777, Cassie Lopes, Canal & Main Realty. ROAM MLS
