Welcome to this well-maintained 3-bedroom, 2-bath home in Sugar Mill Subdivision! This move-in ready property offers a functional layout featuring tray ceilings in both the living room and primary bedroom, crown molding, a cozy fireplace, a 2-car garage, an enclosed patio, and an additional covered outdoor patio with a newly installed aluminum roof, creating flexible indoor and outdoor living spaces. The fully fenced backyard provides added privacy and room to enjoy the outdoors. Recent updates include a new indoor HVAC unit that is only 3 months old and includes a transferable 10-year parts and labor warranty, a water heater that is only 3 years old, and a roof replaced in 2019. Additional features include updated patio screening, hurricane shutters on all windows for added convenience and protection, and the property is located in Flood Zone X. Conveniently located in the Mulberry School District with easy access to shopping, dining, and everyday amenities, this home offers a great combination of thoughtful updates and practical living. Schedule your private showing today!
For sale
$305,000
134 Aubrey Dr, Houma, LA 70360
3beds
1,859sqft
:
Get pre-qualified$1,909/mo
Single Family Residence, Residential
Built in 1997
8,712 Square Feet Lot
$-- Zestimate®
$164/sqft
$-- HOA
What's special
- 10 days |
- 873 |
- 30 |
Likely to sell faster than
Zillow last checked:
Listing updated:
Listed by:
Titania Tran,
KELLER WILLIAMS REALTY BAYOU P 985-262-4400,
Jordan Parr,
KELLER WILLIAMS REALTY BAYOU P
Source: ROAM MLS,MLS#: 2026013648
Facts & features
Interior
Bedrooms & bathrooms
- Bedrooms: 3
- Bathrooms: 2
- Full bathrooms: 2
Rooms
- Room types: Bathroom, Primary Bathroom, Bedroom, Primary Bedroom, Dining Room, Kitchen, Living Room, Utility Room
Primary bedroom
- Features: En Suite Bath, Ceiling 9ft Plus, Ceiling Fan(s), Tray Ceiling(s)
- Level: First
- Area: 221
- Dimensions: 17 x 13
Bedroom 1
- Level: First
- Area: 162.5
- Width: 13
Bedroom 2
- Level: First
- Area: 156
- Dimensions: 12 x 13
Primary bathroom
- Features: Double Vanity, Soaking Tub
- Level: First
- Area: 70
- Dimensions: 5 x 14
Bathroom 1
- Level: First
- Area: 60
- Length: 8
Dining room
- Level: First
- Area: 149.5
- Width: 13
Kitchen
- Features: Granite Counters, Pantry
- Level: First
- Area: 138
- Width: 12
Living room
- Level: First
- Area: 456
- Dimensions: 24 x 19
Heating
- Central
Cooling
- Central Air
Appliances
- Included: Elec Stove Con, Electric Cooktop, Dishwasher, Microwave, Stainless Steel Appliance(s)
- Laundry: Inside, Washer/Dryer Hookups
Features
- Tray Ceiling(s), Crown Molding
- Flooring: Ceramic Tile, Laminate
- Windows: Storm Shutters
- Number of fireplaces: 1
Interior area
- Total structure area: 2,920
- Total interior livable area: 1,859 sqft
Property
Parking
- Total spaces: 4
- Parking features: 4+ Cars Park, Garage, Driveway
- Has garage: Yes
Features
- Stories: 1
- Patio & porch: Covered, Screened
- Fencing: Full,Vinyl
Lot
- Size: 8,712 Square Feet
- Dimensions: 75 x 110
Details
- Additional structures: Storage
- Parcel number: 11752
- Special conditions: Standard
Construction
Type & style
- Home type: SingleFamily
- Architectural style: Traditional
- Property subtype: Single Family Residence, Residential
Materials
- Brick Siding, Brick, Synthetic Stucco
- Foundation: Slab
- Roof: Shingle
Condition
- New construction: No
- Year built: 1997
Utilities & green energy
- Gas: None
- Sewer: Public Sewer
Community & HOA
Community
- Security: Smoke Detector(s)
- Subdivision: Sugar Mill Place
Location
- Region: Houma
Financial & listing details
- Price per square foot: $164/sqft
- Tax assessed value: $220,300
- Annual tax amount: $1,924
- Price range: $305K - $305K
- Date on market: 7/26/2026
- Listing terms: Cash,Conventional,FHA,FMHA/Rural Dev,VA Loan
Estimated market value
Not available
Estimated sales range
Not available
Not available
Price history
| Date | Event | Price |
|---|---|---|
| 7/26/2026 | Listed for sale | $305,000+14%$164/sqft |
Source:  ROAM MLS #2026013648 Report a problem ROAM MLS #2026013648 Report a problem | ||
| 9/8/2017 | Sold | -- |
Source: ROAM MLS #125579 Report a problem | ||
| 7/31/2017 | Pending sale | $267,500$144/sqft |
Source: Houma/Thibodaux #R125579A Report a problem | ||
| 7/20/2017 | Price change | $267,500-2.6%$144/sqft |
Source: Houma/Thibodaux #R125579A Report a problem | ||
| 6/29/2017 | Price change | $274,500-4%$148/sqft |
Source: Houma/Thibodaux #R125579A Report a problem | ||
| 5/21/2017 | Listed for sale | $286,000$154/sqft |
Source: KELLER WILLIAMS BAYOU PARTNERS #125579 Report a problem | ||
Public tax history
| Year | Property taxes | Tax assessment |
|---|---|---|
| 2025 | $1,924 -1.6% | $22,030 |
| 2024 | $1,955 +6.6% | $22,030 +5% |
| 2023 | $1,833 -0.1% | $20,980 |
| 2022 | $1,836 +10.6% | $20,980 +8.6% |
| 2021 | $1,660 -4.3% | $19,320 -7.9% |
| 2020 | $1,736 -5.4% | $20,980 +2.8% |
| 2019 | $1,834 +43% | $20,410 +5% |
| 2018 | $1,283 +7.2% | $19,440 |
| 2017 | $1,197 +0.3% | $19,440 +5% |
| 2015 | $1,194 +6% | $18,510 |
| 2014 | $1,126 -0.2% | $18,510 |
| 2013 | $1,128 +2.5% | $18,510 |
| 2012 | $1,100 +14.9% | $18,510 +10% |
| 2011 | $957 +14.5% | $16,825 +5% |
| 2010 | $836 +0.5% | $16,025 |
| 2009 | $832 +1.1% | $16,025 |
| 2008 | $823 +11.1% | $16,025 +8% |
| 2007 | $741 | $14,840 |
| 2006 | $741 +1.2% | $14,840 |
| 2005 | $732 -1.7% | $14,840 |
| 2004 | $744 +58.4% | $14,840 +28.7% |
| 2003 | $470 | $11,535 |
| 2002 | -- | $11,535 |
| 2001 | -- | $11,535 |
| 2000 | -- | $11,535 |
Find assessor info on the county website
Monthly payment
Est. payment
Payment breakdown
Explore the cost of this home by adjusting the details. Changes won't be saved.Climate risks
Neighborhood: 70360
Nearby schools
GreatSchools rating
- 10/10Mulberry Elementary SchoolGrades: PK-6Distance: 1.1 mi
- 5/10Houma Junior High SchoolGrades: 7-8Distance: 1 mi
- 8/10Terrebonne High SchoolGrades: 9-12Distance: 1.1 mi
Schools provided by the listing agent
- District: Terrebonne Parish
Source: ROAM MLS. This data may not be complete. We recommend contacting the local school district to confirm school assignments for this home.
- $368,100-- bd-- ba1.9k sqft124 Aubrey Dr, Houma, LA 70360Off Market
- $305,500-- bd-- ba2k sqft107 Caley Dr, Houma, LA 70360Off Market
- $292,4004 bd2 ba2k sqft140 Aubrey Dr, Houma, LA 70360Off Market
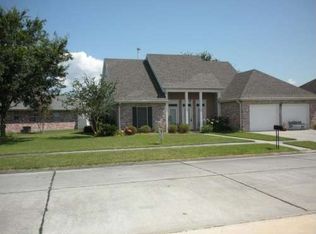
- $297,900-- bd-- ba1.9k sqft152 Aubrey Dr, Houma, LA 70360Off Market
- $304,600-- bd-- ba1.8k sqft105 Caley Dr, Houma, LA 70360Off Market
- $--3 bd2 ba1.9k sqft114 Aubrey Dr, Houma, LA 70360Sold
- $299,000-- bd-- ba1.8k sqft106 Caley Dr, Houma, LA 70360Off Market
- $301,200-- bd-- ba2.2k sqft135 Aubrey Dr, Houma, LA 70360Off Market
A local agent can set up tours, give advice and negotiate with sellers.
A local lender can help you make sure your offer is ready when you are.
Similar homes
- $295,0004 bd3 ba2k sqft204 Midland Dr, Houma, LA 70360For Sale

 MLS ID #2026012717, Gwendolyn Barrilleaux, Canal & Main Realty. ROAM MLS
 - $348,0003 bd2 ba2.2k sqft606 Glendale Ave, Houma, LA 70360For Sale
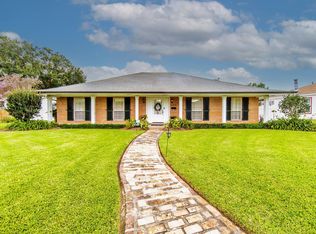 MLS ID #2026013956, Liz Morales Hebert, COLDWELL BANKER LARUSSA REAL ESTATE. ROAM MLS
 - $355,0003 bd2 ba1.8k sqft3376 Caleb Dr, Houma, LA 70360For Sale
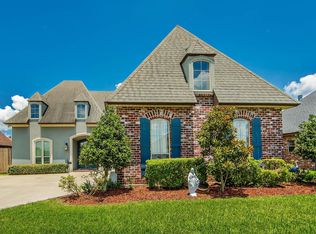 MLS ID #2026014039, Holly Guidry, KELLER WILLIAMS REALTY BAYOU P. ROAM MLS
 - $299,0003 bd2 ba1.7k sqft217 Windward Dr, Houma, LA 70360For Sale
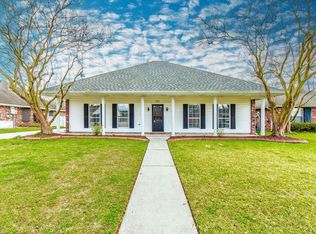 MLS ID #2026004156, Katina Adams, Gulf Coast Real Estate, LLC. ROAM MLS
 - $305,0003 bd3 ba1.9k sqft306 Mandalay West Dr, Houma, LA 70360For SaleMLS ID #2026000111, Molly Usie, KELLER WILLIAMS REALTY BAYOU P. ROAM MLS
- $319,0003 bd2 ba1.6k sqft210 Chantilly Dr, Houma, LA 70360For SaleMLS ID #2026008542, Katina Adams, Gulf Coast Real Estate, LLC. ROAM MLS
- $255,0003 bd2 ba2.5k sqft217 Crescent Blvd, Houma, LA 70360For SaleMLS ID #2026010479, Melanie Rogers Bruce, KELLER WILLIAMS REALTY BAYOU P. ROAM MLS
- $289,9003 bd2 ba1.8k sqft234 Lakewood Dr, Houma, LA 70360For SaleMLS ID #2026008105, Cindy King, KELLER WILLIAMS REALTY BAYOU P. ROAM MLS
- $310,0003 bd3 ba1.5k sqft192 Juliana Way, Houma, LA 70364For SaleMLS ID #2026013940, Jenna Guerrero, Canal & Main Realty. ROAM MLS
- $336,8003 bd2 ba2k sqft197 Lansdown Dr, Houma, LA 70360For SaleMLS ID #2026011939, Lauren Martin, Gulf Coast Real Estate, LLC. ROAM MLS
- $316,0003 bd2 ba1.5k sqft249 Lake Penchant Ct, Houma, LA 70360For SaleMLS ID #2026005550, Synde Devillier, REAL ESTATE SPECIALISTS OF LOUISIANA INC. ROAM MLS
- $268,9003 bd2 ba1.9k sqft507 Vanessa Dr, Houma, LA 70360For SaleMLS ID #2026009406, Molly Usie, KELLER WILLIAMS REALTY BAYOU P. ROAM MLS
- $269,0003 bd2 ba1.7k sqft105 Maria Cir, Houma, LA 70360For SaleMLS ID #2026003559, Melanie Rogers Bruce, KELLER WILLIAMS REALTY BAYOU P. ROAM MLS
- $348,0004 bd3 ba2.2k sqft107 Brinwood Dr, Houma, LA 70360For SaleMLS ID #2026011192, Michele Palmer, 1 Percent Lists United. ROAM MLS
- $362,0004 bd3 ba2.3k sqft212 Tulip Dr, Houma, LA 70360For Sale
 MLS ID #2556618, Leslie Cambre, Compass Destrehan. GSREIN
 - $278,0003 bd3 ba1.9k sqft3031 Barrow St APT 6, Houma, LA 70360For SaleMLS ID #2026000897, Melanie Rogers Bruce, KELLER WILLIAMS REALTY BAYOU P. ROAM MLS
- $445,0004 bd4 ba2.6k sqft300 Cheyenne Dr, Houma, LA 70360For SaleMLS ID #2026004994, Azaria Barrios, KELLER WILLIAMS REALTY BAYOU P. ROAM MLS
- $330,0003 bd2 ba1.7k sqft187 Linest Dr, Houma, LA 70364For SaleMLS ID #2026013509, Azaria Barrios, KELLER WILLIAMS REALTY BAYOU P. ROAM MLS
- $360,0004 bd2 ba1.9k sqft169 Tigerlily Dr, Houma, LA 70360For SaleMLS ID #2025016206, Mindy Zeringue, The Realty Group of South Loui. ROAM MLS
- $237,0003 bd2 ba1.7k sqft208 Angelle Dr, Houma, LA 70360For SaleMLS ID #2025000612, Jenna Guerrero, Canal & Main Realty. ROAM MLS
