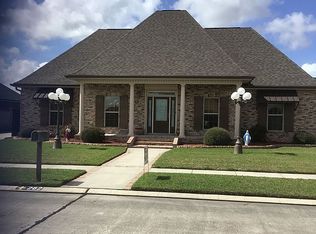
257 Inglewood Way, Houma, LA Welcome home to this beautiful 3-bedroom, 2-bathroom brick home located in a desirable Houma neighborhood. Offering both comfort and peace of mind, this well-maintained home is packed with features that make everyday living easy and enjoyable. The spacious layout is perfect for families or anyone looking for functional living space. Step outside to a fully fenced backyard, ideal for children, pets, entertaining, or simply relaxing in your own private outdoor retreat. This home is also equipped with hurricane shutters and a generator hookup, providing added security and preparedness during storm season. A two-car garage offers plenty of space for parking, storage, or hobbies. Don't miss the opportunity to own this move-in-ready home with valuable upgrades and a fantastic location. Schedule your private showing today!
For sale
Price cut: $6K (8/29)
$359,000
257 Inglewood Way, Houma, LA 70360
3beds
1,700sqft
Single Family Residence, Residential
Built in 2008
0.27 Acres Lot
$-- Zestimate®
$211/sqft
$-- HOA
What's special
Two-car garageHurricane shuttersFully fenced backyardPrivate outdoor retreatSpacious layout
- 26 days
- 445
- 19
Likely to sell faster than
Zillow last checked:
Listing updated:
Listed by:
Heather Abadie,
KELLER WILLIAMS REALTY BAYOU P 985-262-4400
Source: ROAM MLS,MLS#: 2026014882
Facts & features
Interior
Bedrooms & bathrooms
- Bedrooms: 3
- Bathrooms: 2
- Full bathrooms: 2
Bedroom 1
- Level: Main
- Area: 218.68
- Width: 14.2
Bedroom 2
- Level: Main
- Area: 116.15
- Width: 10.1
Bedroom 3
- Level: Main
- Area: 119.6
- Width: 11.5
Dining room
- Level: Main
Kitchen
- Level: Main
- Area: 131.89
Living room
- Level: Main
- Area: 333.25
Heating
- Central
Cooling
- Central Air
Interior area
- Total structure area: 2,656
- Total interior livable area: 1,700 sqft
Property
Parking
- Total spaces: 4
- Parking features: 4+ Cars Park
Features
- Stories: 1
Lot
- Size: 0.27 Acres
- Dimensions: 80 x 149
Details
- Parcel number: 58003
Construction
Type & style
- Home type: SingleFamily
- Architectural style: Traditional
- Property subtype: Single Family Residence, Residential
Materials
- Brick Siding
- Foundation: Slab
Condition
- New construction: No
- Year built: 2008
Utilities & green energy
- Gas: Atmos
- Sewer: Public Sewer
- Water: Public
Community & HOA
Community
- Subdivision: Westgate
Location
- Region: Houma
Financial & listing details
- Price per square foot: $211/sqft
- Tax assessed value: $269,600
- Annual tax amount: $2,355
- Price range: $359K - $359K
- Date on market: 8/13/2026
- Listing terms: Cash,Conventional,FHA,FMHA/Rural Dev,VA Loan
Estimated market value
Not available
Estimated sales range
Not available
Not available
Price history
| Date | Event | Price |
|---|---|---|
| 8/29/2026 | Price change | $359,000-1.6%$211/sqft |
Source:  ROAM MLS #2026014882 Report a problem ROAM MLS #2026014882 Report a problem | ||
| 8/13/2026 | Price change | $365,000+4.3%$215/sqft |
Source: ROAM MLS #2026014882 Report a problem | ||
| 7/31/2026 | Listed for sale | $350,000$206/sqft |
Source: Owner Report a problem | ||
| 2/16/2022 | Sold | -- |
Source: Public Record Report a problem | ||
| 5/1/2009 | Sold | -- |
Source: Public Record Report a problem | ||
Public tax history
| Year | Property taxes | Tax assessment |
|---|---|---|
| 2025 | $2,355 -1.6% | $26,960 |
| 2024 | $2,393 +9.7% | $26,960 +8.1% |
| 2023 | $2,180 -0.1% | $24,950 |
| 2022 | $2,183 +10.7% | $24,950 +8.8% |
| 2021 | $1,971 -4.5% | $22,940 -8.1% |
| 2020 | $2,064 -5.5% | $24,950 +2.6% |
| 2019 | $2,185 +33.7% | $24,320 +5% |
| 2018 | $1,634 +6.7% | $23,160 |
| 2017 | $1,531 +0.3% | $23,160 +5% |
| 2015 | $1,527 +8.9% | $22,050 +2.3% |
| 2014 | $1,402 -0.2% | $21,550 |
| 2013 | $1,405 +2.5% | $21,550 |
| 2012 | $1,370 +0.5% | $21,550 +0.8% |
| 2011 | $1,363 +13.9% | $21,370 +5% |
| 2010 | $1,197 +0.5% | $20,350 |
| 2009 | $1,191 | $20,350 |
Find assessor info on the county website
Monthly payment
Est. payment
Payment breakdown
Explore the cost of this home by adjusting the details. Changes won't be saved.Climate risks
Neighborhood: 70360
Nearby schools
Schools provided by the listing agent
- District: Terrebonne Parish
Source: ROAM MLS. This data may not be complete. We recommend contacting the local school district to confirm school assignments for this home.

Similar homes
- $355,0003 bd2 ba1.8k sqft3376 Caleb Dr, Houma, LA 70360For Sale
 MLS ID #2026014039, Holly Guidry, KELLER WILLIAMS REALTY BAYOU P. ROAM MLS
 - $329,0003 bd2 ba1.9k sqft132 Leighton Loop, Houma, LA 70360For Sale
 MLS ID #2026015016, Ed Bice, KELLER WILLIAMS REALTY BAYOU P. ROAM MLS
 - $336,8003 bd2 ba2k sqft197 Lansdown Dr, Houma, LA 70360For Sale
 MLS ID #2026011939, Lauren Martin, Gulf Coast Real Estate, LLC. ROAM MLS
 - $359,0004 bd2 ba1.9k sqft182 Lansdown Dr, Houma, LA 70360For Sale
 MLS ID #2025022155, Alana McCubbin, CENTURY 21 Action Realty Inc. ROAM MLS
 - $380,0003 bd2 ba1.8k sqft214 Exeter Run, Houma, LA 70360For SaleMLS ID #2026004777, Cassie Lopes, Canal & Main Realty. ROAM MLS
- $380,0004 bd3 ba2.1k sqft173 Camille St, Houma, LA 70360For SaleMLS ID #2026010898, Melanie Rogers Bruce, KELLER WILLIAMS REALTY BAYOU P. ROAM MLS
- $399,9003 bd2 ba1.9k sqft242 Jaden Ln, Houma, LA 70360For SaleMLS ID #2026014811, Joe Boudreaux, KELLER WILLIAMS REALTY BAYOU P. ROAM MLS
- $385,0003 bd3 ba2.3k sqft305 Chantilly Dr, Houma, LA 70360For SaleMLS ID #2026011202, Jill Falgout, KELLER WILLIAMS REALTY BAYOU P. ROAM MLS
- $394,0004 bd2 ba2.2k sqft255 Lake Decade Ct, Houma, LA 70360For SaleMLS ID #2026008786, Molly Usie, KELLER WILLIAMS REALTY BAYOU P. ROAM MLS
- $305,0003 bd3 ba1.9k sqft306 Mandalay West Dr, Houma, LA 70360For SaleMLS ID #2026000111, Molly Usie, KELLER WILLIAMS REALTY BAYOU P. ROAM MLS
- $342,0004 bd3 ba2.2k sqft107 Brinwood Dr, Houma, LA 70360For SaleMLS ID #2026011192, Michele Palmer, 1 Percent Lists United. ROAM MLS
- $399,9003 bd3 ba2.5k sqft122 Jaden Ln, Houma, LA 70360For SaleMLS ID #2025020230, Shirin Nail/ Cynthia Pellegrin, Good Earth Realty, Inc.. ROAM MLS
- $362,0003 bd2 ba2.1k sqft141 Tyler Christian Dr, Houma, LA 70360For SaleMLS ID #2024021025, Kandy Theriot, The Realty Group of South Loui. ROAM MLS
- $315,0004 bd2 ba2.3k sqft200 Lansdown Dr, Houma, LA 70360For SaleMLS ID #2026008567, Melanie Rogers Bruce, KELLER WILLIAMS REALTY BAYOU P. ROAM MLS
- $399,0004 bd3 ba2.1k sqft445 Sugar Highland Blvd, Houma, LA 70360For SaleMLS ID #2026003120, Yanet Martin Leal, Anslum Real Estate, LLC. ROAM MLS
- $390,0004 bd2 ba2.3k sqft316 Brentwood Dr, Houma, LA 70360For SaleMLS ID #2025016448, Katina Adams, Gulf Coast Real Estate, LLC. ROAM MLS
- $395,0004 bd4 ba2.3k sqft3408 Caleb Dr, Houma, LA 70360For SaleMLS ID #2026002243, Angelle Duplantis, KELLER WILLIAMS REALTY BAYOU P. ROAM MLS
- $329,9993 bd2 ba1.7k sqft187 Linest Dr, Houma, LA 70364For SaleMLS ID #2026013509, Azaria Barrios, KELLER WILLIAMS REALTY BAYOU P. ROAM MLS
- $305,0003 bd2 ba1.8k sqft134 Aubrey Dr, Houma, LA 70360For SaleMLS ID #2026013648, Titania Tran, KELLER WILLIAMS REALTY BAYOU P. ROAM MLS
