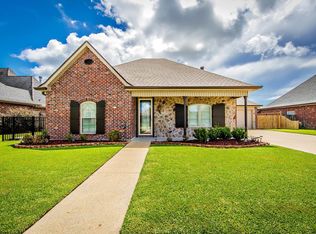
Welcome to this well-maintained home offering a spacious, functional floor plan in a convenient Houma location with easy access to Downtown, the West Side and major thoroughfares. Inside, you'll find real wood and ceramic tile flooring, generous living spaces and plenty of natural light. The large family room features a fireplace and tray ceiling, while the separate dining room provides additional space for entertaining. The kitchen offers abundant cabinetry, granite countertops, ceramic tile backsplash, a breakfast area and a walk-in pantry. The spacious primary suite features a tray ceiling, large walk-in closet and private bath with dual vanities, soaking tub and separate shower. Step outside and you'll find one of the home's standout features—a large fenced backyard with mature shade trees and plenty of room to enjoy. A partially covered custom brick-paver patio provides an excellent space for relaxing, grilling or entertaining, while the detached shed/workshop offers valuable additional storage and workspace. Side-yard access provides added flexibility for a boat, trailer or other recreational equipment. Additional features include a dedicated laundry room and attached two-car garage. With generous living space, excellent storage and an inviting backyard, this home offers a great combination of comfort, functionality and location.
For sale
Price cut: $14K (9/15)
$315,000
132 Leighton Loop, Houma, LA 70360
3beds
1,943sqft
Single Family Residence, Residential
Built in 2003
9,147 Square Feet Lot
$-- Zestimate®
$162/sqft
$-- HOA
What's special
Attached two-car garageLarge fenced backyardSeparate showerGenerous living spacesInviting backyardCeramic tile backsplashGranite countertops
- 54 days
- 229
- 12
Zillow last checked:
Listing updated:
Listed by:
Ed Bice,
KELLER WILLIAMS REALTY BAYOU P 985-262-4400
Source: ROAM MLS,MLS#: 2026015016
Facts & features
Interior
Bedrooms & bathrooms
- Bedrooms: 3
- Bathrooms: 2
- Full bathrooms: 2
Rooms
- Room types: Bedroom, Primary Bedroom, Dining Room, Living Room
Primary bedroom
- Features: En Suite Bath, Tray Ceiling(s), Walk-In Closet(s), Master Downstairs
- Level: First
- Area: 189
- Dimensions: 14 x 13.5
Bedroom 1
- Level: First
- Area: 138
- Dimensions: 12 x 11.5
Bedroom 2
- Level: First
- Area: 138
- Dimensions: 12 x 11.5
Primary bathroom
- Features: Double Vanity, Separate Shower, Soaking Tub
Dining room
- Level: First
- Area: 136.5
- Length: 13
Kitchen
- Features: Granite Counters, Cabinets Factory Built
Living room
- Level: First
- Area: 348.5
- Width: 17
Heating
- Central
Cooling
- Central Air
Appliances
- Included: Electric Cooktop, Dishwasher, Microwave, Range/Oven, Refrigerator
Interior area
- Total structure area: 2,838
- Total interior livable area: 1,943 sqft
Property
Parking
- Parking features: Garage, Driveway
- Has garage: Yes
Features
- Stories: 1
Lot
- Size: 9,147 Square Feet
- Dimensions: 76 x 20
Details
- Parcel number: 47041
- Special conditions: Standard
Construction
Type & style
- Home type: SingleFamily
- Architectural style: Acadian
- Property subtype: Single Family Residence, Residential
Materials
- Brick Siding, Stucco Siding
- Foundation: Slab
Condition
- New construction: No
- Year built: 2003
Utilities & green energy
- Gas: City/Parish
- Sewer: Public Sewer
- Water: Public
Community & HOA
Community
- Subdivision: Sugarwood
Location
- Region: Houma
Financial & listing details
- Price per square foot: $162/sqft
- Tax assessed value: $237,300
- Annual tax amount: $2,195
- Price range: $315K - $315K
- Date on market: 8/14/2026
- Listing terms: Conventional
Estimated market value
Not available
Estimated sales range
Not available
Not available
Price history
| Date | Event | Price |
|---|---|---|
| 9/15/2026 | Price change | $315,000-4.3%$162/sqft |
Source:  ROAM MLS #2026015016 Report a problem ROAM MLS #2026015016 Report a problem | ||
| 8/14/2026 | Listed for sale | $329,000$169/sqft |
Source: ROAM MLS #2026015016 Report a problem | ||
| 1/23/2020 | Sold | -- |
Source: Public Record Report a problem | ||
| 7/8/2015 | Sold | -- |
Source: ROAM MLS #118343 Report a problem | ||
Public tax history
| Year | Property taxes | Tax assessment |
|---|---|---|
| 2025 | $2,195 -1.5% | $23,730 |
| 2024 | $2,229 +3.7% | $23,730 +2.2% |
| 2023 | $2,150 -0.1% | $23,230 |
| 2022 | $2,152 +11.2% | $23,230 +9.4% |
| 2021 | $1,935 -5.2% | $21,240 -8.6% |
| 2020 | $2,041 +5.8% | $23,230 +14.4% |
| 2019 | $1,929 +58.6% | $20,300 +5% |
| 2018 | $1,216 +8.4% | $19,330 |
| 2017 | $1,122 +0.3% | $19,330 +10.3% |
| 2015 | $1,119 +16.3% | $17,525 |
| 2014 | $962 +1% | $17,525 |
| 2013 | $952 +3.7% | $17,525 |
| 2012 | $919 +16.9% | $17,525 +10% |
| 2011 | $786 +10.9% | $15,930 +5% |
| 2010 | $708 +0.5% | $15,170 |
| 2009 | $705 | $15,170 |
| 2008 | $705 +25.9% | $15,170 +11.5% |
| 2007 | $560 +1.7% | $13,600 |
| 2006 | $551 +4.9% | $13,600 |
| 2005 | $525 +3.3% | $13,600 +2.3% |
| 2004 | $508 +3.9% | $13,290 |
| 2003 | $489 | $13,290 |
| 2002 | -- | $13,290 |
| 2001 | -- | $13,290 |
| 2000 | -- | $13,290 |
Find assessor info on the county website
Monthly payment
Est. payment
Payment breakdown
Explore the cost of this home by adjusting the details. Changes won't be saved.Climate risks
Neighborhood: 70360
Nearby schools
Schools provided by the listing agent
- District: Terrebonne Parish
Source: ROAM MLS. This data may not be complete. We recommend contacting the local school district to confirm school assignments for this home.
Similar homes
- $315,0004 bd2 ba2.3k sqft200 Lansdown Dr, Houma, LA 70360For Sale

 MLS ID #2026008567, Melanie Rogers Bruce, KELLER WILLIAMS REALTY BAYOU P. ROAM MLS
 - $315,0004 bd2 ba1.8k sqft131 Wimbleton St, Houma, LA 70360For Sale
 MLS ID #2026016845, Sarah Veillon, Canal & Main Realty. ROAM MLS
 - $349,0003 bd2 ba1.7k sqft257 Inglewood Way, Houma, LA 70360For Sale
 MLS ID #2026014882, Heather Abadie, KELLER WILLIAMS REALTY BAYOU P. ROAM MLS
 - $315,0003 bd2 ba2.2k sqft201 Aspen Dr, Houma, LA 70360For Sale
 MLS ID #2026015644, Amber Landry, Canal & Main Realty. ROAM MLS
 - $359,0004 bd2 ba1.9k sqft182 Lansdown Dr, Houma, LA 70360For SaleMLS ID #2025022155, Alana McCubbin, CENTURY 21 Action Realty Inc. ROAM MLS
- $305,0003 bd3 ba1.9k sqft306 Mandalay West Dr, Houma, LA 70360For SaleMLS ID #2026000111, Molly Usie, KELLER WILLIAMS REALTY BAYOU P. ROAM MLS
- $300,0004 bd2 ba1.9k sqft1710 Joshua Dr, Houma, LA 70360For SaleMLS ID #2025022239, Melanie Rogers Bruce, KELLER WILLIAMS REALTY BAYOU P. ROAM MLS
- $292,5003 bd3 ba2.2k sqft115 McAllen Dr, Houma, LA 70360For SaleMLS ID #2026011748, Julie Morgan, PROPRIE'TE' SHOPPE, LLC. ROAM MLS
- $279,9003 bd2 ba1.6k sqft303 Derusso St, Houma, LA 70364For SaleMLS ID #2026017971, Danielle LeBlanc, KELLER WILLIAMS REALTY BAYOU P. ROAM MLS
- $342,0004 bd3 ba2.2k sqft107 Brinwood Dr, Houma, LA 70360For SaleMLS ID #2026011192, Michele Palmer, 1 Percent Lists United. ROAM MLS
- $394,0004 bd2 ba2.2k sqft255 Lake Decade Ct, Houma, LA 70360For SaleMLS ID #2026008786, Molly Usie, KELLER WILLIAMS REALTY BAYOU P. ROAM MLS
- $399,0004 bd3 ba2.1k sqft445 Sugar Highland Blvd, Houma, LA 70360For SaleMLS ID #2026003120, Yanet Martin Leal, Anslum Real Estate, LLC. ROAM MLS
- $268,9003 bd2 ba1.9k sqft507 Vanessa Dr, Houma, LA 70360For SaleMLS ID #2026009406, Molly Usie, KELLER WILLIAMS REALTY BAYOU P. ROAM MLS
- $299,0003 bd3 ba2.6k sqft600 Buena Vista Blvd, Houma, LA 70360For SaleMLS ID #2025000783, Erica Dupre, Good Earth Realty, Inc.. ROAM MLS
- $460,0003 bd4 ba2.6k sqft4801 Highway 311, Houma, LA 70360For SaleMLS ID #2026009727, Kathy Neugent, Canal & Main Realty. ROAM MLS
- $254,0003 bd2 ba1.6k sqft1511 Coral Dr, Houma, LA 70360For SaleMLS ID #2026015056, Cade Harris, Gulf Coast Real Estate, LLC. ROAM MLS
- $380,0004 bd3 ba2.1k sqft173 Camille St, Houma, LA 70360For SaleMLS ID #2026010898, Melanie Rogers Bruce, KELLER WILLIAMS REALTY BAYOU P. ROAM MLS
- $278,9003 bd2 ba1.6k sqft123 Winfield Blvd, Houma, LA 70360For SaleMLS ID #2026012141, Michelle Parsons, KELLER WILLIAMS REALTY BAYOU P. ROAM MLS
- $449,0004 bd4 ba2.6k sqft110 Nottingham Trl, Houma, LA 70360For SaleMLS ID #2026006500, Kathy Neugent, Canal & Main Realty. ROAM MLS
