Space, comfort, and a little something unexpected! This spacious 5-bedroom, 4-bath home offers 2,513 square feet of living area, plus an impressive nearly 1,500-square-foot indoor pool area that makes this property truly stand out. The indoor pool was refinished just three years ago, creating a great space to enjoy year-round swimming, entertaining, or simply relaxing at home. With plenty of room for family, guests, and everyday living, this home offers versatility and amenities that are hard to find. Conveniently located just minutes from shopping, restaurants, and everyday necessities, this property brings together space, convenience, and a unique lifestyle opportunity!
For sale
$295,500
208 Chantilly Dr, Houma, LA 70360
5beds
2,513sqft
Single Family Residence
Built in 1984
7,749 Square Feet Lot
$282,600 Zestimate®
$118/sqft
$-- HOA
What's special
- 7 hours
- 115
- 9
Zillow last checked:
Listing updated:
Listed by:
Joe Boudreaux,
KELLER WILLIAMS REALTY BAYOU P 985-262-4400,
Boudreaux Group,
KELLER WILLIAMS REALTY BAYOU P
Source: ROAM MLS,MLS#: 200SBP
Facts & features
Interior
Bedrooms & bathrooms
- Bedrooms: 5
- Bathrooms: 4
- Full bathrooms: 4
Primary bedroom
- Level: First
- Area: 221 Square Feet
- Dimensions: 17 x 13
Bedroom
- Level: First
- Area: 138 Square Feet
- Dimensions: 11.5 x 12
Bedroom
- Level: First
- Area: 162 Square Feet
- Dimensions: 13.5 x 12
Bedroom
- Level: First
- Area: 165 Square Feet
- Dimensions: 10 x 16.5
Bedroom
- Level: First
- Area: 165 Square Feet
- Dimensions: 10 x 16.5
Primary bathroom
- Level: First
- Area: 56 Square Feet
- Dimensions: 7 x 8
Bathroom
- Level: First
- Area: 71.25 Square Feet
- Dimensions: 9.5 x 7.5
Bathroom
- Level: First
- Area: 37.5 Square Feet
- Dimensions: 7.5 x 5
Bathroom
- Level: First
- Area: 56 Square Feet
- Dimensions: 7 x 8
Bonus room
- Level: First
- Area: 156 Square Feet
- Dimensions: 13 x 12
Dining room
- Level: First
- Area: 120 Square Feet
- Dimensions: 10 x 12
Kitchen
- Level: First
- Area: 154 Square Feet
- Dimensions: 11 x 14
Laundry
- Level: First
- Area: 56 Square Feet
- Dimensions: 8 x 7
Living room
- Level: First
- Area: 405 Square Feet
- Dimensions: 18 x 22.5
Heating
- Central
Cooling
- Central Air, Ceiling Fan(s)
Appliances
- Included: Dishwasher, Electric Cooktop, Exhaust Fan
- Laundry: Electric Dryer Hookup, Washer Hookup, Inside
Features
- Pantry, Quartz, Cathedral Ceiling(s), Crown Molding, Shower/Tub Combo, En Suite
- Flooring: Ceramic Tile, Luxury Vinyl
- Number of fireplaces: 1
- Fireplace features: Raised Hearth, Wood Burning
Interior area
- Total structure area: 4,142
- Total interior livable area: 2,513 sqft
Property
Parking
- Parking features: Driveway
- Has uncovered spaces: Yes
Features
- Levels: One
- Stories: 1
- Exterior features: Rain Gutters
- Has private pool: Yes
- Pool features: Indoor, In Ground, Fiberglass
- Fencing: Wood
Lot
- Size: 7,749 Square Feet
- Dimensions: 112.30 x 70.99 x 93.32 x 79.77
- Features: Interior Lot
Details
- Parcel number: 39114
Construction
Type & style
- Home type: SingleFamily
- Architectural style: Ranch
- Property subtype: Single Family Residence
Materials
- Brick Veneer
- Foundation: Slab
- Roof: Shingle
Condition
- Year built: 1984
Utilities & green energy
- Electric: Circuit Breakers
- Sewer: Public Sewer
- Water: Public
- Utilities for property: Electricity Connected, Sewer Connected, Water Connected, Internet Available
Community & HOA
Community
- Security: Carbon Monoxide Detector(s), Smoke Detector(s)
- Subdivision: Summerfield Place
HOA
- Has HOA: No
Location
- Region: Houma
Financial & listing details
- Price per square foot: $118/sqft
- Tax assessed value: $205,100
- Annual tax amount: $2,012
- Date on market: 11/10/2026
- Listing terms: Cash,Conventional,FHA,USDA Loan,VA Loan
- Road surface type: Concrete
Estimated market value
$282,600
$252,000 - $311,000
$2,420/mo
Price history
| Date | Event | Price |
|---|---|---|
| 11/10/2026 | Listed for sale | $295,500-6.2%$118/sqft |
Source:  ROAM MLS #200SBP Report a problem | ||
| 4/21/2026 | Listing removed | $315,000$125/sqft |
Source:  GSREIN #2492236 Report a problem | ||
| 3/16/2026 | Listed for sale | $315,000-3.1%$125/sqft |
Source: GSREIN #2492236 Report a problem | ||
| 5/24/2024 | Listed for sale | $325,000-5.8%$129/sqft |
Source: ROAM MLS #2024009828 Report a problem | ||
| 4/26/2024 | Listing removed | -- |
Source: ROAM MLS #2024000961 Report a problem | ||
| 2/26/2024 | Price change | $345,000-1.1%$137/sqft |
Source: ROAM MLS #2024000961 Report a problem | ||
| 1/18/2024 | Listed for sale | $349,000+62.3%$139/sqft |
Source: ROAM MLS #2024000961 Report a problem | ||
| 4/19/2023 | Listing removed | -- |
Source: ROAM MLS #166808 Report a problem | ||
| 9/23/2022 | Listed for sale | $215,000-14%$86/sqft |
Source:  Bayou MLS #166808 Report a problem | ||
| 9/30/2012 | Listing removed | $249,900+25.6%$99/sqft |
Source: Premiere Properties of the South #110665 Report a problem | ||
| 9/25/2012 | Sold | -- |
Source: ROAM MLS #110665 Report a problem | ||
| 8/31/2010 | Sold | -- |
Source: ROAM MLS #105133 Report a problem | ||
| 6/12/2010 | Listed for sale | $199,000$79/sqft |
Source: Systems Engineering, Inc. #105133 Report a problem | ||
| 2/19/2008 | Sold | -- |
Source: ROAM MLS #96671 Report a problem | ||
Public tax history
| Year | Property taxes | Tax assessment |
|---|---|---|
| 2025 | $2,012 -4.3% | $20,510 |
| 2024 | $2,102 +10.3% | $20,510 +10.7% |
| 2023 | $1,906 +4.5% | $18,520 |
| 2022 | $1,824 +13.4% | $18,520 +9.3% |
| 2021 | $1,609 -5.1% | $16,940 -8.5% |
| 2020 | $1,695 -6.8% | $18,520 +1.9% |
| 2019 | $1,819 +52.7% | $18,170 +5% |
| 2018 | $1,191 +7% | $17,310 |
| 2017 | $1,113 +1% | $17,310 +5% |
| 2015 | $1,103 +6.7% | $16,490 |
| 2014 | $1,034 -0.2% | $16,490 |
| 2013 | $1,036 -24.6% | $16,490 -18% |
| 2012 | $1,374 -29.3% | $20,105 +3.9% |
| 2011 | $1,942 +60.3% | $19,355 +5% |
| 2010 | $1,211 +0.4% | $18,430 |
| 2009 | $1,207 +6.7% | $18,430 |
| 2008 | $1,131 +7% | $18,430 +5.4% |
| 2007 | $1,057 | $17,480 |
| 2006 | $1,057 -0.3% | $17,480 |
| 2005 | $1,061 +0.4% | $17,480 |
| 2004 | $1,056 +63.6% | $17,480 +33.5% |
| 2003 | $645 | $13,090 |
| 2002 | -- | $13,090 |
| 2001 | -- | $13,090 |
| 2000 | -- | $13,090 |
Find assessor info on the county website
Monthly payment
Est. payment
Payment breakdown
Explore the cost of this home by adjusting the details. Changes won't be saved.Climate risks
Neighborhood: 70360


Similar homes
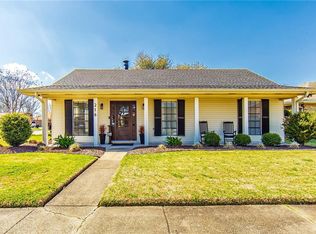
- $308,0004 bd3 ba3.1k sqft402 San Antonio Blvd, Houma, LA 70360For Sale
 MLS ID #2026013079, Melinda Duncan, KELLER WILLIAMS REALTY BAYOU P. ROAM MLS
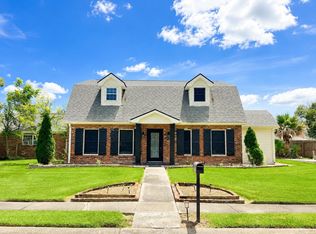
- $329,0004 bd3 ba2.2k sqft107 Brinwood Dr, Houma, LA 70360For Sale
 MLS ID #2026011192, Michele Palmer, 1 Percent Lists United. ROAM MLS
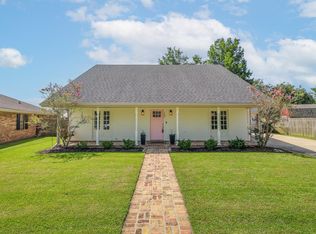
- $325,0005 bd3 ba2.9k sqft1402 Levee Dr, Houma, LA 70360For Sale
 MLS ID #2026008065, Amber Landry, Canal & Main Realty. ROAM MLS
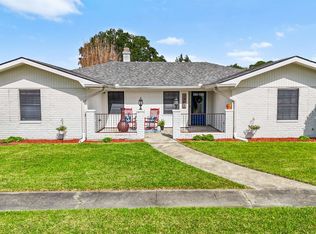
- $275,0003 bd3 ba2.2k sqft115 McAllen Dr, Houma, LA 70360For Sale
 MLS ID #2026011748, Julie Morgan, PROPRIE'TE' SHOPPE, LLC. ROAM MLS
- $347,0004 bd3 ba2.3k sqft212 Tulip Dr, Houma, LA 70360For SaleMLS ID #2556618, Leslie Cambre, Compass Destrehan. ROAM MLS
- $350,0004 bd3 ba3.2k sqft505 Corpus Christi Dr, Houma, LA 70360For SaleMLS ID #200IPF, Amber Landry, Canal & Main Realty. ROAM MLS
- $305,0004 bd3 ba2.2k sqft1900 Tyler Ave, Houma, LA 70360For SaleMLS ID #2026002789, John C. Price, Good Earth Realty, Inc.. ROAM MLS
- $268,9003 bd2 ba1.9k sqft507 Vanessa Dr, Houma, LA 70360For SaleMLS ID #2026009406, Molly Usie, KELLER WILLIAMS REALTY BAYOU P. ROAM MLS
- $345,0004 bd3 ba2.8k sqft103 Raywood Dr, Houma, LA 70360For SaleMLS ID #2026006842, Katina L Adams, Gulf Coast Real Estate, LLC. ROAM MLS
- $285,0003 bd2 ba1.7k sqft505 S Moss Dr, Houma, LA 70360For SaleMLS ID #2026018091, Ross Esteve, Canal & Main Realty. ROAM MLS
- $269,9003 bd2 ba2.6k sqft105 El Paso Blvd, Houma, LA 70360For SaleMLS ID #2026016080, Gwendolyn A Barrilleaux, Canal & Main Realty. ROAM MLS
- $315,0004 bd2 ba1.8k sqft131 Wimbleton St, Houma, LA 70360For SaleMLS ID #2026016845, Sarah Veillon, Canal & Main Realty. ROAM MLS
- $305,0003 bd3 ba1.9k sqft306 Mandalay West Dr, Houma, LA 70360For SaleMLS ID #2026000111, Molly Usie, KELLER WILLIAMS REALTY BAYOU P. ROAM MLS
- $259,0005 bd4 ba3.2k sqft504 Winfield Blvd, Houma, LA 70360For SaleMLS ID #2026006839, Cynthia Pellegrin, Good Earth Realty, Inc.. ROAM MLS
- $299,0003 bd3 ba2.6k sqft600 Buena Vista Blvd, Houma, LA 70360For SaleMLS ID #2025000783, Erica Dupre, Good Earth Realty, Inc.. ROAM MLS
- $229,9005 bd2 ba2.1k sqft1120 Lafayette St, Houma, LA 70360For SaleMLS ID #2578455, Kristen L Young-Boyd, Boyd Realtors, LLC. ROAM MLS
- $385,0004 bd2 ba2.3k sqft106 Exeter Run, Houma, LA 70360For SaleMLS ID #2564460, Jennifer Alicia Griffith, All Phase Real Estate. ROAM MLS
- $399,0004 bd4 ba3k sqft1616 Saint Charles St, Houma, LA 70360For SaleMLS ID #2026013921, Katina L Adams, Gulf Coast Real Estate, LLC. ROAM MLS
- $349,0003 bd2 ba1.8k sqft3376 Caleb Dr, Houma, LA 70360For SaleMLS ID #2026014039, Holly Guidry, KELLER WILLIAMS REALTY BAYOU P. ROAM MLS
- $245,0003 bd2 ba2.5k sqft217 Crescent Blvd, Houma, LA 70360For SaleMLS ID #2026010479, Melanie Rogers Bruce, KELLER WILLIAMS REALTY BAYOU P. ROAM MLS
