A stunning 3-bedroom, 2-bath home nestled in the serene South Ellendale Estates. This beautiful home boasts spacious living areas, offering comfort and tranquility. Situated on a sprawling, picturesque lot, the property provides ample space for outdoor enjoyment and relaxation. Don't miss the opportunity to make this charming retreat your own. ***New photos are here. Newly painted kitchen and kitchen cabinets, freshly painted cabinets, bedrooms and bathrooms Stay tuned for more details on this beautiful home.
For sale
$365,000
141 Tyler Christian Dr, Houma, LA 70360
3beds
2,166sqft
:
Get pre-qualified$2,260/mo
Single Family Residence, Residential
Built in 2000
0.74 Acres Lot
$-- Zestimate®
$169/sqft
$-- HOA
What's special
- 634 days |
- 427 |
- 14 |
Zillow last checked:
Listing updated:
Listed by:
Kandy Theriot,
The Realty Group of South Loui,
Joy Lymous,
The Realty Group of South Loui
Source: ROAM MLS,MLS#: 2024021025
Facts & features
Interior
Bedrooms & bathrooms
- Bedrooms: 3
- Bathrooms: 2
- Full bathrooms: 2
Rooms
- Room types: Bedroom, Dining Room
Primary bedroom
- Features: En Suite Bath, Tray Ceiling(s), Walk-In Closet(s)
Bedroom 1
- Level: First
- Area: 243.36
- Width: 15.6
Bedroom 2
- Level: First
- Area: 150
- Dimensions: 12 x 12.5
Bedroom 3
- Level: First
- Area: 148.48
- Width: 12.8
Primary bathroom
- Features: 2 Closets or More, Separate Shower, Soaking Tub, Water Closet
Dining room
- Level: First
- Area: 144
- Dimensions: 12 x 12
Kitchen
- Features: Granite Counters, Pantry, Cabinets Custom Built
Heating
- Central
Cooling
- Central Air
Appliances
- Included: Dishwasher, Microwave, Refrigerator, Range Hood, Stainless Steel Appliance(s)
- Laundry: Laundry Room, Electric Dryer Hookup, Inside, Washer/Dryer Hookups
Features
- Tray Ceiling(s), Ceiling Fan(s)
- Flooring: Carpet, Ceramic Tile, Wood
- Windows: Storm Window(s), Storm Shutters, Window Treatments, Drapes
- Attic: Attic Access,Storage
- Number of fireplaces: 1
- Fireplace features: Ventless, Wood Burning
Interior area
- Total structure area: 2,813
- Total interior livable area: 2,166 sqft
Property
Parking
- Total spaces: 4
- Parking features: 4+ Cars Park, Garage, Off Street, Concrete
- Has garage: Yes
Features
- Stories: 1
- Patio & porch: Covered, Patio
- Has spa: Yes
- Spa features: Bath
- Fencing: Security
Lot
- Size: 0.74 Acres
- Dimensions: 125 x 257.73
- Features: Oversized Lot, Landscaped
Details
- Parcel number: 9934
- Special conditions: Standard
Construction
Type & style
- Home type: SingleFamily
- Architectural style: Ranch
- Property subtype: Single Family Residence, Residential
Materials
- Stucco Siding, Vinyl Siding, Brick, Shingle/Shake
- Foundation: Slab
- Roof: Hip Roof
Condition
- Cosmetic Changes
- New construction: No
- Year built: 2000
Utilities & green energy
- Gas: None
- Sewer: Public Sewer
- Water: Public
- Utilities for property: Cable Connected
Community & HOA
Community
- Subdivision: South Ellendale (addendum 1)
Location
- Region: Houma
Financial & listing details
- Price per square foot: $169/sqft
- Tax assessed value: $209,600
- Annual tax amount: $1,939
- Price range: $365K - $365K
- Date on market: 11/18/2024
- Listing terms: Cash,Conventional,FHA,Private Financing Available,VA Loan
Estimated market value
Not available
Estimated sales range
Not available
Not available
Price history
| Date | Event | Price |
|---|---|---|
| 11/1/2025 | Price change | $365,000-1.4%$169/sqft |
Source:  ROAM MLS #2024021025 Report a problem ROAM MLS #2024021025 Report a problem | ||
| 5/15/2025 | Price change | $370,000-2.6%$171/sqft |
Source: ROAM MLS #2024021025 Report a problem | ||
| 5/7/2024 | Listed for sale | $380,000$175/sqft |
Source: ROAM MLS #2024008645 Report a problem | ||
| 4/22/1998 | Sold | -- |
Source: Agent Provided Report a problem | ||
Public tax history
| Year | Property taxes | Tax assessment |
|---|---|---|
| 2025 | $1,939 -1.5% | $20,960 |
| 2024 | $1,968 +1.5% | $20,960 |
| 2023 | $1,940 -0.1% | $20,960 |
| 2022 | $1,942 +1.7% | $20,960 |
| 2021 | $1,910 +3.7% | $20,960 |
| 2020 | $1,842 -7.5% | $20,960 |
| 2019 | $1,991 +55.7% | $20,960 |
| 2018 | $1,279 +0.2% | $20,960 |
| 2017 | $1,277 +0.3% | $20,960 +0% |
| 2015 | $1,273 -1.4% | $20,955 |
| 2014 | $1,291 +1% | $20,955 |
| 2013 | $1,278 +3.7% | $20,955 |
| 2012 | $1,233 +14.5% | $20,955 +10% |
| 2011 | $1,077 +15.8% | $19,050 +5% |
| 2010 | $930 +0.5% | $18,140 |
| 2009 | $925 | $18,140 |
| 2008 | $925 +6.8% | $18,140 +3.8% |
| 2007 | $866 +1.8% | $17,475 |
| 2006 | $851 +5.2% | $17,475 |
| 2005 | $809 +6.1% | $17,475 +4.6% |
| 2004 | $762 +71.7% | $16,710 +27.7% |
| 2003 | $444 | $13,090 |
| 2002 | -- | $13,090 |
| 2001 | -- | $13,090 |
| 2000 | -- | $13,090 |
Find assessor info on the county website
Monthly payment
Est. payment
Payment breakdown
Explore the cost of this home by adjusting the details. Changes won't be saved.Climate risks
Neighborhood: 70360
Nearby schools
GreatSchools rating
- 9/10Caldwell Middle SchoolGrades: 4-6Distance: 7.3 mi
- 5/10Evergreen Junior High SchoolGrades: 7-8Distance: 3.9 mi
- 7/10H. L. Bourgeois High SchoolGrades: 9-12Distance: 4.7 mi
Schools provided by the listing agent
- District: Terrebonne Parish
Source: ROAM MLS. This data may not be complete. We recommend contacting the local school district to confirm school assignments for this home.
- $397,400-- bd-- ba2.5k sqft131 Tyler Christian Dr, Houma, LA 70360Off Market
- $356,400-- bd-- ba2k sqft151 Tyler Christian Dr, Houma, LA 70360Off Market
- $444,5003 bd2 ba2.6k sqft140 Tyler Christian Dr, Houma, LA 70360Off Market

- $319,3003 bd2 ba1.9k sqft121 Tyler Christian Dr, Houma, LA 70360Off Market

- $405,400-- bd-- ba2.4k sqft130 Tyler Christian Dr, Houma, LA 70360Off Market
- $331,200-- bd-- ba1.9k sqft150 Tyler Christian Dr, Houma, LA 70360Off Market
- $416,600-- bd-- ba2.4k sqft119 W Ellendale Estates Dr, Houma, LA 70360Off Market
- $422,700-- bd-- ba2.4k sqft123 W Ellendale Estates Dr, Houma, LA 70360Off Market
A local agent can set up tours, give advice and negotiate with sellers.
A local lender can help you make sure your offer is ready when you are.
Similar homes
- $340,0003 bd2 ba2.4k sqft104 Talbot Dr, Houma, LA 70360For Sale

 MLS ID #2026005217, Melanie Rogers Bruce, KELLER WILLIAMS REALTY BAYOU P. ROAM MLS
 - $380,0003 bd2 ba1.8k sqft214 Exeter Run, Houma, LA 70360For Sale
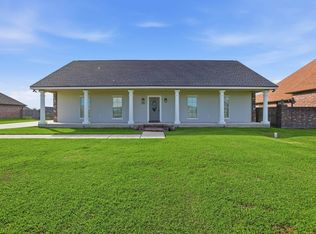 MLS ID #2026004777, Cassie Lopes, Canal & Main Realty. ROAM MLS
 - $398,0004 bd2 ba2.2k sqft255 Lake Decade Ct, Houma, LA 70360For Sale
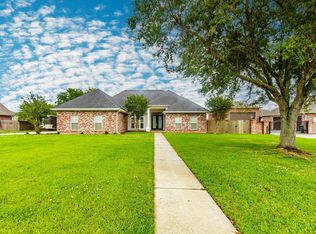 MLS ID #2026008786, Molly Usie, KELLER WILLIAMS REALTY BAYOU P. ROAM MLS
 - $355,0003 bd2 ba1.8k sqft3376 Caleb Dr, Houma, LA 70360For Sale
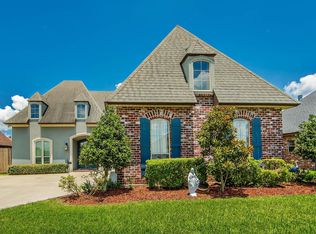 MLS ID #2026014039, Holly Guidry, KELLER WILLIAMS REALTY BAYOU P. ROAM MLS
 - $336,8003 bd2 ba2k sqft197 Lansdown Dr, Houma, LA 70360For SaleMLS ID #2026011939, Lauren Martin, Gulf Coast Real Estate, LLC. ROAM MLS
- $399,0004 bd3 ba2.1k sqft445 Sugar Highland Blvd, Houma, LA 70360For SaleMLS ID #2026003120, Yanet Martin Leal, COLDWELL BANKER LARUSSA REAL ESTATE. ROAM MLS
- $316,0003 bd2 ba1.5k sqft249 Lake Penchant Ct, Houma, LA 70360For SaleMLS ID #2026005550, Synde Devillier, REAL ESTATE SPECIALISTS OF LOUISIANA INC. ROAM MLS
- $379,0004 bd4 ba1.7k sqft294 Hedgeford Dr, Gray, LA 70359For SaleMLS ID #2026014618, Liz Morales Hebert, COLDWELL BANKER LARUSSA REAL ESTATE. ROAM MLS
- $380,0004 bd3 ba2.1k sqft173 Camille St, Houma, LA 70360For SaleMLS ID #2026010898, Melanie Rogers Bruce, KELLER WILLIAMS REALTY BAYOU P. ROAM MLS
- $399,0003 bd3 ba2.3k sqft305 Chantilly Dr, Houma, LA 70360For SaleMLS ID #2026011202, Jill Falgout, KELLER WILLIAMS REALTY BAYOU P. ROAM MLS
- $390,0004 bd2 ba2.3k sqft316 Brentwood Dr, Houma, LA 70360For SaleMLS ID #2025016448, Katina Adams, Gulf Coast Real Estate, LLC. ROAM MLS
- $395,0004 bd4 ba2.3k sqft3408 Caleb Dr, Houma, LA 70360For SaleMLS ID #2026002243, Angelle Duplantis, KELLER WILLIAMS REALTY BAYOU P. ROAM MLS
- $449,0004 bd4 ba2.6k sqft110 Nottingham Trl, Houma, LA 70360For SaleMLS ID #2026006500, Kathy Neugent, Canal & Main Realty. ROAM MLS
- $315,0004 bd2 ba2.3k sqft200 Lansdown Dr, Houma, LA 70360For SaleMLS ID #2026008567, Melanie Rogers Bruce, KELLER WILLIAMS REALTY BAYOU P. ROAM MLS
- $430,0004 bd3 ba2.9k sqft111 Thetford Dr, Houma, LA 70360For SaleMLS ID #2025021173, Liz Morales Hebert, COLDWELL BANKER LARUSSA REAL ESTATE. ROAM MLS
- $460,0003 bd4 ba2.6k sqft4801 Highway 311, Houma, LA 70360For SaleMLS ID #2026009727, Kathy Neugent, Canal & Main Realty. ROAM MLS
- $413,0003 bd3 ba2.5k sqft122 Jaden Ln, Houma, LA 70360For SaleMLS ID #2025020230, Shirin Nail/ Cynthia Pellegrin, Good Earth Realty, Inc.. ROAM MLS
- $350,0003 bd4 ba2.9k sqft507 Summerfield Dr, Houma, LA 70360For SaleMLS ID #2026012511, Shirin Nail/ Cynthia Pellegrin, Good Earth Realty, Inc.. ROAM MLS
- $330,0003 bd2 ba1.7k sqft187 Linest Dr, Houma, LA 70364For SaleMLS ID #2026013509, Azaria Barrios, KELLER WILLIAMS REALTY BAYOU P. ROAM MLS
- $299,0003 bd2 ba1.7k sqft217 Windward Dr, Houma, LA 70360For SaleMLS ID #2026004156, Katina Adams, Gulf Coast Real Estate, LLC. ROAM MLS
