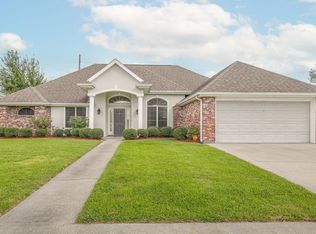
Home was recently appraised for #380,000!! This wonderful home sits on a generous 125 x 250 ft lot in a highly desirable area, this charming Acadian-style residence offers a perfect blend of comfort and style. Recently changed floors and fresh pain make this move in ready! The three bedrooms are spacious with excellent closets. Main suite conveniently located on the first floor, with access to walk in laundry room. This two-story home is designed for modern living. Step into the light and airy interior, accentuated by soft, inviting colors that create a warm atmosphere throughout. A separate study area provides a quiet space for work or relaxation. Attractive features, include... a screened-in porch for enjoying the outdoors in comfort, a detached storage shed with a loft that presents an exciting opportunity for conversion into a guest suite or Mancave with a 3rd Bathroom. Workshop or Garage plus Double Carport for ample parking. With No flood insurance as its located in Flood Zone X. New Culverts and catch basin about for easy mowing! Water heater is approximately 2 year old, Bauch dishwasher was replaced in 2024. Central air & Heat Replaced 2024, Roof on main home and detached screen patio, storage and recreation area replaced after Hurricane Ida. There is a wood burning fireplace for cozy family nights.
For sale
$340,000
104 Talbot Dr, Houma, LA 70360
3beds
2,443sqft
Single Family Residence, Residential
Built in 1984
0.57 Acres Lot
$-- Zestimate®
$139/sqft
$-- HOA
What's special
Excellent closetsLight and airy interior
- 206 days
- 521
- 41
Zillow last checked:
Listing updated:
Listed by:
Melanie Rogers Bruce,
KELLER WILLIAMS REALTY BAYOU P 985-262-4400
Source: ROAM MLS,MLS#: 2026005217
Facts & features
Interior
Bedrooms & bathrooms
- Bedrooms: 3
- Bathrooms: 2
- Full bathrooms: 2
Rooms
- Room types: Bedroom, Dining Room, Kitchen, Living Room, Office
Bedroom 1
- Level: First
- Area: 208
- Dimensions: 13 x 16
Bedroom 2
- Level: Second
- Area: 270
- Dimensions: 15 x 18
Bedroom 3
- Level: Second
- Area: 270
- Dimensions: 15 x 18
Dining room
- Level: First
- Area: 266
- Dimensions: 19 x 14
Kitchen
- Level: First
- Area: 132
- Dimensions: 11 x 12
Living room
- Level: First
- Area: 315
- Dimensions: 15 x 21
Office
- Level: First
- Area: 143
- Dimensions: 13 x 11
Heating
- Central
Cooling
- Central Air
Interior area
- Total structure area: 4,631
- Total interior livable area: 2,443 sqft
Video & virtual tour
Property
Parking
- Parking features: Carport, Garage
- Has garage: Yes
- Has carport: Yes
Features
- Stories: 2
Lot
- Size: 0.57 Acres
- Dimensions: 125 x 200
Details
- Parcel number: 10028
- Special conditions: Standard
Construction
Type & style
- Home type: SingleFamily
- Architectural style: Traditional
- Property subtype: Single Family Residence, Residential
Materials
- Brick Siding
- Foundation: Slab
Condition
- New construction: No
- Year built: 1984
Utilities & green energy
- Gas: TPCG
- Sewer: Public Sewer
- Water: Public
Community & HOA
Community
- Subdivision: Shane Acres
Location
- Region: Houma
Financial & listing details
- Price per square foot: $139/sqft
- Tax assessed value: $307,900
- Annual tax amount: $2,848
- Price range: $340K - $340K
- Date on market: 3/24/2026
- Listing terms: Assumable,Cash,Conventional,VA Loan
Estimated market value
Not available
Estimated sales range
Not available
Not available
Price history
| Date | Event | Price |
|---|---|---|
| 9/25/2026 | Listed for sale | $340,000$139/sqft |
Source:  ROAM MLS #2026005217 Report a problem ROAM MLS #2026005217 Report a problem | ||
| 9/15/2026 | Pending sale | $340,000$139/sqft |
Source: ROAM MLS #2026005217 Report a problem | ||
| 7/28/2026 | Listed for sale | $340,000$139/sqft |
Source: ROAM MLS #2026005217 Report a problem | ||
| 7/17/2026 | Contingent | $340,000$139/sqft |
Source: ROAM MLS #2026005217 Report a problem | ||
| 6/24/2026 | Price change | $340,000-2.9%$139/sqft |
Source: ROAM MLS #2026005217 Report a problem | ||
| 3/24/2026 | Listed for sale | $350,000-7.2%$143/sqft |
Source: ROAM MLS #2026005217 Report a problem | ||
| 2/1/2026 | Listing removed | $377,000$154/sqft |
Source: ROAM MLS #2025002261 Report a problem | ||
| 6/6/2025 | Price change | $377,000-1.3%$154/sqft |
Source: ROAM MLS #2025002261 Report a problem | ||
| 3/7/2025 | Price change | $382,000-1.8%$156/sqft |
Source: ROAM MLS #2025002261 Report a problem | ||
| 2/7/2025 | Listed for sale | $389,000-2.8%$159/sqft |
Source: ROAM MLS #2025002261 Report a problem | ||
| 11/12/2024 | Listing removed | -- |
Source: Owner Report a problem | ||
| 8/14/2024 | Listed for sale | $400,000+12.7%$164/sqft |
Source: Owner Report a problem | ||
| 8/1/2017 | Listing removed | $355,000$145/sqft |
Source: PROPRIE'TE' SHOPPE, LLC #123785 Report a problem | ||
| 5/24/2017 | Price change | $355,000-1.4%$145/sqft |
Source: PROPRIE'TE' SHOPPE, LLC #123785 Report a problem | ||
| 4/21/2017 | Price change | $359,900-2.7%$147/sqft |
Source: PROPRIE'TE' SHOPPE, LLC #123785 Report a problem | ||
| 2/1/2017 | Price change | $369,900-2%$151/sqft |
Source: PROPRIE'TE' SHOPPE, LLC #123785 Report a problem | ||
| 11/29/2016 | Listed for sale | $377,500$155/sqft |
Source: PROPRIE'TE' SHOPPE, LLC #123785 Report a problem | ||
| 10/4/2007 | Sold | -- |
Source: Agent Provided Report a problem | ||
| 2/9/1996 | Sold | -- |
Source: Agent Provided Report a problem | ||
Public tax history
| Year | Property taxes | Tax assessment |
|---|---|---|
| 2025 | $2,848 -1.5% | $30,790 |
| 2024 | $2,891 +6.5% | $30,790 +5% |
| 2023 | $2,714 -0.1% | $29,330 |
| 2022 | $2,717 +10.3% | $29,330 +8.5% |
| 2021 | $2,464 -4.4% | $27,040 -7.8% |
| 2020 | $2,577 -4.8% | $29,330 +2.9% |
| 2019 | $2,707 +35.7% | $28,490 +5% |
| 2018 | $1,994 +7.1% | $27,130 |
| 2017 | $1,862 +0.3% | $27,130 +5% |
| 2015 | $1,856 +5.5% | $25,840 |
| 2014 | $1,760 +1% | $25,840 |
| 2013 | $1,742 +3.7% | $25,840 |
| 2012 | $1,680 +12.7% | $25,840 +10% |
| 2011 | $1,491 +14.7% | $23,490 +5% |
| 2010 | $1,299 +0.5% | $22,370 |
| 2009 | $1,293 | $22,370 |
| 2008 | $1,293 +5.3% | $22,370 +3.4% |
| 2007 | $1,227 +1.8% | $21,635 |
| 2006 | $1,206 +16.2% | $21,635 +6.6% |
| 2005 | $1,038 -2% | $20,300 |
| 2004 | $1,059 +7% | $20,300 +1.7% |
| 2003 | $990 | $19,960 |
| 2002 | -- | $19,960 |
| 2001 | -- | $19,960 |
| 2000 | -- | $19,960 |
Find assessor info on the county website
Monthly payment
Est. payment
Payment breakdown
Explore the cost of this home by adjusting the details. Changes won't be saved.Climate risks
Neighborhood: 70360
Nearby schools
Schools provided by the listing agent
- District: Terrebonne Parish
Source: ROAM MLS. This data may not be complete. We recommend contacting the local school district to confirm school assignments for this home.
Similar homes
- $344,0003 bd2 ba1.9k sqft242 Woodwind Dr, Houma, LA 70360For Sale
 MLS ID #2026018097, Brooke Himel-Hebert, KELLER WILLIAMS REALTY BAYOU P. ROAM MLS
 - $342,0004 bd3 ba2.2k sqft107 Brinwood Dr, Houma, LA 70360For Sale
 MLS ID #2026011192, Michele Palmer, 1 Percent Lists United. ROAM MLS
 - $350,0003 bd4 ba2.9k sqft507 Summerfield Dr, Houma, LA 70360For Sale
 MLS ID #2026012511, Cynthia Pellegrin, Good Earth Realty, Inc.. ROAM MLS
 - $335,0004 bd3 ba2.4k sqft9 Summerfield Dr, Houma, LA 70360For Sale
 MLS ID #2025009392, Katina Adams, Gulf Coast Real Estate, LLC. ROAM MLS
 - $345,0004 bd3 ba2.8k sqft103 Raywood Dr, Houma, LA 70360For SaleMLS ID #2026006842, Katina Adams, Gulf Coast Real Estate, LLC. ROAM MLS
- $315,0003 bd2 ba2.2k sqft201 Aspen Dr, Houma, LA 70360For SaleMLS ID #2026015644, Amber Landry, Canal & Main Realty. ROAM MLS
- $394,0004 bd2 ba2.2k sqft255 Lake Decade Ct, Houma, LA 70360For SaleMLS ID #2026008786, Molly Usie, KELLER WILLIAMS REALTY BAYOU P. ROAM MLS
- $359,0004 bd2 ba1.9k sqft182 Lansdown Dr, Houma, LA 70360For SaleMLS ID #2025022155, Alana McCubbin, CENTURY 21 Action Realty Inc. ROAM MLS
- $349,0003 bd2 ba1.8k sqft3376 Caleb Dr, Houma, LA 70360For SaleMLS ID #2026014039, Holly Guidry, KELLER WILLIAMS REALTY BAYOU P. ROAM MLS
- $325,0005 bd3 ba2.9k sqft1402 Levee Dr, Houma, LA 70360For SaleMLS ID #2026008065, Amber Landry, Canal & Main Realty. ROAM MLS
- $308,0004 bd3 ba3.1k sqft402 San Antonio Blvd, Houma, LA 70360For SaleMLS ID #2026013079, Melinda Duncan, KELLER WILLIAMS REALTY BAYOU P. ROAM MLS
- $379,0003 bd3 ba2.3k sqft305 Chantilly Dr, Houma, LA 70360For SaleMLS ID #2026011202, Jill Falgout, KELLER WILLIAMS REALTY BAYOU P. ROAM MLS
- $315,0004 bd2 ba1.8k sqft131 Wimbleton St, Houma, LA 70360For SaleMLS ID #2026016845, Sarah Veillon, Canal & Main Realty. ROAM MLS
- $305,0003 bd3 ba2.7k sqft503 Funderburk Ave, Houma, LA 70364For SaleMLS ID #2026010783, Angelle Duplantis, KELLER WILLIAMS REALTY BAYOU P. ROAM MLS
- $305,0003 bd3 ba1.9k sqft306 Mandalay West Dr, Houma, LA 70360For SaleMLS ID #2026000111, Molly Usie, KELLER WILLIAMS REALTY BAYOU P. ROAM MLS
- $285,0003 bd2 ba1.7k sqft505 S Moss Dr, Houma, LA 70360For SaleMLS ID #2026018091, Ross Esteve, Canal & Main Realty. ROAM MLS
- $399,0004 bd3 ba2.1k sqft445 Sugar Highland Blvd, Houma, LA 70360For SaleMLS ID #2026003120, Yanet Martin Leal, Anslum Real Estate, LLC. ROAM MLS
- $299,0003 bd3 ba2.6k sqft600 Buena Vista Blvd, Houma, LA 70360For SaleMLS ID #2025000783, Erica Dupre, Good Earth Realty, Inc.. ROAM MLS
- $399,0004 bd4 ba3k sqft1616 Saint Charles St, Houma, LA 70360For SaleMLS ID #2026013921, Katina Adams, Gulf Coast Real Estate, LLC. ROAM MLS
- $279,0003 bd2 ba2.6k sqft105 El Paso Blvd, Houma, LA 70360For SaleMLS ID #2026016080, Gwendolyn Barrilleaux, Canal & Main Realty. ROAM MLS
