Welcome to this charming 4-bedroom, 2-bathroom home in the desirable Sugarwood Subdivision. Built in 2003, this home features impressive 14-foot ceilings in the living room and one of the bedrooms, along with crown molding throughout for an elegant touch. Step inside to a bright and inviting living room highlighted by 14-foot ceilings, a cozy fireplace, and ceramic tile flooring. One of the secondary bedrooms also features 14-foot ceilings, creating an airy and spacious feel. The home includes crown molding throughout, adding an elegant touch to each room. The kitchen includes custom cabinetry, granite countertops, a breakfast bar, and an eat-in nook overlooking the backyard. The true standout of this property is the incredible backyard oasis. Enjoy a vaulted covered patio, pergola, and a full outdoor kitchen equipped with a commercial-grade griddle/hibachi grill and gas stove—perfect for cooking, entertaining, and outdoor gatherings. An outdoor fireplace completes this inviting space, making it ideal for year-round enjoyment.
For sale
$359,000
182 Lansdown Dr, Houma, LA 70360
4beds
1,959sqft
Single Family Residence, Residential
Built in 2003
10,018 Square Feet Lot
$-- Zestimate®
$183/sqft
$-- HOA
What's special
Custom cabinetryVaulted covered patioIncredible backyard oasisGranite countertopsCeramic tile flooringBreakfast barCozy fireplace
- 311 days
- 475
- 63
Zillow last checked:
Listing updated:
Listed by:
Alana McCubbin,
CENTURY 21 Action Realty Inc 985-868-4663,
Scott McCubbin,
CENTURY 21 Action Realty Inc
Source: ROAM MLS,MLS#: 2025022155
Facts & features
Interior
Bedrooms & bathrooms
- Bedrooms: 4
- Bathrooms: 2
- Full bathrooms: 2
Primary bedroom
- Features: Ceiling Fan(s)
- Level: Main
- Area: 196
- Dimensions: 14 x 14
Bedroom 1
- Level: Main
- Area: 120
- Dimensions: 10 x 12
Bedroom 2
- Level: Main
- Area: 143
- Dimensions: 11 x 13
Bedroom 3
- Level: Main
- Area: 99
- Dimensions: 11 x 9
Primary bathroom
- Features: Double Vanity, Walk-In Closet(s), Separate Shower
Dining room
- Level: Main
- Area: 132
- Dimensions: 11 x 12
Kitchen
- Features: Granite Counters
Living room
- Level: Main
- Area: 255
- Dimensions: 15 x 17
Heating
- Central
Cooling
- Central Air, Ceiling Fan(s)
Appliances
- Included: Stainless Steel Appliance(s)
Features
- Ceiling 9'+, Crown Molding
- Flooring: Ceramic Tile, Vinyl
- Has fireplace: Yes
- Fireplace features: Outside, Wood Burning
Interior area
- Total structure area: 3,783
- Total interior livable area: 1,959 sqft
Property
Parking
- Total spaces: 2
- Parking features: 2 Cars Park, Garage
- Has garage: Yes
Features
- Stories: 1
- Patio & porch: Covered
- Exterior features: Outdoor Kitchen, Rain Gutters
- Has spa: Yes
- Spa features: Bath
- Fencing: Full,Wood
Lot
- Size: 10,018 Square Feet
- Dimensions: 75 x 135
Details
- Parcel number: 51908
- Special conditions: Standard,Short Sale
Construction
Type & style
- Home type: SingleFamily
- Architectural style: Ranch
- Property subtype: Single Family Residence, Residential
Materials
- Brick Siding, Brick
- Foundation: Slab
- Roof: Shingle
Condition
- New construction: No
- Year built: 2003
Utilities & green energy
- Gas: TPCG
- Sewer: Public Sewer
- Water: Public
Community & HOA
Community
- Subdivision: Sugarwood Estates
Location
- Region: Houma
Financial & listing details
- Price per square foot: $183/sqft
- Tax assessed value: $260,100
- Annual tax amount: $2,406
- Price range: $359K - $359K
- Date on market: 12/10/2025
- Listing terms: Cash,Conventional,FHA,FMHA/Rural Dev,VA Loan
Estimated market value
Not available
Estimated sales range
Not available
Not available
Price history
| Date | Event | Price |
|---|---|---|
| 8/18/2026 | Listed for sale | $359,000$183/sqft |
Source:  ROAM MLS #2025022155 Report a problem ROAM MLS #2025022155 Report a problem | ||
| 6/9/2026 | Pending sale | $359,000$183/sqft |
Source: ROAM MLS #2025022155 Report a problem | ||
| 2/19/2026 | Price change | $359,000-2.7%$183/sqft |
Source: ROAM MLS #2025022155 Report a problem | ||
| 1/14/2026 | Price change | $369,000-2.6%$188/sqft |
Source: ROAM MLS #2025022155 Report a problem | ||
| 12/10/2025 | Listed for sale | $379,000-5.2%$193/sqft |
Source: ROAM MLS #2025022155 Report a problem | ||
| 4/8/2025 | Listing removed | $399,900$204/sqft |
Source: ROAM MLS #2025003119 Report a problem | ||
| 2/20/2025 | Listed for sale | $399,900+11.4%$204/sqft |
Source: ROAM MLS #2025003119 Report a problem | ||
| 7/28/2022 | Sold | -- |
Source: ROAM MLS #165510 Report a problem | ||
| 6/3/2022 | Price change | $359,000-5.3%$183/sqft |
Source:  Bayou MLS #165510 Report a problem Bayou MLS #165510 Report a problem | ||
| 5/31/2022 | Listed for sale | $379,000+33%$193/sqft |
Source: Bayou MLS #165510 Report a problem | ||
| 9/25/2017 | Sold | -- |
Source: ROAM MLS #125813 Report a problem | ||
| 6/22/2017 | Pending sale | $285,000$145/sqft |
Source: WEICHERT,REALTORS-REAL ESTATE EXPRESS #125813 Report a problem | ||
| 6/16/2017 | Listed for sale | $285,000$145/sqft |
Source: Houma - WEICHERT, REALTORS - Real Estate Express #125813 Report a problem | ||
Public tax history
| Year | Property taxes | Tax assessment |
|---|---|---|
| 2025 | $2,406 -1.5% | $26,010 |
| 2024 | $2,443 +3.7% | $26,010 +2.2% |
| 2023 | $2,355 -0.1% | $25,450 |
| 2022 | $2,358 +11.2% | $25,450 +9.3% |
| 2021 | $2,121 -5.1% | $23,280 -8.5% |
| 2020 | $2,236 +2.6% | $25,450 +11% |
| 2019 | $2,179 +48.6% | $22,930 +5% |
| 2018 | $1,466 +7.8% | $21,840 |
| 2017 | $1,360 +0.3% | $21,840 +5% |
| 2015 | $1,356 -32.1% | $20,805 |
| 2014 | $1,996 +1% | $20,805 |
| 2013 | $1,977 +3.7% | $20,805 |
| 2012 | $1,906 +8.1% | $20,805 +10% |
| 2011 | $1,763 +81.6% | $18,910 +5% |
| 2010 | $971 +0.5% | $18,010 |
| 2009 | $966 | $18,010 |
| 2008 | $966 +21.6% | $18,010 +11.5% |
| 2007 | $794 +1.7% | $16,150 |
| 2006 | $781 +4.9% | $16,150 |
| 2005 | $745 -1.9% | $16,150 |
| 2004 | $759 | $16,150 |
Find assessor info on the county website
Monthly payment
Est. payment
Payment breakdown
Explore the cost of this home by adjusting the details. Changes won't be saved.Climate risks
Neighborhood: 70360
Nearby schools
Schools provided by the listing agent
- District: Terrebonne Parish
Source: ROAM MLS. This data may not be complete. We recommend contacting the local school district to confirm school assignments for this home.
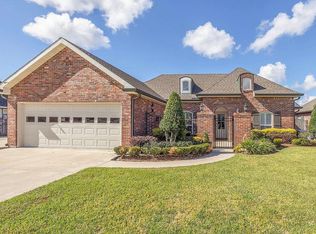

Similar homes
- $315,0004 bd2 ba2.3k sqft200 Lansdown Dr, Houma, LA 70360For Sale

 MLS ID #2026008567, Melanie Rogers Bruce, KELLER WILLIAMS REALTY BAYOU P. ROAM MLS
 - $399,0004 bd3 ba2.1k sqft445 Sugar Highland Blvd, Houma, LA 70360For Sale
 MLS ID #2026003120, Yanet Martin Leal, Anslum Real Estate, LLC. ROAM MLS
 - $344,0003 bd2 ba1.9k sqft242 Woodwind Dr, Houma, LA 70360For Sale
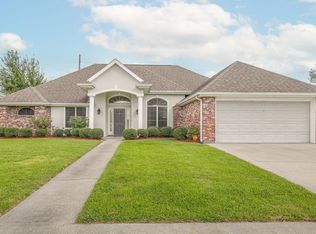 MLS ID #2026018097, Brooke Himel-Hebert, KELLER WILLIAMS REALTY BAYOU P. ROAM MLS
 - $349,0003 bd2 ba1.7k sqft257 Inglewood Way, Houma, LA 70360For Sale
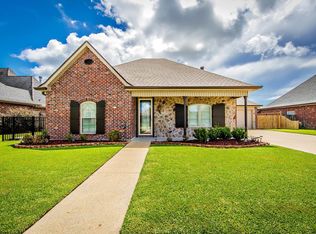 MLS ID #2026014882, Heather Abadie, KELLER WILLIAMS REALTY BAYOU P. ROAM MLS
 - $380,0003 bd2 ba1.8k sqft214 Exeter Run, Houma, LA 70360For SaleMLS ID #2026004777, Cassie Lopes, Canal & Main Realty. ROAM MLS
- $394,0004 bd2 ba2.2k sqft255 Lake Decade Ct, Houma, LA 70360For SaleMLS ID #2026008786, Molly Usie, KELLER WILLIAMS REALTY BAYOU P. ROAM MLS
- $362,0004 bd3 ba2.3k sqft212 Tulip Dr, Houma, LA 70360For Sale
 MLS ID #2556618, Leslie Cambre, Compass Destrehan. GSREIN
 - $380,0004 bd3 ba2.1k sqft173 Camille St, Houma, LA 70360For SaleMLS ID #2026010898, Melanie Rogers Bruce, KELLER WILLIAMS REALTY BAYOU P. ROAM MLS
- $349,0003 bd2 ba1.8k sqft3376 Caleb Dr, Houma, LA 70360For SaleMLS ID #2026014039, Holly Guidry, KELLER WILLIAMS REALTY BAYOU P. ROAM MLS
- $315,0004 bd2 ba1.8k sqft131 Wimbleton St, Houma, LA 70360For SaleMLS ID #2026016845, Sarah Veillon, Canal & Main Realty. ROAM MLS
- $395,0004 bd4 ba2.3k sqft3408 Caleb Dr, Houma, LA 70360For SaleMLS ID #2026002243, Angelle Duplantis, KELLER WILLIAMS REALTY BAYOU P. ROAM MLS
- $342,0004 bd3 ba2.2k sqft107 Brinwood Dr, Houma, LA 70360For SaleMLS ID #2026011192, Michele Palmer, 1 Percent Lists United. ROAM MLS
- $390,0004 bd2 ba2.3k sqft316 Brentwood Dr, Houma, LA 70360For SaleMLS ID #2025016448, Katina Adams, Gulf Coast Real Estate, LLC. ROAM MLS
- $359,9004 bd2 ba1.8k sqft304 Sugar Ridge Dr, Houma, LA 70360For SaleMLS ID #2026016085, Erica Dupre, Good Earth Realty, Inc.. ROAM MLS
- $449,0004 bd4 ba2.6k sqft110 Nottingham Trl, Houma, LA 70360For SaleMLS ID #2026006500, Kathy Neugent, Canal & Main Realty. ROAM MLS
- $379,0003 bd3 ba2.3k sqft305 Chantilly Dr, Houma, LA 70360For SaleMLS ID #2026011202, Jill Falgout, KELLER WILLIAMS REALTY BAYOU P. ROAM MLS
- $340,0003 bd2 ba2.4k sqft104 Talbot Dr, Houma, LA 70360For SaleMLS ID #2026005217, Melanie Rogers Bruce, KELLER WILLIAMS REALTY BAYOU P. ROAM MLS
- $345,0004 bd3 ba2.8k sqft103 Raywood Dr, Houma, LA 70360For SaleMLS ID #2026006842, Katina Adams, Gulf Coast Real Estate, LLC. ROAM MLS
- $350,0003 bd4 ba2.9k sqft507 Summerfield Dr, Houma, LA 70360For SaleMLS ID #2026012511, Cynthia Pellegrin, Good Earth Realty, Inc.. ROAM MLS
