Welcome to your dream home! A striking double-door entryway featuring intricate wrought-iron grillwork over glass, offering a sophisticated blend of curb appeal, natural light and security. This 3-bedroom, 2-bathroom residence offers a perfect blend of warmth, style, and high-end features. Step inside to an inviting open floor plan showcased by warm wood flooring, stunning coffered ceilings and a cozy wood-burning fireplace in the living room—the ideal centerpiece for relaxing or entertaining. Enjoy hosting meals in the separate formal dining area, or gather in the kitchen featuring durable, timeless brick floors, snack bar and breakfast area. The kitchen seamlessly flows into the adjoining sunroom finished with low-maintenance ceramic tile. Step outside from the sunroom to your private outdoor sanctuary! Relax on the spacious covered patio overlooking the landscaped backyard with a 6-foot privacy fence. Extra features include double-gate rear access for easy storage or yard access, and a whole-house gas generator for complete peace of mind year-round. Don't miss this exceptionally maintained home—schedule your private tour today!
For sale
$349,500
176 Lansdown Dr, Houma, LA 70360
3beds
2,074sqft
Single Family Residence, Residential
Built in 2002
10,018 Square Feet Lot
$-- Zestimate®
$169/sqft
$-- HOA
What's special
Inviting open floor planPrivate outdoor sanctuarySpacious covered patioStunning coffered ceilingsSeparate formal dining areaWarm wood flooring
- 8 days
- 477
- 21
Zillow last checked:
Listing updated:
Listed by:
Holly Guidry,
KELLER WILLIAMS REALTY BAYOU P 985-262-4400
Source: ROAM MLS,MLS#: 2026018355
Facts & features
Interior
Bedrooms & bathrooms
- Bedrooms: 3
- Bathrooms: 2
- Full bathrooms: 2
Rooms
- Room types: Bedroom, Primary Bedroom, Sunroom
Primary bedroom
- Features: En Suite Bath, Ceiling 9ft Plus, Cathedral Ceiling(s)
- Level: First
- Area: 211.7
- Width: 14.5
Bedroom 1
- Level: First
- Area: 138
- Width: 12
Bedroom 2
- Level: First
- Area: 140.16
- Width: 14.6
Primary bathroom
- Features: Double Vanity, Walk-In Closet(s), Separate Shower, Water Closet
Kitchen
- Features: Stone Counters, Pantry
Heating
- Central, Electric
Cooling
- Central Air, Ceiling Fan(s)
Appliances
- Included: Electric Cooktop, Dishwasher, Disposal, Microwave, Oven
Features
- Ceiling 9'+, Beamed Ceilings, Crown Molding, Sound System
- Flooring: Brick, Ceramic Tile, Wood
- Windows: Window Treatments
- Has fireplace: Yes
- Fireplace features: Wood Burning
Interior area
- Total structure area: 2,928
- Total interior livable area: 2,074 sqft
Property
Parking
- Parking features: Attached, Garage, Driveway, Garage Door Opener
- Has attached garage: Yes
Features
- Stories: 1
- Patio & porch: Covered, Porch
- Has spa: Yes
- Spa features: Bath
- Fencing: Full,Wood
Lot
- Size: 10,018 Square Feet
- Dimensions: 75 x 135
- Features: Landscaped
Details
- Additional structures: Storage
- Parcel number: 51907
- Special conditions: Standard
- Other equipment: Generator
Construction
Type & style
- Home type: SingleFamily
- Architectural style: Traditional
- Property subtype: Single Family Residence, Residential
Materials
- Stucco Siding, Vinyl Siding, Brick
- Foundation: Slab
- Roof: Composition
Condition
- New construction: No
- Year built: 2002
Utilities & green energy
- Gas: TPCG
- Sewer: Public Sewer
- Water: Public
Community & HOA
Community
- Security: Security System
- Subdivision: Sugarwood
Location
- Region: Houma
Financial & listing details
- Price per square foot: $169/sqft
- Tax assessed value: $253,800
- Annual tax amount: $2,348
- Price range: $349.5K - $349.5K
- Date on market: 10/8/2026
- Listing terms: Cash,Conventional,FHA,FMHA/Rural Dev,VA Loan
Estimated market value
Not available
Estimated sales range
Not available
Not available
Price history
| Date | Event | Price |
|---|---|---|
| 10/8/2026 | Listed for sale | $349,500$169/sqft |
Source:  ROAM MLS #2026018355 Report a problem ROAM MLS #2026018355 Report a problem | ||
| 10/10/2008 | Sold | -- |
Source: Public Record Report a problem | ||
Public tax history
| Year | Property taxes | Tax assessment |
|---|---|---|
| 2025 | $2,348 -1.5% | $25,380 |
| 2024 | $2,383 +3.8% | $25,380 +2.3% |
| 2023 | $2,297 -0.1% | $24,820 |
| 2022 | $2,300 +11.1% | $24,820 +9.3% |
| 2021 | $2,069 -5.1% | $22,710 -8.5% |
| 2020 | $2,181 +3.5% | $24,820 +11.9% |
| 2019 | $2,107 +51.1% | $22,180 +5% |
| 2018 | $1,395 +8% | $21,120 |
| 2017 | $1,292 +0.3% | $21,120 +5% |
| 2015 | $1,288 +6.4% | $20,115 |
| 2014 | $1,211 +1% | $20,115 |
| 2013 | $1,199 +3.7% | $20,115 |
| 2012 | $1,156 +15% | $20,115 +10% |
| 2011 | $1,005 +9.8% | $18,285 +5% |
| 2010 | $916 +0.5% | $17,415 |
| 2009 | $911 | $17,415 |
| 2008 | $911 +22.4% | $17,415 +11.6% |
| 2007 | $745 +1.7% | $15,610 |
| 2006 | $733 +4.9% | $15,610 |
| 2005 | $698 -1.9% | $15,610 |
| 2004 | $712 +3.9% | $15,610 |
| 2003 | $685 | $15,610 |
Find assessor info on the county website
Monthly payment
Est. payment
Payment breakdown
Explore the cost of this home by adjusting the details. Changes won't be saved.Climate risks
Neighborhood: 70360
Nearby schools
Schools provided by the listing agent
- District: Terrebonne Parish
Source: ROAM MLS. This data may not be complete. We recommend contacting the local school district to confirm school assignments for this home.
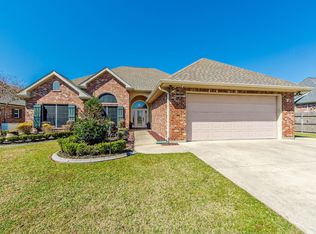

Similar homes
- $--3 bd2 ba1.8k sqft217 Hermitage Loop, Houma, LA 70360AuctionAuction.com 4
- $349,0004 bd2 ba2.8k sqft111 Newsom Dr, Houma, LA 70360For Sale
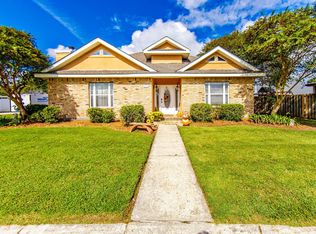
 MLS ID #2026018615, Lisa Packer, Gulf Coast Real Estate, LLC. ROAM MLS
 - $346,5003 bd2 ba1.9k sqft174 Sugarwood Blvd, Houma, LA 70360For Sale

 MLS ID #2573554, Ebony Hoskins, The Sage Firm. GSREIN
 - $344,0003 bd2 ba1.9k sqft242 Woodwind Dr, Houma, LA 70360For Sale
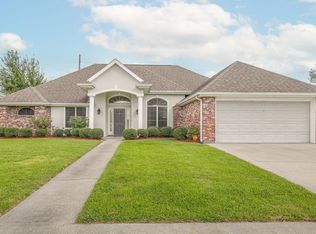 MLS ID #2026018097, Brooke Himel-Hebert, KELLER WILLIAMS REALTY BAYOU P. ROAM MLS
 - $315,0003 bd2 ba1.9k sqft132 Leighton Loop, Houma, LA 70360For SaleMLS ID #2026015016, Ed Bice, KELLER WILLIAMS REALTY BAYOU P. ROAM MLS
- $359,0004 bd2 ba1.9k sqft182 Lansdown Dr, Houma, LA 70360For SaleMLS ID #2025022155, Alana McCubbin, CENTURY 21 Action Realty Inc. ROAM MLS
- $315,0004 bd2 ba2.3k sqft200 Lansdown Dr, Houma, LA 70360For SaleMLS ID #2026008567, Melanie Rogers Bruce, KELLER WILLIAMS REALTY BAYOU P. ROAM MLS
- $349,0003 bd2 ba1.7k sqft257 Inglewood Way, Houma, LA 70360For SaleMLS ID #2026014882, Heather Abadie, KELLER WILLIAMS REALTY BAYOU P. ROAM MLS
- $385,0004 bd2 ba2.3k sqft106 Exeter Run, Houma, LA 70360For SaleMLS ID #2564460, Jennifer Griffith, All Phase Real Estate. GSREIN
- $362,5003 bd3 ba1.8k sqft211 Jaden Ln, Houma, LA 70360For SaleMLS ID #2026017746, Sheila Oncale, COLDWELL BANKER LARUSSA REAL ESTATE. ROAM MLS
- $380,0003 bd2 ba1.8k sqft214 Exeter Run, Houma, LA 70360For SaleMLS ID #2026004777, Cassie Lopes, Canal & Main Realty. ROAM MLS
- $349,0003 bd2 ba1.8k sqft3376 Caleb Dr, Houma, LA 70360For SaleMLS ID #2026014039, Holly Guidry, KELLER WILLIAMS REALTY BAYOU P. ROAM MLS
- $399,0004 bd3 ba2.1k sqft445 Sugar Highland Blvd, Houma, LA 70360For SaleMLS ID #2026003120, Yanet Martin Leal, Anslum Real Estate, LLC. ROAM MLS
- $420,0004 bd3 ba2.1k sqft165 Del Rio Dr, Houma, LA 70360For SaleMLS ID #2026018680, Jordan Parr, KELLER WILLIAMS REALTY BAYOU P. ROAM MLS
- $315,0004 bd2 ba1.8k sqft131 Wimbleton St, Houma, LA 70360For SaleMLS ID #2026016845, Sarah Veillon, Canal & Main Realty. ROAM MLS
- $285,0003 bd2 ba1.7k sqft505 S Moss Dr, Houma, LA 70360For SaleMLS ID #2026018091, Ross Esteve, Canal & Main Realty. ROAM MLS
- $350,0003 bd4 ba2.9k sqft507 Summerfield Dr, Houma, LA 70360For SaleMLS ID #2026012511, Cynthia Pellegrin, Good Earth Realty, Inc.. ROAM MLS
- $340,0003 bd2 ba2.4k sqft104 Talbot Dr, Houma, LA 70360For SaleMLS ID #2026005217, Melanie Rogers Bruce, KELLER WILLIAMS REALTY BAYOU P. ROAM MLS
- $334,0003 bd2 ba1.9k sqft511 Katie Dr, Houma, LA 70360For SaleMLS ID #2026017842, Shantal Louviere, KELLER WILLIAMS REALTY BAYOU P. ROAM MLS
- $275,0004 bd2 ba2.1k sqft303 Raywood Dr, Houma, LA 70360For SaleMLS ID #2026018736, Mary Morrison, Good Earth Realty, Inc.. ROAM MLS
