Skip main navigation
Sold
  • Price Unknown

    188 Lansdown Dr, Houma, LA 70360

    4beds
    2,996sqft
    Single Family Residence, Residential
    Built in 2003
    10,105 Square Feet Lot
    $458,500 Zestimate®
    $--/sqft
    $2,452 Estimated rent

    Home value

    $458,500

    $353,000 - $596,000

    $2,452/mo

    Zestimate® history
    Loading
    Loading...

    Owner options

    List your home for rent

    $2,452/mo

    Rent Zestimate®

    Find your next renter with Zillow Rental Manager. Plus, with online applications, you can quickly screen prospective tenants – for free.

    Learn more

    $2,452/mo

    Rent Zestimate®

    Refinance and save

    Refinancing to a lower rate could help reduce your monthly payments and save thousands over the life of the loan.

    See today's rates

    Explore your selling options

    Work with a Zillow partner agent

    Leverage their expertise and Zillow's premium Showcase listings to get your home seen by more buyers.

    Get started

    List with your own agent

    Get your home in front of millions of buyers by listing it on Zillow.

    Learn how to do it

    Sell it yourself

    Take full control of how buyers see your home on Zillow by listing For Sale by Owner (FSBO).

    List your home

    What's special

    Private front courtyardIn-ground saltwater poolExtra-large bonus roomTall tray ceilingsCovered patioStainless steel appliancesCeramic tile flooring
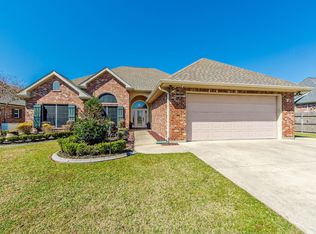
    PRICE IMPROVEMENT!!! 188 Lansdown Drive | Sugarwood Subdivision | Houma, LA Welcome to this beautiful 4-bedroom, 2.5-bathroom home nestled in the highly desirable Sugarwood Subdivision. This spacious property offers comfort, functionality, and style—perfect for both everyday living and entertaining. Step inside to find ceramic tile flooring, granite countertops throughout, and tall tray ceilings that create an open, elegant feel. The kitchen features stainless steel appliances, a convenient breakfast bar, and a walk-in pantry for ample storage. The living room centers around a cozy natural gas fireplace, ideal for relaxing evenings at home. This home offers a variety of bonus spaces, including an extra-large bonus room that can serve as a sunroom, entertainment area, or workout room—tailored to fit your lifestyle. The private front courtyard provides a charming entrance, while the backyard is an entertainer’s dream, featuring an in-ground saltwater pool, a covered patio, and a covered rear carport with an attached storage shed. There’s also a two-car garage with plenty of additional parking. Enjoy peace of mind with a whole-home 24 kW Generac generator, ensuring comfort and security in any weather. Located in Flood Zone X, this property does not require flood insurance—adding even more value and peace of mind. This home truly has so much to offer—the only way to fully appreciate its beauty and thoughtful features is to schedule a private showing with your Realtor today! (Buyer to confirm square footage of home/property and flood zone designation)

    Zillow last checked:

    Listing updated:

    Listed by:

    David W. DiSalvo,

    Gulf Coast Real Estate, LLC

    Bought with:

    Amber Curole, 995717801

    KELLER WILLIAMS REALTY BAYOU P

    Source: ROAM MLS,MLS#: 2025020783MLS Logo

    Facts & features

    Interior

    Bedrooms & bathrooms
    • Bedrooms: 4
    • Bathrooms: 3
    • Full bathrooms: 2
    • Partial bathrooms: 1
    Rooms
    • Room types: Bedroom
    Bedroom 1
    • Level: First
    • Area: 210
    • Dimensions: 15 x 14
    Bedroom 2
    • Level: First
    • Area: 204
    • Width: 15
    Bedroom 3
    • Level: First
    • Area: 129.96
    • Width: 11.4
    Bedroom 4
    • Level: First
    • Area: 112.22
    • Width: 10.11
    Heating
    • 2 or More Units Heat, Gas Heat
    Cooling
    • Multi Units, Central Air, Ceiling Fan(s)
    Appliances
    • Laundry: Inside, Washer/Dryer Hookups
    Features
    • Breakfast Bar, Eat-in Kitchen, Ceiling 9'+, Tray Ceiling(s), Ceiling Varied Heights, Crown Molding
    • Flooring: Ceramic Tile
    • Windows: Storm Shutters, Screens, Window Treatments
    • Attic: Attic Access,Storage,Multiple Attics,Walk-up
    • Number of fireplaces: 1
    • Fireplace features: Gas Log
    Interior area
    • Total structure area: 4,291
    • Total interior livable area: 2,996 sqft

    Property

    Parking
    • Total spaces: 4
    • Parking features: 4+ Cars Park, Attached, Carport, Covered, Garage, Concrete, Driveway, Garage Door Opener
    • Has attached garage: Yes
    • Has carport: Yes
    Features
    • Stories: 1
    • Patio & porch: Covered, Patio
    • Exterior features: Courtyard, Rain Gutters
    • Has private pool: Yes
    • Pool features: In Ground, Gunite
    • Fencing: Wood,Wrought Iron
    Lot
    • Size: 10,105 Square Feet
    • Dimensions: 75 x 135
    • Features: Landscaped
    Details
    • Additional structures: Storage
    • Parcel number: 51909
    • Special conditions: Standard
    • Other equipment: Generator

    Construction

    Type & style
    • Home type: SingleFamily
    • Architectural style: Other
    • Property subtype: Single Family Residence, Residential
    Materials
    • Vinyl Siding, Brick
    • Foundation: Slab
    • Roof: Shingle
    Condition
    • New construction: No
    • Year built: 2003

    Utilities & green energy

    • Gas: TPCG
    • Sewer: Public Sewer
    • Water: Public
    • Utilities for property: Cable Connected

    Community & HOA

    Community
    • Features: Sidewalks
    • Security: Security System, Smoke Detector(s)
    • Subdivision: Sugarwood
    Location
    • Region: Houma

    Financial & listing details

    • Tax assessed value: $228,400
    • Annual tax amount: $2,113
    • Date on market: 11/12/2025
    • Listing terms: Conventional,FHA,VA Loan

    Price history

    DateEventPrice
    4/17/2026Sold--
    Source: ROAM MLS #2025020783 Report a problem
    3/20/2026Pending sale$475,000$159/sqft
    Source: ROAM MLS #2025020783 Report a problem
    3/8/2026Price change$475,000-3%$159/sqft
    Source: ROAM MLS #2025020783 Report a problem
    1/10/2026Price change$489,900-0.4%$164/sqft
    Source: ROAM MLS #2025020783 Report a problem
    11/12/2025Listed for sale$492,000+0.5%$164/sqft
    Source: ROAM MLS #2025020783 Report a problem
    7/11/2025Sold--
    Source: ROAM MLS #2025003691 Report a problem
    4/20/2025Contingent$489,500$163/sqft
    Source: ROAM MLS #2025003691 Report a problem
    3/1/2025Listed for sale$489,500$163/sqft
    Source: ROAM MLS #2025003691 Report a problem
    1/10/2006Sold--
    Source: Public Record Report a problem

    Public tax history

    YearProperty taxesTax assessment
    2025$2,113 +200%$22,840
    2024$704 +1.5%$22,840 +2.5%
    2023$694 -66.4%$22,280
    2022$2,064 +10.9%$22,280 +9.1%
    2021$1,862 -4.9%$20,430 -8.3%
    2020$1,958 -7.5%$22,280
    2019$2,117 +50.7%$22,280 +5%
    2018$1,404 +7.9%$21,220
    2017$1,301 +0.3%$21,220 +5%
    2015$1,298 +6.4%$20,210
    2014$1,220 +1%$20,210
    2013$1,208 +3.7%$20,210
    2012$1,164 +14.9%$20,210 +10%
    2011$1,013 +9.8%$18,370 +5%
    2010$923 +0.5%$17,495
    2009$919 $17,495
    2008$919 +22.3%$17,495 +11.6%
    2007$751 +1.7%$15,680
    2006$739 +4.9%$15,680
    2005$704 -1.9%$15,680
    2004$718 $15,680
    Find assessor info on the county website

    Neighborhood: 70360

    Nearby schools

    GreatSchools rating
    Schools provided by the listing agent
    • District: Terrebonne Parish

    Source: ROAM MLS. This data may not be complete. We recommend contacting the local school district to confirm school assignments for this home.