Discover The Potential And Versatility Of This 4-Bedroom, 3-Bath Home Situated On A Convenient Corner Lot In A Well-Established Houma Neighborhood. With A Layout Designed For Both Comfort And Flexibility, This Property Offers Features That Are Hard To Find At This Price Point. The Home Includes A Dedicated Office, Perfect For Working From Home Or Managing Household Tasks. The Living Room Has Been Freshly Painted And Features Tall Ceilings, Giving The Space An Open And Inviting Feel. A Major Bonus Is The Movie Theater Room, Which Also Functions Perfectly As An In-Laws Suite Thanks To Its Mini Kitchen—Ideal For Visitors, Older Children, Or Multi-Generational Living. Step Outside To Enjoy The Screened-In Patio, The Perfect Spot For Seafood Boils, Entertaining, Or Relaxing Mosquito-Free. The Property Also Features An Additional Structure That Can Serve As A Workshop Or Be Converted Into A 3-Car Garage, Offering Fantastic Storage Or Hobby Space. Additional Highlights Include: *** Flood Insurance Not Required (And Transferable) *** Recent Appraisal On File *** Whole-Home Generator That Automatically Powers The Property During Outages. New Roof approximately 4 years. (after Hurricane Ida) This Home Offers Exceptional Space, Flexibility, And Valuable Extras—Ready For Its Next Chapter. Message Me Today For More Details Or To Schedule Your Private Showing!
For sale
Price cut: $20K (7/23)
$430,000
111 Thetford Dr, Houma, LA 70360
4beds
2,981sqft
:
Get pre-qualified$2,691/mo
Single Family Residence, Residential
Built in 2001
0.65 Acres Lot
$-- Zestimate®
$144/sqft
$-- HOA
What's special
Dedicated officeScreened-in patioConvenient corner lotMovie theater roomTall ceilings
- 260 days |
- 300 |
- 12 |
Zillow last checked:
Listing updated:
Listed by:
Liz Morales Hebert,
COLDWELL BANKER LARUSSA REAL ESTATE 985-872-0444
Source: ROAM MLS,MLS#: 2025021173
Facts & features
Interior
Bedrooms & bathrooms
- Bedrooms: 4
- Bathrooms: 3
- Full bathrooms: 3
Rooms
- Room types: Bedroom, Primary Bedroom, Kitchen, Living Room
Primary bedroom
- Features: En Suite Bath
- Level: First
- Length: 16
Bedroom 1
- Level: First
- Length: 12
Bedroom 2
- Level: First
- Length: 13
Bedroom 3
- Level: First
- Length: 114
Primary bathroom
- Features: Shower Combo
Kitchen
- Features: Tile Counters, Cabinets Custom Built
- Level: First
- Length: 14
Living room
- Level: First
- Length: 14
Heating
- Central, Gas Heat
Cooling
- Central Air, Ceiling Fan(s)
Appliances
- Included: Electric Cooktop, Gas Cooktop, Dishwasher, Disposal, Microwave, Range/Oven, Oven, Gas Water Heater
Features
- Built-in Features, Tray Ceiling(s), Crown Molding
- Flooring: Ceramic Tile, Wood
- Has fireplace: Yes
- Fireplace features: Other
Interior area
- Total structure area: 5,770
- Total interior livable area: 2,981 sqft
Property
Parking
- Total spaces: 2
- Parking features: 2 Cars Park, Attached, Garage, Other, Garage Door Opener
- Has attached garage: Yes
Features
- Stories: 1
- Patio & porch: Covered
- Exterior features: Lighting, Sprinkler System
Lot
- Size: 0.65 Acres
- Dimensions: 112.63 x 250+/-
- Features: Rear Yard Vehicle Access
Details
- Additional structures: Workshop
- Parcel number: 46389
- Special conditions: Standard
Construction
Type & style
- Home type: SingleFamily
- Architectural style: Colonial
- Property subtype: Single Family Residence, Residential
Materials
- Brick Siding, SynthStucco Siding, Vinyl Siding, Synthetic Stucco
- Foundation: Slab
- Roof: Shingle
Condition
- New construction: No
- Year built: 2001
Utilities & green energy
- Gas: Atmos
- Sewer: Waste Water Utility
Community & HOA
Community
- Security: Security System
- Subdivision: Manchester
Location
- Region: Houma
Financial & listing details
- Price per square foot: $144/sqft
- Tax assessed value: $309,500
- Annual tax amount: $2,863
- Price range: $430K - $430K
- Date on market: 11/18/2025
- Listing terms: Cash,Conventional
Estimated market value
Not available
Estimated sales range
Not available
Not available
Price history
| Date | Event | Price |
|---|---|---|
| 7/23/2026 | Price change | $430,000-4.4%$144/sqft |
Source:  ROAM MLS #2025021173 Report a problem ROAM MLS #2025021173 Report a problem | ||
| 5/7/2026 | Price change | $450,000-2.2%$151/sqft |
Source: ROAM MLS #2025021173 Report a problem | ||
| 11/18/2025 | Listed for sale | $460,000$154/sqft |
Source: ROAM MLS #2025021173 Report a problem | ||
| 11/30/2006 | Sold | -- |
Source: Agent Provided Report a problem | ||
| 8/7/2000 | Sold | -- |
Source: Agent Provided Report a problem | ||
Public tax history
| Year | Property taxes | Tax assessment |
|---|---|---|
| 2025 | $2,863 -1.5% | $30,950 |
| 2024 | $2,907 +5.6% | $30,950 +4% |
| 2023 | $2,753 -0.1% | $29,750 |
| 2022 | $2,756 +10.5% | $29,750 +8.7% |
| 2021 | $2,495 -4.6% | $27,380 -8% |
| 2020 | $2,614 -4.1% | $29,750 +3.7% |
| 2019 | $2,727 | $28,700 +5% |
| 2018 | $2,727 +5.2% | $27,330 |
| 2017 | $2,592 +0.3% | $27,330 +5% |
| 2015 | $2,585 +45.3% | $26,035 |
| 2014 | $1,779 +1% | $26,035 |
| 2013 | $1,761 +3.7% | $26,035 |
| 2012 | $1,698 +12.7% | $26,035 +10% |
| 2011 | $1,507 +8.5% | $23,665 +5% |
| 2010 | $1,389 +0.5% | $22,535 |
| 2009 | $1,382 | $22,535 |
| 2008 | $1,382 +6.4% | $22,535 +4.1% |
| 2007 | $1,298 +1.7% | $21,640 |
| 2006 | $1,277 +4.9% | $21,640 |
| 2005 | $1,217 +14.6% | $21,640 +10.4% |
| 2004 | $1,062 +3.9% | $19,600 |
| 2003 | $1,022 | $19,600 |
| 2002 | -- | $19,600 |
Find assessor info on the county website
Monthly payment
Est. payment
Payment breakdown
Explore the cost of this home by adjusting the details. Changes won't be saved.Climate risks
Neighborhood: 70360
Nearby schools
GreatSchools rating
- 5/10Southdown Elementary SchoolGrades: PK-6Distance: 2.2 mi
- 5/10Houma Junior High SchoolGrades: 7-8Distance: 2.4 mi
- 8/10Terrebonne High SchoolGrades: 9-12Distance: 2.4 mi
Schools provided by the listing agent
- District: Terrebonne Parish
Source: ROAM MLS. This data may not be complete. We recommend contacting the local school district to confirm school assignments for this home.
- $693,0004 bd4 ba6k sqft113 Thetford Dr, Houma, LA 70360Off Market
- $534,7003 bd3 ba2.7k sqft107 Thetford Dr, Houma, LA 70360Off Market
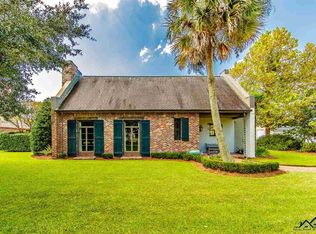
- $390,8003 bd3 ba3k sqft146 Exeter Run, Houma, LA 70360Off Market
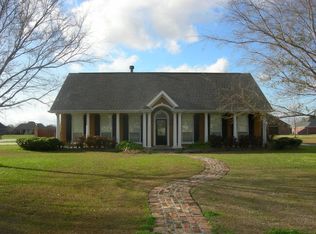
- $447,100-- bd-- ba2.1k sqft206 Exeter Run, Houma, LA 70360Off Market
- $462,400-- bd-- ba2k sqft115 Thetford Dr, Houma, LA 70360Off Market
- $661,5004 bd2 ba3.3k sqft105 Thetford Dr, Houma, LA 70360Off Market
- $406,4003 bd2 ba2.2k sqft145 Exeter Run, Houma, LA 70360Off Market
- $490,500-- bd-- ba2.3k sqft207 Exeter Run, Houma, LA 70360Off Market
A local agent can set up tours, give advice and negotiate with sellers.
A local lender can help you make sure your offer is ready when you are.
Similar homes
- $449,0004 bd4 ba2.6k sqft110 Nottingham Trl, Houma, LA 70360For Sale
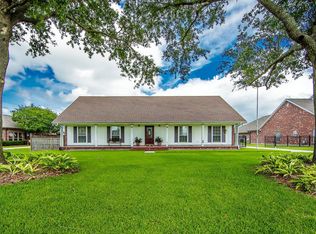
 MLS ID #2026006500, Kathy Neugent, Canal & Main Realty. ROAM MLS
 - $425,0004 bd4 ba3k sqft1616 Saint Charles St, Houma, LA 70360For Sale
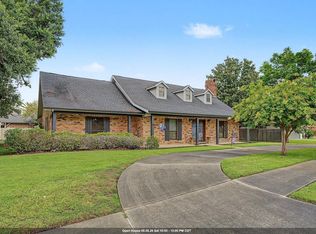 MLS ID #2026013921, Katina Adams, Gulf Coast Real Estate, LLC. ROAM MLS
 - $399,0004 bd3 ba2.1k sqft445 Sugar Highland Blvd, Houma, LA 70360For Sale
 MLS ID #2026003120, Yanet Martin Leal, COLDWELL BANKER LARUSSA REAL ESTATE. ROAM MLS
 - $398,0004 bd2 ba2.2k sqft255 Lake Decade Ct, Houma, LA 70360For Sale
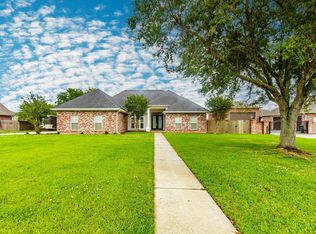 MLS ID #2026008786, Molly Usie, KELLER WILLIAMS REALTY BAYOU P. ROAM MLS
 - $445,0004 bd4 ba2.6k sqft300 Cheyenne Dr, Houma, LA 70360For SaleMLS ID #2026004994, Azaria Barrios, KELLER WILLIAMS REALTY BAYOU P. ROAM MLS
- $380,0003 bd2 ba1.8k sqft214 Exeter Run, Houma, LA 70360For SaleMLS ID #2026004777, Cassie Lopes, Canal & Main Realty. ROAM MLS
- $430,0006 bd3 ba3.5k sqft1705 Bayou Black Dr, Houma, LA 70360For SaleMLS ID #2026004839, Briana Sullivan, Good Earth Realty, Inc.. ROAM MLS
- $395,0004 bd4 ba2.3k sqft3408 Caleb Dr, Houma, LA 70360For SaleMLS ID #2026002243, Angelle Duplantis, KELLER WILLIAMS REALTY BAYOU P. ROAM MLS
- $499,0003 bd3 ba3.5k sqft228 Lake Mechant Ct, Houma, LA 70360For SaleMLS ID #2026010654, Katina Adams, Gulf Coast Real Estate, LLC. ROAM MLS
- $390,0004 bd2 ba2.3k sqft316 Brentwood Dr, Houma, LA 70360For SaleMLS ID #2025016448, Katina Adams, Gulf Coast Real Estate, LLC. ROAM MLS
- $559,0004 bd3 ba3.3k sqft4600 Glenfield Dr, Houma, LA 70360For SaleMLS ID #2026003881, Kathy Neugent, Canal & Main Realty. ROAM MLS
- $380,0004 bd3 ba2.1k sqft173 Camille St, Houma, LA 70360For SaleMLS ID #2026010898, Melanie Rogers Bruce, KELLER WILLIAMS REALTY BAYOU P. ROAM MLS
- $315,0004 bd2 ba2.3k sqft200 Lansdown Dr, Houma, LA 70360For SaleMLS ID #2026008567, Melanie Rogers Bruce, KELLER WILLIAMS REALTY BAYOU P. ROAM MLS
- $355,0003 bd2 ba1.8k sqft3376 Caleb Dr, Houma, LA 70360For SaleMLS ID #2026014039, Holly Guidry, KELLER WILLIAMS REALTY BAYOU P. ROAM MLS
- $336,8003 bd2 ba2k sqft197 Lansdown Dr, Houma, LA 70360For SaleMLS ID #2026011939, Lauren Martin, Gulf Coast Real Estate, LLC. ROAM MLS
- $365,0003 bd2 ba2.1k sqft141 Tyler Christian Dr, Houma, LA 70360For SaleMLS ID #2024021025, Kandy Theriot, The Realty Group of South Loui. ROAM MLS
- $350,0003 bd4 ba2.9k sqft507 Summerfield Dr, Houma, LA 70360For SaleMLS ID #2026012511, Shirin Nail/ Cynthia Pellegrin, Good Earth Realty, Inc.. ROAM MLS
- $348,0004 bd3 ba2.2k sqft107 Brinwood Dr, Houma, LA 70360For SaleMLS ID #2026011192, Michele Palmer, 1 Percent Lists United. ROAM MLS
- $340,0003 bd2 ba2.4k sqft104 Talbot Dr, Houma, LA 70360For SaleMLS ID #2026005217, Melanie Rogers Bruce, KELLER WILLIAMS REALTY BAYOU P. ROAM MLS
- $375,0003 bd3 ba3k sqft4133 Bayouside Dr, Houma, LA 70363For SaleMLS ID #2026014121, David W. DiSalvo, Gulf Coast Real Estate, LLC. ROAM MLS
