Welcome to 1705 Bayou Black Drive, a truly unique and spacious home offering 3,588 sq ft of living area on a beautiful corner lot just under an acre. With a charming shotgun-style layout, this home blends classic Louisiana architecture with modern updates. Inside, enjoy 10-foot ceilings, wood floors, and an updated kitchen featuring granite and butcher block countertops. The flowing layout provides plenty of space for entertaining or relaxing with family. Step outside to an impressive yard with a brick patio and firepit area where a pool once stood, creating the perfect spot for gatherings. There’s also a detached workshop with carport, ideal for hobbies, projects, or extra storage. Updated kitchen with granite & butcher block countertops Garage + separate workshop with carport Nearly 1-acre corner lot with tons of potential Batture included across the main highway for water access This home offers a rare combination of size, charm, and functionality — schedule your private showing today!
For sale
$430,000
1705 Bayou Black Dr, Houma, LA 70360
6beds
3,588sqft
Single Family Residence, Residential
Built in 2012
0.72 Acres Lot
$-- Zestimate®
$120/sqft
$-- HOA
What's special
- 160 days |
- 315 |
- 14 |
Zillow last checked:
Listing updated:
Listed by:
Briana Sullivan,
Good Earth Realty, Inc. 985-851-3999
Source: ROAM MLS,MLS#: 2026004839
Facts & features
Interior
Bedrooms & bathrooms
- Bedrooms: 6
- Bathrooms: 3
- Full bathrooms: 3
Rooms
- Room types: Bedroom, Primary Bedroom
Primary bedroom
- Features: En Suite Bath, Ceiling Fan(s), Walk-In Closet(s)
- Level: First
- Area: 270
- Dimensions: 18 x 15
Bedroom 1
- Level: First
- Area: 176.4
- Dimensions: 18 x 9.8
Bedroom 2
- Level: First
- Area: 176.4
- Dimensions: 18 x 9.8
Bedroom 3
- Level: First
- Area: 108
- Dimensions: 12 x 9
Bedroom 4
- Level: First
- Area: 108
- Dimensions: 12 x 9
Bedroom 5
- Level: First
- Area: 108
- Dimensions: 12 x 9
Primary bathroom
- Features: Separate Shower
Kitchen
- Features: Granite Counters, Kitchen Island, Cabinets Custom Built
Heating
- Central
Cooling
- Central Air, Ceiling Fan(s)
Appliances
- Included: Electric Cooktop, Dishwasher, Oven
- Laundry: Inside, Washer/Dryer Hookups
Features
- Built-in Features, Beamed Ceilings, Crown Molding
- Flooring: Carpet, Ceramic Tile, Laminate
- Doors: Storm Door(s)
- Windows: Storm Window(s)
- Attic: Attic Access,Storage
Interior area
- Total structure area: 5,064
- Total interior livable area: 3,588 sqft
Property
Parking
- Total spaces: 4
- Parking features: 4+ Cars Park, Carport, Garage, Concrete, Driveway
- Has garage: Yes
- Has carport: Yes
Features
- Stories: 1
- Exterior features: Lighting, Rain Gutters
- Has spa: Yes
- Spa features: Bath
- Fencing: Wood,Wrought Iron
Lot
- Size: 0.72 Acres
- Dimensions: 209.6 x 150.18 x 214.8 x 149.76
- Features: Corner Lot, Batture, Landscaped
Details
- Special conditions: Standard
Construction
Type & style
- Home type: SingleFamily
- Architectural style: Traditional
- Property subtype: Single Family Residence, Residential
Materials
- Fiber Cement, Frame
- Foundation: Slab
- Roof: Shingle
Condition
- New construction: No
- Year built: 2012
Utilities & green energy
- Gas: None
- Sewer: Public Sewer
- Water: Public
- Utilities for property: Cable Connected
Community & HOA
Community
- Security: Smoke Detector(s)
- Subdivision: Barrios
Location
- Region: Houma
Financial & listing details
- Price per square foot: $120/sqft
- Price range: $430K - $430K
- Date on market: 3/18/2026
- Listing terms: Cash,Conventional,FHA,VA Loan
Estimated market value
Not available
Estimated sales range
Not available
Not available
Price history
| Date | Event | Price |
|---|---|---|
| 3/18/2026 | Listed for sale | $430,000$120/sqft |
Source:  ROAM MLS #2026004839 Report a problem ROAM MLS #2026004839 Report a problem | ||
Public tax history
Tax history is unavailable.
Monthly payment
Est. payment
Payment breakdown
Explore the cost of this home by adjusting the details. Changes won't be saved.Climate risks
Neighborhood: 70360
Nearby schools
GreatSchools rating
- 10/10Mulberry Elementary SchoolGrades: PK-6Distance: 0.4 mi
- 5/10Houma Junior High SchoolGrades: 7-8Distance: 1.5 mi
- 8/10Terrebonne High SchoolGrades: 9-12Distance: 1.6 mi
Schools provided by the listing agent
- District: Terrebonne Parish
Source: ROAM MLS. This data may not be complete. We recommend contacting the local school district to confirm school assignments for this home.
- $416,700-- bd-- ba3.5k sqft102 June Dr, Houma, LA 70360Off Market
- $356,5003 bd2 ba1.8k sqft1709 Bayou Black Dr, Houma, LA 70360Off Market

- $314,700-- bd-- ba3.2k sqft106 June Dr, Houma, LA 70360Off Market
- $158,0003 bd1 ba1.6k sqft501 July Dr, Houma, LA 70360Off Market
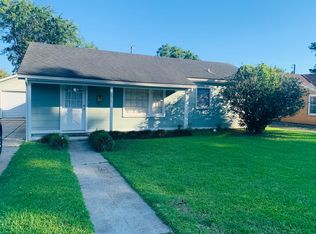
- $387,6004 bd3 ba2.2k sqft1715 Bayou Black Dr, Montegut, LA 70360Off Market
- $161,2003 bd1 ba1.1k sqft503 July Dr, Houma, LA 70360Off Market
- $208,700-- bd-- ba1.8k sqft505 July Dr, Houma, LA 70360Off Market
- $189,200-- bd-- ba1.4k sqft204 June Dr, Houma, LA 70360Off Market
A local agent can set up tours, give advice and negotiate with sellers.
A local lender can help you make sure your offer is ready when you are.
Similar homes
- $425,0004 bd4 ba3k sqft1616 Saint Charles St, Houma, LA 70360For Sale

 MLS ID #2026013921, Katina Adams, Gulf Coast Real Estate, LLC. ROAM MLS
 - $499,9855 bd4 ba3.3k sqft256 Riverwood Dr, Houma, LA 70360For Sale By Owner

- $445,0004 bd4 ba2.6k sqft300 Cheyenne Dr, Houma, LA 70360For Sale
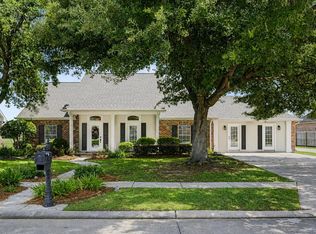 MLS ID #2026004994, Azaria Barrios, KELLER WILLIAMS REALTY BAYOU P. ROAM MLS
 - $430,0004 bd3 ba2.9k sqft111 Thetford Dr, Houma, LA 70360For Sale
 MLS ID #2025021173, Liz Morales Hebert, COLDWELL BANKER LARUSSA REAL ESTATE. ROAM MLS
 - $449,0004 bd4 ba2.6k sqft110 Nottingham Trl, Houma, LA 70360For SaleMLS ID #2026006500, Kathy Neugent, Canal & Main Realty. ROAM MLS
- $413,0003 bd3 ba2.5k sqft122 Jaden Ln, Houma, LA 70360For SaleMLS ID #2025020230, Shirin Nail/ Cynthia Pellegrin, Good Earth Realty, Inc.. ROAM MLS
- $395,0004 bd4 ba2.3k sqft3408 Caleb Dr, Houma, LA 70360For SaleMLS ID #2026002243, Angelle Duplantis, KELLER WILLIAMS REALTY BAYOU P. ROAM MLS
- $275,0005 bd4 ba3.2k sqft504 Winfield Blvd, Houma, LA 70360For SaleMLS ID #2026006839, Shirin Nail/ Cynthia Pellegrin, Good Earth Realty, Inc.. ROAM MLS
- $389,0003 bd3 ba2.3k sqft305 Chantilly Dr, Houma, LA 70360For SaleMLS ID #2026011202, Jill Falgout, KELLER WILLIAMS REALTY BAYOU P. ROAM MLS
- $515,0005 bd4 ba3.9k sqft111 Wellington Dr, Houma, LA 70360For SaleMLS ID #2025018476, Katina Adams, Gulf Coast Real Estate, LLC. ROAM MLS
- $350,0003 bd4 ba2.9k sqft507 Summerfield Dr, Houma, LA 70360For SaleMLS ID #2026012511, Shirin Nail/ Cynthia Pellegrin, Good Earth Realty, Inc.. ROAM MLS
- $399,0004 bd3 ba2.1k sqft445 Sugar Highland Blvd, Houma, LA 70360For SaleMLS ID #2026003120, Yanet Martin Leal, Anslum Real Estate, LLC. ROAM MLS
- $350,0004 bd3 ba2.8k sqft103 Raywood Dr, Houma, LA 70360For SaleMLS ID #2026006842, Katina Adams, Gulf Coast Real Estate, LLC. ROAM MLS
- $399,9003 bd2 ba1.9k sqft242 Jaden Ln, Houma, LA 70360For SaleMLS ID #2026014811, Joe Boudreaux, KELLER WILLIAMS REALTY BAYOU P. ROAM MLS
- $390,0004 bd2 ba2.3k sqft316 Brentwood Dr, Houma, LA 70360For SaleMLS ID #2025016448, Katina Adams, Gulf Coast Real Estate, LLC. ROAM MLS
- $380,0004 bd3 ba2.1k sqft173 Camille St, Houma, LA 70360For SaleMLS ID #2026010898, Melanie Rogers Bruce, KELLER WILLIAMS REALTY BAYOU P. ROAM MLS
- $315,0003 bd2 ba2.2k sqft201 Aspen Dr, Houma, LA 70360For SaleMLS ID #2026015644, Amber Landry, Canal & Main Realty. ROAM MLS
- $398,0004 bd2 ba2.2k sqft255 Lake Decade Ct, Houma, LA 70360For SaleMLS ID #2026008786, Molly Usie, KELLER WILLIAMS REALTY BAYOU P. ROAM MLS
- $380,0003 bd2 ba1.8k sqft214 Exeter Run, Houma, LA 70360For SaleMLS ID #2026004777, Cassie Lopes, Canal & Main Realty. ROAM MLS
- $299,0003 bd3 ba2.6k sqft600 Buena Vista Blvd, Houma, LA 70360For SaleMLS ID #2025000783, Erica Dupre, Good Earth Realty, Inc.. ROAM MLS
