Located in the highly desirable Sugarwood Estates subdivision, this beautifully maintained two-story home offers the perfect blend of luxury, comfort, and functionality. Featuring 5 bedrooms, 3.5 bathrooms, and over 3,300 living square feet, this move-in ready home provides plenty of space for a growing family, entertaining guests, or multi-generational living. Step inside to find an open and inviting floor plan filled with natural light, elegant crown molding, tray ceilings, arched doorways, and a cozy fireplace. The kitchen is designed for both everyday living and entertaining, featuring a gas cooktop, ample cabinetry, and generous prep space. The upstairs primary suite offers a relaxing escape with a spa-like bathroom complete with a soaking tub, separate shower, and double vanity. Outside, your private backyard oasis awaits with a heated saltwater in-ground pool, covered patio, outdoor kitchen, and large fenced yard — perfect for hosting family gatherings, summer cookouts, or simply relaxing at home. Additional standout features include a 24kW whole-home generator, fortified roof with secondary water system, landscaped yard, and a rare 4-car garage with plenty of parking and storage space. Built in 2014 and situated on nearly a third of an acre, this home combines modern amenities with timeless style in one of Houma’s most sought-after neighborhoods. Conveniently located near shopping, restaurants, and Terrebonne Parish schools. Need two primary suites? This home’s versatile floor plan makes it easy to convert a downstairs bedroom into a second primary suite, providing added flexibility for guests or extended family. Located in flood zone X, this home does not require flood insurance.
For sale
Price cut: $10.9K (5/15)
$539,000
256 Riverwood Dr, Houma, LA 70360
5beds
3,305sqft
:
Get pre-qualified$3,373/mo
Single Family Residence, Residential
Built in 2014
0.3 Acres Lot
$-- Zestimate®
$163/sqft
$-- HOA
What's special
Landscaped yardArched doorwaysLarge fenced yardAmple cabinetryElegant crown moldingSeparate showerHeated saltwater in-ground pool
- 178 days |
- 263 |
- 7 |
Zillow last checked:
Listing updated:
Listed by:
Cade Harris,
Gulf Coast Real Estate, LLC 985-239-5374
Source: ROAM MLS,MLS#: 2026001827
Facts & features
Interior
Bedrooms & bathrooms
- Bedrooms: 5
- Bathrooms: 4
- Full bathrooms: 3
- Partial bathrooms: 1
Rooms
- Room types: Bedroom, Bonus Room, Primary Bedroom
Primary bedroom
- Features: En Suite Bath, Ceiling Fan(s), Tray Ceiling(s)
- Level: Second
- Area: 396
- Dimensions: 22 x 18
Bedroom 1
- Level: Second
- Area: 137.5
- Width: 11
Bedroom 2
- Level: Second
- Area: 156
- Dimensions: 12 x 13
Bedroom 3
- Level: Second
- Area: 162.5
- Width: 13
Bedroom 4
- Level: First
- Area: 162
- Dimensions: 12 x 13.5
Primary bathroom
- Features: Double Vanity, Separate Shower, Soaking Tub
Kitchen
- Features: Granite Counters, Kitchen Island, Pantry, Cabinets Custom Built
Heating
- Central
Cooling
- Central Air, Ceiling Fan(s)
Appliances
- Included: Gas Cooktop, Dishwasher, Range/Oven
- Laundry: Inside, Washer/Dryer Hookups
Features
- Tray Ceiling(s), Crown Molding
- Flooring: Ceramic Tile, Laminate
- Attic: Attic Access
- Number of fireplaces: 1
Interior area
- Total structure area: 4,063
- Total interior livable area: 3,305 sqft
Property
Parking
- Total spaces: 4
- Parking features: 4+ Cars Park, Garage, Concrete, Driveway, Garage Door Opener
- Has garage: Yes
Features
- Stories: 2
- Patio & porch: Covered
- Exterior features: Outdoor Kitchen, Rain Gutters
- Has private pool: Yes
- Pool features: In Ground, Salt Water, Heated
- Fencing: Full,Wood,Wrought Iron
Lot
- Size: 0.3 Acres
- Dimensions: 85 x 155
- Features: Landscaped
Details
- Parcel number: 57025
- Special conditions: Standard
- Other equipment: Generator
Construction
Type & style
- Home type: SingleFamily
- Architectural style: Traditional
- Property subtype: Single Family Residence, Residential
Materials
- Brick Siding, Stucco Siding, Vinyl Siding, Frame
- Foundation: Slab
- Roof: Shingle
Condition
- New construction: No
- Year built: 2014
Utilities & green energy
- Gas: TPCG
- Sewer: Public Sewer
- Water: Public
Community & HOA
Community
- Subdivision: Sugarwood Estates
Location
- Region: Houma
Financial & listing details
- Price per square foot: $163/sqft
- Tax assessed value: $466,800
- Annual tax amount: $4,318
- Price range: $539K - $539K
- Date on market: 1/30/2026
- Listing terms: Cash,Conventional,FHA,VA Loan
Estimated market value
Not available
Estimated sales range
Not available
Not available
Price history
| Date | Event | Price |
|---|---|---|
| 5/15/2026 | Price change | $539,000-2%$163/sqft |
Source:  ROAM MLS #2026001827 Report a problem ROAM MLS #2026001827 Report a problem | ||
| 4/20/2026 | Price change | $549,900-1.6%$166/sqft |
Source: ROAM MLS #2026001827 Report a problem | ||
| 1/30/2026 | Listed for sale | $559,000$169/sqft |
Source: ROAM MLS #2026001827 Report a problem | ||
| 1/22/2026 | Listing removed | $559,000$169/sqft |
Source: ROAM MLS #2025005356 Report a problem | ||
| 1/1/2026 | Price change | $559,000-2.7%$169/sqft |
Source: ROAM MLS #2025005356 Report a problem | ||
| 9/22/2025 | Price change | $574,500-1.7%$174/sqft |
Source: ROAM MLS #2025005356 Report a problem | ||
| 8/7/2025 | Price change | $584,500-0.1%$177/sqft |
Source: ROAM MLS #2025005356 Report a problem | ||
| 7/23/2025 | Price change | $585,000-2.5%$177/sqft |
Source: ROAM MLS #2025005356 Report a problem | ||
| 3/26/2025 | Listed for sale | $600,000$182/sqft |
Source: ROAM MLS #2025005356 Report a problem | ||
| 9/7/2012 | Sold | -- |
Source: Agent Provided Report a problem | ||
Public tax history
| Year | Property taxes | Tax assessment |
|---|---|---|
| 2025 | $4,318 -1.5% | $46,680 |
| 2024 | $4,384 +3.5% | $46,680 +2% |
| 2023 | $4,237 -0.1% | $45,780 |
| 2022 | $4,242 +11.4% | $45,780 +9.5% |
| 2021 | $3,809 -5.3% | $41,800 -8.7% |
| 2020 | $4,023 -7.5% | $45,780 |
| 2019 | $4,350 +19.6% | $45,780 +5% |
| 2018 | $3,637 +6.2% | $43,600 |
| 2017 | $3,424 +0.3% | $43,600 +5% |
| 2015 | $3,414 +4.5% | $41,530 |
| 2014 | $3,266 | $41,530 |
Find assessor info on the county website
Monthly payment
Est. payment
Payment breakdown
Explore the cost of this home by adjusting the details. Changes won't be saved.Climate risks
Neighborhood: 70360
Nearby schools
GreatSchools rating
- 5/10Southdown Elementary SchoolGrades: PK-6Distance: 2 mi
- 5/10Houma Junior High SchoolGrades: 7-8Distance: 2.3 mi
- 8/10Terrebonne High SchoolGrades: 9-12Distance: 2.2 mi
Schools provided by the listing agent
- District: Terrebonne Parish
Source: ROAM MLS. This data may not be complete. We recommend contacting the local school district to confirm school assignments for this home.
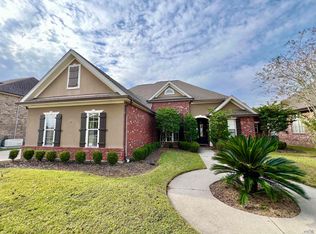
- $--4 bd4 ba2.4k sqft252 Riverwood Dr, Houma, LA 70360Sold
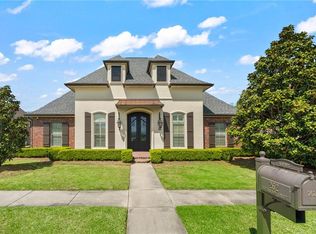
- $--4 bd4 ba3.8k sqft262 Riverwood Dr, Houma, LA 70360Sold
- $477,500-- bd-- ba2.2k sqft4563 Mill Creek St, Houma, LA 70360Off Market
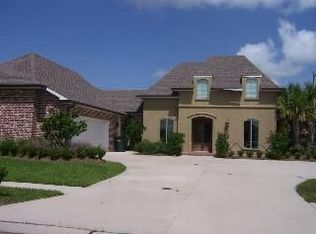
- $540,500-- bd-- ba2.6k sqft270 Riverwood Dr, Houma, LA 70360Off Market
- $698,700-- bd-- ba3.2k sqft248 Riverwood Dr, Houma, LA 70360Off Market
- $579,300-- bd-- ba2.7k sqft235 Riverwood Dr, Houma, LA 70360Off Market
- $463,200-- bd-- ba2.1k sqft267 Riverwood Dr, Houma, LA 70360Off Market
- $307,9001 bd1 ba1.6k sqft133 Nottingham Trl, Houma, LA 70360Off Market
A local agent can set up tours, give advice and negotiate with sellers.
A local lender can help you make sure your offer is ready when you are.
Similar homes
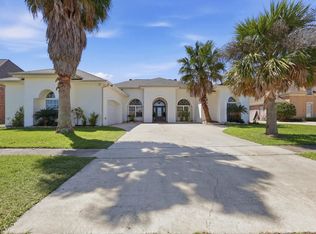
- $580,0004 bd3 ba3.3k sqft4600 Glenfield Dr, Houma, LA 70360For Sale
 MLS ID #2026003881, Kathy Neugent, Canal & Main Realty. ROAM MLS
 - $449,0004 bd4 ba2.6k sqft110 Nottingham Trl, Houma, LA 70360For Sale
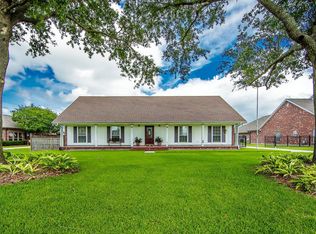 MLS ID #2026006500, Kathy Neugent, Canal & Main Realty. ROAM MLS
 - $549,0004 bd3 ba2.2k sqft138 Independence Dr, Houma, LA 70360For Sale
 MLS ID #2026012151, Katina Adams, Gulf Coast Real Estate, LLC. ROAM MLS
 - $569,0004 bd3 ba2.5k sqft3399 Bayou Black Dr, Houma, LA 70360For Sale
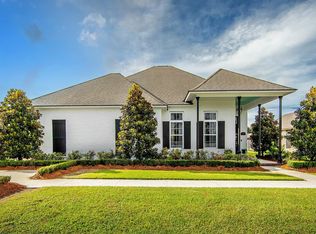 MLS ID #2026013070, Debbie Chauvin, Real Estate Express. ROAM MLS
 - $430,0004 bd3 ba2.9k sqft111 Thetford Dr, Houma, LA 70360For SaleMLS ID #2025021173, Liz Morales Hebert, COLDWELL BANKER LARUSSA REAL ESTATE. ROAM MLS
- $499,0003 bd3 ba3.5k sqft228 Lake Mechant Ct, Houma, LA 70360For SaleMLS ID #2026010654, Katina Adams, Gulf Coast Real Estate, LLC. ROAM MLS
- $529,0005 bd4 ba3.9k sqft111 Wellington Dr, Houma, LA 70360For SaleMLS ID #2025018476, Katina Adams, Gulf Coast Real Estate, LLC. ROAM MLS
- $560,0003 bd3 ba2.8k sqft108 Ouiski Bayou Dr, Houma, LA 70360For SaleMLS ID #2025001462, Shantelle Abshire, Canal & Main Realty. ROAM MLS
- $399,0004 bd3 ba2.1k sqft445 Sugar Highland Blvd, Houma, LA 70360For SaleMLS ID #2026003120, Yanet Martin Leal, COLDWELL BANKER LARUSSA REAL ESTATE. ROAM MLS
- $550,0004 bd4 ba2.3k sqft359 Tigerlily Dr, Houma, LA 70360For SaleMLS ID #2025011385, Jenna Guerrero, Canal & Main Realty. ROAM MLS
- $430,0006 bd3 ba3.5k sqft1705 Bayou Black Dr, Houma, LA 70360For SaleMLS ID #2026004839, Briana Sullivan, Good Earth Realty, Inc.. ROAM MLS
- $428,5003 bd4 ba2.3k sqft181 Lake Mechant Ct, Houma, LA 70360For SaleMLS ID #2026012577, Jeff Thibodaux, KELLER WILLIAMS REALTY BAYOU P. ROAM MLS
- $398,0004 bd2 ba2.2k sqft255 Lake Decade Ct, Houma, LA 70360For SaleMLS ID #2026008786, Molly Usie, KELLER WILLIAMS REALTY BAYOU P. ROAM MLS
- $380,0003 bd2 ba1.8k sqft214 Exeter Run, Houma, LA 70360For SaleMLS ID #2026004777, Cassie Lopes, Canal & Main Realty. ROAM MLS
- $675,4505 bd4 ba3.5k sqft302 Keystone Loop, Houma, LA 70360For SaleMLS ID #2026006101, Debbie Chauvin, Real Estate Express. ROAM MLS
- $445,0004 bd4 ba2.6k sqft300 Cheyenne Dr, Houma, LA 70360For SaleMLS ID #2026004994, Azaria Barrios, KELLER WILLIAMS REALTY BAYOU P. ROAM MLS
- $599,0003 bd4 ba2.3k sqft256 Tulip Dr, Houma, LA 70360For SaleMLS ID #2026008701, Liz Morales Hebert, COLDWELL BANKER LARUSSA REAL ESTATE. ROAM MLS
- $649,9004 bd3 ba2.2k sqft272 Tulip Dr, Houma, LA 70360For SaleMLS ID #2025023030, Liz Morales Hebert, COLDWELL BANKER LARUSSA REAL ESTATE. ROAM MLS
- $336,8003 bd2 ba2k sqft197 Lansdown Dr, Houma, LA 70360For SaleMLS ID #2026011939, Lauren Martin, Gulf Coast Real Estate, LLC. ROAM MLS
- $669,0004 bd4 ba4.1k sqft3902 Southdown Mandalay Rd, Houma, LA 70360For SaleMLS ID #2025006216, Melanie Rogers Bruce, KELLER WILLIAMS REALTY BAYOU P. ROAM MLS
