Resort-style living… right at home. This stately brick and stucco home with gorgeous iron leaded glass doors opens to an entertainer’s paradise. Enjoy a sparkling pool and spa, expansive decking, covered patio, and outdoor kitchen. The spacious heated and cooled covered family area is ideal for gathering, dining, and games, with a game room and full bath conveniently located just off the pool. With 4 bedrooms and 3.5 baths, this home is built for comfort, fun, and unforgettable moments.
Closed
Price Unknown
262 Riverwood Dr, Houma, LA 70360
4beds
3,895sqft
Single Family Residence
Built in 2010
0.3 Acres Lot
$578,100 Zestimate®
$--/sqft
$3,593 Estimated rent
Home value
$578,100
$543,000 - $619,000
$3,593/mo
Zestimate® history
Owner options
List your home for rent
$3,593/mo
Rent Zestimate®
Find your next renter with Zillow Rental Manager. Plus, with online applications, you can quickly screen prospective tenants – for free.
$3,593/mo
Rent Zestimate®
Refinance and save
Refinancing to a lower rate could help reduce your monthly payments and save thousands over the life of the loan.
Explore your selling options
Work with a Zillow partner agent
Leverage their expertise and Zillow's premium Showcase listings to get your home seen by more buyers.
Get startedList with your own agent
Get your home in front of millions of buyers by listing it on Zillow.
Learn how to do itSell it yourself
Take full control of how buyers see your home on Zillow by listing For Sale by Owner (FSBO).
List your homeWhat's special
Sparkling pool and spaCovered patioExpansive deckingOutdoor kitchenGame room
Zillow last checked:
Listing updated:
Listed by:
Sharon Latino 504-452-1208,
Keller Williams Realty Services
Bought with:
Katina Adams
Gulf Coast Real Estate, LLC
Source: GSREIN,MLS#: 2550033
Facts & features
Interior
Bedrooms & bathrooms
- Bedrooms: 4
- Bathrooms: 4
- Full bathrooms: 3
- 1/2 bathrooms: 1
Primary bedroom
- Description: Flooring: Engineered Hardwood
- Level: Lower
- Dimensions: 16.9x12.1
Bedroom
- Description: Flooring: Engineered Hardwood
- Level: Lower
- Dimensions: 12.1x10.8
Bedroom
- Description: Flooring: Engineered Hardwood
- Level: Lower
- Dimensions: 12.5x10.8
Bedroom
- Description: Flooring: Engineered Hardwood
- Level: Lower
- Dimensions: 11.8x11.4
Breakfast room nook
- Description: Flooring: Tile
- Level: Lower
- Dimensions: 10.1x9.11
Dining room
- Description: Flooring: Engineered Hardwood
- Level: Lower
- Dimensions: 13.9x10.8
Kitchen
- Description: Flooring: Tile
- Level: Lower
- Dimensions: 16.11x7.5
Living room
- Description: Flooring: Engineered Hardwood
- Level: Lower
- Dimensions: 23x17.3
Other
- Description: Flooring: Tile
- Level: Lower
- Dimensions: 22.5x34
Other
- Description: Flooring: Tile
- Level: Lower
- Dimensions: 24x12
Heating
- Central
Cooling
- Central Air, 1 Unit
Appliances
- Included: Cooktop, Dishwasher, Disposal, Microwave, Oven
Features
- Ceiling Fan(s), Cathedral Ceiling(s), Granite Counters, High Ceilings, Stainless Steel Appliances, Cable TV, Vaulted Ceiling(s)
- Has fireplace: Yes
- Fireplace features: Gas
Interior area
- Total structure area: 5,100
- Total interior livable area: 3,895 sqft
Property
Parking
- Parking features: Driveway, Off Street, Garage Door Opener
- Has garage: Yes
- Has uncovered spaces: Yes
Features
- Levels: One
- Stories: 1
- Patio & porch: Covered, Oversized, Patio, Porch
- Exterior features: Porch, Patio, Outdoor Kitchen
- Pool features: In Ground
Lot
- Size: 0.3 Acres
- Dimensions: 85 x 153 x 153 x 85
- Features: Outside City Limits, Oversized Lot
Details
- Parcel number: 60446
- Special conditions: None
Construction
Type & style
- Home type: SingleFamily
- Architectural style: Traditional
- Property subtype: Single Family Residence
Materials
- Brick, Stucco
- Foundation: Slab
- Roof: Shingle
Condition
- Excellent
- Year built: 2010
Utilities & green energy
- Sewer: Public Sewer
- Water: Public
Community & HOA
Community
- Subdivision: Sugarwood
HOA
- Has HOA: No
Location
- Region: Houma
Financial & listing details
- Tax assessed value: $443,150
- Annual tax amount: $4,099
- Date on market: 3/27/2026
Price history
| Date | Event | Price |
|---|---|---|
| 6/2/2026 | Sold | -- |
Source:  GSREIN #2550033 Report a problem GSREIN #2550033 Report a problem | ||
| 4/2/2026 | Contingent | $575,000$148/sqft |
Source: GSREIN #2550033 Report a problem | ||
| 3/27/2026 | Listed for sale | $575,000$148/sqft |
Source: GSREIN #2550033 Report a problem | ||
| 3/5/2010 | Sold | -- |
Source: Public Record Report a problem | ||
Public tax history
| Year | Property taxes | Tax assessment |
|---|---|---|
| 2025 | $4,099 -1.5% | $44,315 |
| 2024 | $4,162 +3.6% | $44,315 +2.1% |
| 2023 | $4,018 -0.1% | $43,415 |
| 2022 | $4,022 +11% | $43,415 +9.1% |
| 2021 | $3,625 -5% | $39,785 -8.4% |
| 2020 | $3,815 -7.5% | $43,415 |
| 2019 | $4,125 +20.9% | $43,415 +4.9% |
| 2018 | $3,412 +6.1% | $41,395 |
| 2017 | $3,215 +0.3% | $41,395 +7.9% |
| 2015 | $3,205 +8.3% | $38,355 |
| 2014 | $2,961 +1% | $38,355 |
| 2013 | $2,932 +3.7% | $38,355 |
| 2012 | $2,827 +10.8% | $38,355 +10% |
| 2011 | $2,551 +1.8% | $34,870 +0.7% |
| 2010 | $2,506 | $34,635 |
Find assessor info on the county website
Neighborhood: 70360
Nearby homes
- $541,000-- bd-- ba2.6k sqft270 Riverwood Dr, Houma, LA 70360Off Market
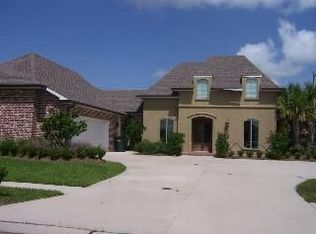
- $499,9855 bd4 ba3.3k sqft256 Riverwood Dr, Houma, LA 70360For Sale By Owner

- $575,400-- bd-- ba2.5k sqft276 Riverwood Dr, Houma, LA 70360Off Market
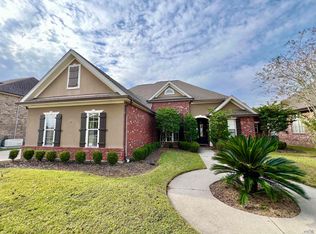
- $--4 bd4 ba2.4k sqft252 Riverwood Dr, Houma, LA 70360Sold
- $312,6001 bd1 ba1.6k sqft133 Nottingham Trl, Houma, LA 70360Off Market
- $484,000-- bd-- ba2.2k sqft4563 Mill Creek St, Houma, LA 70360Off Market
- $463,500-- bd-- ba2.1k sqft267 Riverwood Dr, Houma, LA 70360Off Market
- $392,0003 bd2 ba2.3k sqft135 Nottingham Trl, Houma, LA 70360Off Market
Nearby schools
GreatSchools rating
- 5/10Southdown Elementary SchoolGrades: PK-6Distance: 2 mi
- 5/10Houma Junior High SchoolGrades: 7-8Distance: 2.3 mi
- 8/10Terrebonne High SchoolGrades: 9-12Distance: 2.3 mi
- Louisiana
- Terrebonne Parish
- Houma
- 70360
- 262 Riverwood Dr
Nearby cities
Nearby zip codes
Other Houma Topics
