The Beauty Of Living On The Water!! Thirty Minute Peaceful Boat Ride To Sportsman Paradise From Your Back Yard! Such A Convenience To Press The Button On The Awesome Boat House With Boat Lift! Room For Jet Skis Are Another Bonus! No Need To Launch. This 3 Bedroom Open Floor Plan Home Features Freshly White Painted Cabinets, A Fireplace, Outdoor Kitchen, New Roof, Tall Ceilings And Heated Pool With A Brand New Liner! Each Bedroom Has Its Own Bathroom Plus A Half Bath For Guests. Area To Expand Is Available In Attic For Up To A 20x20 Room! All Measurements Must Be Verified By Buyer. Call For Your Personal Tour. Flood Policy is only $1,200.00 and is Transferable!
For sale
Price cut: $6K (7/21)
$599,000
256 Tulip Dr, Houma, LA 70360
3beds
2,371sqft
Single Family Residence, Residential
Built in 2010
0.4 Acres Lot
$-- Zestimate®
$253/sqft
$-- HOA
What's special
Freshly white painted cabinetsNew roofRoom for jet skisOutdoor kitchenHalf bath for guestsTall ceilings
- 119 days
- 181
- 15
Zillow last checked:
Listing updated:
Listed by:
Liz Morales Hebert,
COLDWELL BANKER LARUSSA REAL ESTATE 985-872-0444
Source: ROAM MLS,MLS#: 2026008701
Facts & features
Interior
Bedrooms & bathrooms
- Bedrooms: 3
- Bathrooms: 4
- Full bathrooms: 3
- Partial bathrooms: 1
Rooms
- Room types: Bedroom, Primary Bedroom
Primary bedroom
- Features: En Suite Bath
- Level: First
- Area: 224
- Dimensions: 14 x 16
Bedroom 1
- Level: First
- Area: 260
- Dimensions: 20 x 13
Bedroom 2
- Level: First
- Area: 182
- Dimensions: 14 x 13
Kitchen
- Features: Granite Counters, Cabinets Custom Built, Cabinets Factory Built
Heating
- Central
Cooling
- Central Air, Ceiling Fan(s)
Appliances
- Included: Dishwasher, Disposal, Range/Oven, Gas Water Heater, Tankless Water Heater
- Laundry: Inside
Features
- Ceiling 9'+, Crown Molding, Central Vacuum
- Flooring: Ceramic Tile, Wood
- Windows: Storm Shutters
- Attic: Attic Access
- Number of fireplaces: 1
Interior area
- Total structure area: 4,584
- Total interior livable area: 2,371 sqft
Property
Parking
- Parking features: Attached, Garage, Garage Door Opener
- Has attached garage: Yes
Features
- Stories: 1
- Patio & porch: Deck, Covered, Porch, Patio
- Exterior features: Outdoor Kitchen, Lighting
- Has private pool: Yes
- Pool features: In Ground
- Fencing: Wood
Lot
- Size: 0.4 Acres
- Dimensions: 90 x 198.55 x 199.15+/-
- Features: Landscaped
Details
- Additional structures: Cabana, Storage
- Parcel number: 52460
- Special conditions: Standard
- Other equipment: Generator
Construction
Type & style
- Home type: SingleFamily
- Architectural style: Traditional
- Property subtype: Single Family Residence, Residential
Materials
- Brick Siding, Brick
- Foundation: Slab
Condition
- New construction: No
- Year built: 2010
Details
- Builder name: Barry Daigle Contractor, Inc.
Utilities & green energy
- Gas: TPCG
- Sewer: Public Sewer
- Water: Public
Community & HOA
Community
- Security: Security System, Smoke Detector(s)
- Subdivision: Mulberry Gardens
Location
- Region: Houma
Financial & listing details
- Price per square foot: $253/sqft
- Tax assessed value: $417,400
- Annual tax amount: $4,095
- Price range: $599K - $599K
- Date on market: 5/12/2026
- Listing terms: Cash,Conventional,FHA,VA Loan
Estimated market value
Not available
Estimated sales range
Not available
Not available
Price history
| Date | Event | Price |
|---|---|---|
| 7/21/2026 | Price change | $599,000-1%$253/sqft |
Source:  ROAM MLS #2026008701 Report a problem ROAM MLS #2026008701 Report a problem | ||
| 5/12/2026 | Listed for sale | $605,000-3.3%$255/sqft |
Source: ROAM MLS #2026008701 Report a problem | ||
| 4/29/2026 | Listing removed | $625,900$264/sqft |
Source: ROAM MLS #2025007835 Report a problem | ||
| 8/26/2025 | Price change | $625,900-3.7%$264/sqft |
Source: ROAM MLS #2025007835 Report a problem | ||
| 4/30/2025 | Listed for sale | $649,900+0.3%$274/sqft |
Source: ROAM MLS #2025007835 Report a problem | ||
| 4/24/2025 | Listing removed | $647,900$273/sqft |
Source: ROAM MLS #2024008975 Report a problem | ||
| 5/13/2024 | Listed for sale | $647,900-0.3%$273/sqft |
Source: ROAM MLS #2024008975 Report a problem | ||
| 5/3/2024 | Listing removed | -- |
Source: ROAM MLS #2023006814 Report a problem | ||
| 6/23/2023 | Listed for sale | $649,999$274/sqft |
Source: ROAM MLS #2023006814 Report a problem | ||
| 6/13/2023 | Pending sale | $649,999$274/sqft |
Source: ROAM MLS #2023006814 Report a problem | ||
| 5/1/2023 | Listed for sale | $649,999$274/sqft |
Source: ROAM MLS #2023006814 Report a problem | ||
| 9/19/2007 | Sold | -- |
Source: Public Record Report a problem | ||
Public tax history
| Year | Property taxes | Tax assessment |
|---|---|---|
| 2025 | $4,095 -4.3% | $41,740 |
| 2024 | $4,277 +4.6% | $41,740 +5% |
| 2023 | $4,091 +4.5% | $39,750 |
| 2022 | $3,916 +12.4% | $39,750 +8.3% |
| 2021 | $3,484 -4.2% | $36,690 -7.7% |
| 2020 | $3,637 -2.1% | $39,750 +7.1% |
| 2019 | $3,714 +20.4% | $37,100 +5% |
| 2018 | $3,086 +5.3% | $35,330 |
| 2017 | $2,930 +1% | $35,330 +5% |
| 2015 | $2,901 +4.7% | $33,640 |
| 2014 | $2,770 -0.2% | $33,640 |
| 2013 | $2,774 +2.1% | $33,640 |
| 2012 | $2,716 +17.7% | $33,640 +15% |
| 2011 | $2,307 +7.3% | $29,250 +5% |
| 2010 | $2,149 +0.4% | $27,855 |
| 2009 | $2,140 | $27,855 |
Find assessor info on the county website
Monthly payment
Est. payment
Payment breakdown
Explore the cost of this home by adjusting the details. Changes won't be saved.Climate risks
Neighborhood: 70360
Nearby schools
Schools provided by the listing agent
- District: Terrebonne Parish
Source: ROAM MLS. This data may not be complete. We recommend contacting the local school district to confirm school assignments for this home.
Similar homes
- $675,4505 bd4 ba3.5k sqft302 Keystone Loop, Houma, LA 70360For Sale
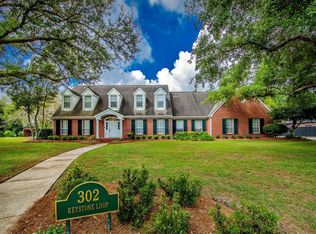
 MLS ID #2026006101, Debbie Chauvin, Real Estate Express. ROAM MLS
 - $559,0004 bd3 ba3.3k sqft4600 Glenfield Dr, Houma, LA 70360For Sale
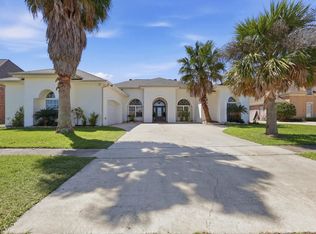 MLS ID #2026003881, Kathy Neugent, Canal & Main Realty. ROAM MLS
 - $362,0004 bd3 ba2.3k sqft212 Tulip Dr, Houma, LA 70360For Sale
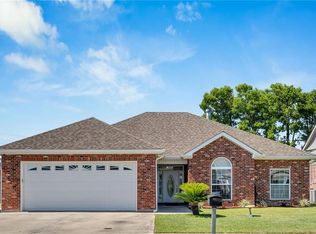
 MLS ID #2556618, Leslie Cambre, Compass Destrehan. GSREIN
 - $499,9855 bd4 ba3.3k sqft256 Riverwood Dr, Houma, LA 70360For Sale By Owner

- $420,0004 bd4 ba3k sqft1616 Saint Charles St, Houma, LA 70360For SaleMLS ID #2026013921, Katina Adams, Gulf Coast Real Estate, LLC. ROAM MLS
- $445,0004 bd4 ba2.6k sqft300 Cheyenne Dr, Houma, LA 70360For SaleMLS ID #2026004994, Azaria Barrios, KELLER WILLIAMS REALTY BAYOU P. ROAM MLS
- $460,0003 bd4 ba2.6k sqft4801 Highway 311, Houma, LA 70360For SaleMLS ID #2026009727, Kathy Neugent, Canal & Main Realty. ROAM MLS
- $399,9003 bd3 ba2.5k sqft122 Jaden Ln, Houma, LA 70360For SaleMLS ID #2025020230, Shirin Nail/ Cynthia Pellegrin, Good Earth Realty, Inc.. ROAM MLS
- $449,0004 bd4 ba2.6k sqft110 Nottingham Trl, Houma, LA 70360For SaleMLS ID #2026006500, Kathy Neugent, Canal & Main Realty. ROAM MLS
- $499,0003 bd3 ba3.5k sqft228 Lake Mechant Ct, Houma, LA 70360For SaleMLS ID #2026010654, Katina Adams, Gulf Coast Real Estate, LLC. ROAM MLS
- $390,0004 bd2 ba2.3k sqft316 Brentwood Dr, Houma, LA 70360For SaleMLS ID #2025016448, Katina Adams, Gulf Coast Real Estate, LLC. ROAM MLS
- $385,0003 bd3 ba2.3k sqft305 Chantilly Dr, Houma, LA 70360For SaleMLS ID #2026011202, Jill Falgout, KELLER WILLIAMS REALTY BAYOU P. ROAM MLS
- $489,9003 bd2 ba1.7k sqft200 Rue Saint Sydney, Houma, LA 70360For SaleMLS ID #2026000069, Dana Theriot, KELLER WILLIAMS REALTY BAYOU P. ROAM MLS
- $315,0003 bd2 ba2.2k sqft201 Aspen Dr, Houma, LA 70360For SaleMLS ID #2026015644, Amber Landry, Canal & Main Realty. ROAM MLS
- $399,9003 bd2 ba1.9k sqft242 Jaden Ln, Houma, LA 70360For SaleMLS ID #2026014811, Joe Boudreaux, KELLER WILLIAMS REALTY BAYOU P. ROAM MLS
- $395,0004 bd4 ba2.3k sqft3408 Caleb Dr, Houma, LA 70360For SaleMLS ID #2026002243, Angelle Duplantis, KELLER WILLIAMS REALTY BAYOU P. ROAM MLS
- $380,0003 bd2 ba1.8k sqft214 Exeter Run, Houma, LA 70360For SaleMLS ID #2026004777, Cassie Lopes, Canal & Main Realty. ROAM MLS
- $430,0004 bd3 ba2.9k sqft111 Thetford Dr, Houma, LA 70360For SaleMLS ID #2025021173, Liz Morales Hebert, COLDWELL BANKER LARUSSA REAL ESTATE. ROAM MLS
- $350,0003 bd4 ba2.9k sqft507 Summerfield Dr, Houma, LA 70360For SaleMLS ID #2026012511, Shirin Nail/ Cynthia Pellegrin, Good Earth Realty, Inc.. ROAM MLS
