CLASSIC GEORGIAN ELEGANCE IN SUGAR MILL POINT ESTATES Welcome to 302 Keystone Loop, a custom brick Georgian home by Chris Ledet Builders, offering timeless style and functional living in Sugar Mill Point Estates. An elegant foyer with three arched openings frames the formal dining and living room, creating a refined first impression. The kitchen features custom cabinetry, granite countertops, stainless steel appliances, and abundant natural light, with a charming window seat breakfast area overlooking the backyard. The family room centers on a wood-burning fireplace with gas starter and includes a built-in wet bar, perfect for entertaining. The main level offers a private office or 5th bedroom with adjacent full bath, plus a convenient half bath near the family room. Upstairs, the spacious primary suite includes a walk-in closet, granite countertops, an oversized frameless shower, and a walk-in tub. Three additional bedrooms share a Jack-and-Jill bath. Additional features include a Bose home theater system, monitored security system, air-conditioned storage room, oversized three-car garage, and approximately 1,000 sq. ft of floored attic space. Over 3,500 square feet of living space on an established street, offering comfort, flexibility, and classic design. Current Homeowners Insurance is $9,663.01 annually. Property Taxes are $3,107.98 /yr. Flood Premium is $1,199/yr and transferable to the Buyer. All measurements are approximate and to verified by a certified appraiser. Buyer to verify flood zone.
For sale
Price cut: $25.6K (9/23)
$649,900
302 Keystone Loop, Houma, LA 70360
5beds
3,505sqft
Single Family Residence
Built in 1989
0.5 Acres Lot
$-- Zestimate®
$185/sqft
$-- HOA
What's special
Air-conditioned storage roomOversized three-car garageStainless steel appliancesGranite countertopsSpacious primary suiteWalk-in tubWalk-in closet
- 212 days
- 190
- 6
Zillow last checked:
Listing updated:
Listed by:
Debbie Chauvin,
Real Estate Express 985-223-2822
Source: ROAM MLS,MLS#: 2026006101
Facts & features
Interior
Bedrooms & bathrooms
- Bedrooms: 5
- Bathrooms: 4
- Full bathrooms: 3
- 1/2 bathrooms: 1
Primary bedroom
- Description: Upper Level
Bedroom
- Level: Second
- Area: 252 Square Feet
- Dimensions: 14 x 18
Bedroom
- Level: Second
- Area: 168 Square Feet
- Dimensions: 14 x 12
Bedroom
- Level: Second
- Area: 120 Square Feet
- Dimensions: 10 x 12
Bedroom
- Level: Second
- Area: 168.75 Square Feet
- Dimensions: 13.5 x 12.5
Bedroom
- Level: First
- Area: 174 Square Feet
- Dimensions: 14.5 x 12
Primary bathroom
- Description: Upper Level
Bathroom
- Level: First
Breakfast
- Level: First
- Area: 160 Square Feet
- Dimensions: 10 x 16
Dining room
- Level: First
- Area: 285 Square Feet
- Dimensions: 19 x 15
Family room
- Level: First
Foyer
- Level: First
Garage
- Level: First
Kitchen
- Level: First
- Area: 200 Square Feet
- Dimensions: 12.5 x 16
Laundry
- Level: First
Living room
- Level: First
- Area: 416.5 Square Feet
- Dimensions: 17 x 24.5
Office
- Level: First
Other
- Level: First
Pantry
- Level: First
Patio
- Level: First
Porch
- Level: First
Other
- Level: First
Utility room
- Level: First
Heating
- Central, Natural Gas, Multiple Units
Cooling
- Central Air, Ceiling Fan(s), Multi Units
Appliances
- Included: Double Oven, Dishwasher, Electric Cooktop, Microwave, Refrigerator, Range Hood, Gas Water Heater, Oven, Electric Stove Connection, Self Cleaning Oven
- Laundry: Other, Washer Hookup, Inside
Features
- Double Vanity, Eat-in Kitchen, Pantry, Wet Bar, Walk-In Closet(s), Separate Shower, Crown Molding, Shower/Tub Combo
- Flooring: Ceramic Tile, Marble, Wood
- Windows: Shutters
- Fireplace features: Wood Burning
Interior area
- Total structure area: 4,626
- Total interior livable area: 3,505 sqft
Property
Parking
- Total spaces: 3
- Parking features: Concrete, Driveway, Garage Door Opener
- Has garage: Yes
- Has uncovered spaces: Yes
Features
- Levels: Two
- Stories: 2
- Exterior features: Rain Gutters
- Fencing: Wood
Lot
- Size: 0.5 Acres
- Dimensions: 105.24 x 140 x 169.70 x 184.12
- Features: Landscaped, Level, Shade Tree(s)
Details
- Parcel number: 11000
- Zoning: Res Single Family Zone
Construction
Type & style
- Home type: SingleFamily
- Architectural style: Other
- Property subtype: Single Family Residence
Materials
- Brick
- Foundation: Slab
- Roof: Shingle
Condition
- Year built: 1989
Details
- Builder name: Chris Ledet, Ltd.
Utilities & green energy
- Sewer: Public Sewer
- Water: Public
Community & HOA
Community
- Security: Smoke Detector(s), Security System
- Subdivision: Sugar Mill Point Estates
HOA
- Has HOA: No
Location
- Region: Houma
Financial & listing details
- Price per square foot: $185/sqft
- Tax assessed value: $416,800
- Annual tax amount: $3,640
- Date on market: 4/2/2026
- Listing terms: Cash,Conventional,FHA,VA Loan
Estimated market value
Not available
Estimated sales range
Not available
Not available
Price history
| Date | Event | Price |
|---|---|---|
| 9/23/2026 | Price change | $649,900-3.8%$185/sqft |
Source:  ROAM MLS #2026006101 Report a problem | ||
| 4/6/2026 | Listed for sale | $675,450$193/sqft |
Source: ROAM MLS #2026006101 Report a problem | ||
| 5/2/1988 | Sold | -- |
Source: Agent Provided Report a problem | ||
Public tax history
| Year | Property taxes | Tax assessment |
|---|---|---|
| 2025 | $3,640 -1.6% | $41,680 |
| 2024 | $3,699 +6.6% | $41,680 +5% |
| 2023 | $3,469 -0.1% | $39,690 |
| 2022 | $3,472 +10.3% | $39,690 +8.3% |
| 2021 | $3,149 -4.1% | $36,640 -7.7% |
| 2020 | $3,284 -5.1% | $39,690 +3.1% |
| 2019 | $3,458 +19% | $38,490 +5% |
| 2018 | $2,907 +6% | $36,660 |
| 2017 | $2,744 +0.3% | $36,660 +5% |
| 2015 | $2,736 +4.5% | $34,910 |
| 2014 | $2,617 -0.2% | $34,910 |
| 2013 | $2,622 +2.7% | $34,910 |
| 2012 | $2,554 +17.9% | $34,910 +15% |
| 2011 | $2,166 +13.3% | $30,355 +5% |
| 2010 | $1,912 +0.5% | $28,910 |
| 2009 | $1,902 +0.9% | $28,910 |
| 2008 | $1,886 -1.7% | $28,910 |
| 2007 | $1,919 | $28,910 |
| 2006 | $1,919 +1.4% | $28,910 |
| 2005 | $1,892 -1.9% | $28,910 |
| 2004 | $1,928 +105.8% | $28,910 +69.8% |
| 2003 | $937 | $17,030 |
| 2002 | -- | $17,030 |
| 2001 | -- | $17,030 |
| 2000 | -- | $17,030 |
Find assessor info on the county website
Monthly payment
Est. payment
Payment breakdown
Explore the cost of this home by adjusting the details. Changes won't be saved.Climate risks
Neighborhood: 70360
Similar homes
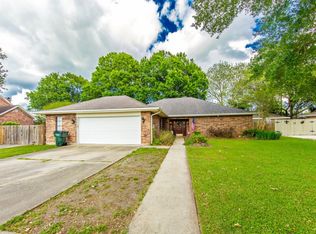
- $669,0004 bd5 ba4.1k sqft605 Morningside Dr, Houma, LA 70360For Sale

 MLS ID #200IJC, Liz Morales M Hebert, COLDWELL BANKER LARUSSA REAL ESTATE. ROAM MLS
- $739,0004 bd4 ba3.3k sqft304 Cheyenne Dr, Houma, LA 70360For Sale
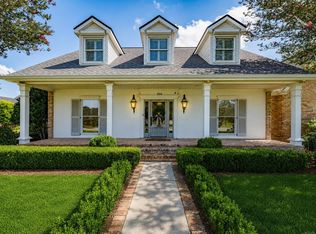 MLS ID #2026015423, Melanie Rogers Bruce, KELLER WILLIAMS REALTY BAYOU P. ROAM MLS
- $350,0004 bd3 ba3.2k sqft505 Corpus Christi Dr, Houma, LA 70360For Sale
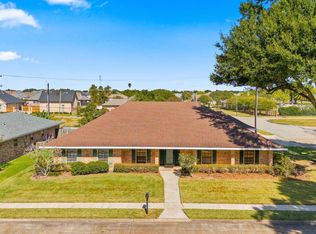 MLS ID #200IPF, Amber Landry, Canal & Main Realty. ROAM MLS
- $669,0004 bd4 ba4.1k sqft3902 Southdown Mandalay Rd, Houma, LA 70360For Sale
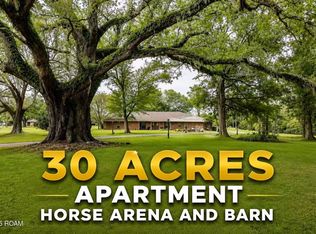 MLS ID #2025006216, Melanie Rogers Bruce, KELLER WILLIAMS REALTY BAYOU P. ROAM MLS
- $375,0006 bd3 ba3.5k sqft1705 Bayou Black Dr, Houma, LA 70360For SaleMLS ID #2026019205, Gwendolyn A Barrilleaux, Canal & Main Realty. ROAM MLS
- $399,0004 bd4 ba3k sqft1616 Saint Charles St, Houma, LA 70360For SaleMLS ID #2026013921, Katina L Adams, Gulf Coast Real Estate, LLC. ROAM MLS
- $699,0003 bd3 ba3.9k sqft4266 Highway 311, Houma, LA 70360For SaleMLS ID #2026014653, Liz Morales M Hebert, COLDWELL BANKER LARUSSA REAL ESTATE. ROAM MLS
- $435,0004 bd4 ba2.6k sqft300 Cheyenne Dr, Houma, LA 70360For SaleMLS ID #2026004994, Azaria A Barrios, KELLER WILLIAMS REALTY BAYOU P. ROAM MLS
- $459,0003 bd3 ba2.2k sqft108 Cheyenne Dr, Houma, LA 70360For SaleMLS ID #2026016437, Cade Harris, Gulf Coast Real Estate, LLC. ROAM MLS
- $345,0004 bd3 ba2.8k sqft103 Raywood Dr, Houma, LA 70360For SaleMLS ID #2026006842, Katina L Adams, Gulf Coast Real Estate, LLC. ROAM MLS
- $930,0004 bd4 ba4.5k sqft411 Keystone Loop, Houma, LA 70360For SaleMLS ID #2026011964, Liz Morales M Hebert, COLDWELL BANKER LARUSSA REAL ESTATE. ROAM MLS
- $559,0004 bd3 ba3.3k sqft4600 Glenfield Dr, Houma, LA 70360For SaleMLS ID #2026003881, Kathy Neugent, Canal & Main Realty. ROAM MLS
- $449,0004 bd4 ba2.6k sqft110 Nottingham Trl, Houma, LA 70360For SaleMLS ID #2026006500, Kathy Neugent, Canal & Main Realty. ROAM MLS
- $350,0003 bd4 ba2.9k sqft507 Summerfield Dr, Houma, LA 70360For SaleMLS ID #2026012511, Cynthia Pellegrin, Good Earth Realty, Inc.. ROAM MLS
- $335,0004 bd2 ba2k sqft411 Valhi Blvd, Houma, LA 70360For SaleMLS ID #200EGP, Melea R Eschete, 1 Percent Lists United. ROAM MLS
- $347,0004 bd3 ba2.3k sqft212 Tulip Dr, Houma, LA 70360For SaleMLS ID #2556618, Leslie Cambre, Compass Destrehan. ROAM MLS
- $325,0005 bd3 ba2.9k sqft1402 Levee Dr, Houma, LA 70360For SaleMLS ID #2026008065, Amber Landry, Canal & Main Realty. ROAM MLS
- $535,0004 bd4 ba3.9k sqft9766 E Park Ave, Houma, LA 70363For SaleMLS ID #2515134, Austin J Lapeyrouse, Mirambell Realty. ROAM MLS
- $460,0003 bd4 ba2.6k sqft4801 Highway 311, Houma, LA 70360For SaleMLS ID #2026009727, Kathy Neugent, Canal & Main Realty. ROAM MLS
- $329,0004 bd3 ba2.2k sqft107 Brinwood Dr, Houma, LA 70360For SaleMLS ID #2026011192, Michele Palmer, 1 Percent Lists United. ROAM MLS
