Glorious living starts here! This home has it all! Floods of natural light, beautiful finishes, and attention getting features all conveniently located near parks, shopping, and festivals. This home is very well kept and is committed to timeless elegance. Off of the kitchen, there are two flex spaces that could be used as a play room, morning reading, office with fabulous view, or just a fantastic place to receive and entertain guests. Walk in utility/pantry/office with so much storage, this kitchen has custom cabinets for days, Wolf stove, Double Ovens, coffee bar or traditional wet bar. All of this is on top of traditional spaces like dining room set with a stunning chandelier, restored antique doors, reclaimed wood features, and phenomenal view of salt water pool with tanning ledge. Main suite is downstairs and fabulous. Ensuite bath is a dream with a multi head shower, but there is also an upstairs room that could serve as secondary main suite. Rooms are spacious, closets are custom. This home is a must see. Outside, you will find a fabulous outdoor kitchen, salt water pool, and a 40kw generator, and roll down hurricane shutters.
For sale
$739,000
304 Cheyenne Dr, Houma, LA 70360
4beds
3,318sqft
Single Family Residence, Residential
Built in 1993
0.36 Acres Lot
$-- Zestimate®
$223/sqft
$-- HOA
What's special
Salt water poolRestored antique doorsDouble ovensTwo flex spacesCustom cabinetsWolf stoveOffice with fabulous view
- 57 days
- 516
- 14
Zillow last checked:
Listing updated:
Listed by:
Melanie Rogers Bruce,
KELLER WILLIAMS REALTY BAYOU P 985-262-4400,
Cullen Chauvin,
KELLER WILLIAMS REALTY BAYOU P
Source: ROAM MLS,MLS#: 2026015423
Facts & features
Interior
Bedrooms & bathrooms
- Bedrooms: 4
- Bathrooms: 4
- Full bathrooms: 3
- Partial bathrooms: 1
Rooms
- Room types: Bedroom, Dining Room, Kitchen, Living Room
Primary bedroom
- Features: En Suite Bath, Walk-In Closet(s), Sitting/Office Area
Bedroom 1
- Level: First
- Area: 247
- Dimensions: 19 x 13
Bedroom 2
- Level: Second
- Area: 192
- Dimensions: 12 x 16
Bedroom 3
- Level: Second
- Area: 108
- Dimensions: 12 x 9
Bedroom 4
- Level: Second
- Area: 144
- Dimensions: 9 x 16
Primary bathroom
- Features: Double Vanity, Separate Shower
Dining room
- Level: First
- Area: 132
- Dimensions: 11 x 12
Kitchen
- Features: Stone Counters, Pantry, Cabinets Custom Built
- Level: First
- Area: 273
- Dimensions: 21 x 13
Living room
- Level: First
- Area: 240
- Dimensions: 12 x 20
Heating
- Central
Cooling
- Central Air
Appliances
- Included: Gas Stove Con, Gas Cooktop, Dishwasher
- Laundry: Laundry Room, Washer/Dryer Hookups
Features
- Flooring: Ceramic Tile, Wood
- Windows: Storm Window(s), Storm Shutters
- Number of fireplaces: 1
Interior area
- Total structure area: 4,558
- Total interior livable area: 3,318 sqft
Video & virtual tour
Property
Parking
- Total spaces: 2
- Parking features: 2 Cars Park, Carport
- Has carport: Yes
Features
- Stories: 2
- Patio & porch: Deck, Covered
- Exterior features: Outdoor Speakers, Outdoor Kitchen
- Fencing: Full
- Waterfront features: Seawall
Lot
- Size: 0.36 Acres
- Dimensions: 100 x 160
- Features: Rear Yard Vehicle Access, Landscaped
Details
- Parcel number: 11050
- Special conditions: Standard
- Other equipment: Generator
Construction
Type & style
- Home type: SingleFamily
- Architectural style: Traditional
- Property subtype: Single Family Residence, Residential
Materials
- Brick Siding, Fiber Cement, Brick
- Foundation: Slab
Condition
- New construction: No
- Year built: 1993
Utilities & green energy
- Gas: City/Parish
- Sewer: Public Sewer
- Water: Public
Community & HOA
Community
- Features: Library, Playground
- Subdivision: Sugar Mill Point Estates
Location
- Region: Houma
Financial & listing details
- Price per square foot: $223/sqft
- Tax assessed value: $367,500
- Annual tax amount: $3,210
- Price range: $739K - $739K
- Date on market: 8/20/2026
- Listing terms: Cash,Conventional,FHA,VA Loan
Estimated market value
Not available
Estimated sales range
Not available
Not available
Price history
| Date | Event | Price |
|---|---|---|
| 9/1/2026 | Listed for sale | $739,000$223/sqft |
Source:  ROAM MLS #2026015423 Report a problem ROAM MLS #2026015423 Report a problem | ||
| 8/28/2026 | Contingent | $739,000$223/sqft |
Source: ROAM MLS #2026015423 Report a problem | ||
| 8/20/2026 | Listed for sale | $739,000+9.5%$223/sqft |
Source: ROAM MLS #2026015423 Report a problem | ||
| 5/20/2022 | Sold | -- |
Source: ROAM MLS #164783 Report a problem | ||
| 4/5/2022 | Contingent | $675,000$203/sqft |
Source:  Bayou MLS #164783 Report a problem Bayou MLS #164783 Report a problem | ||
| 3/21/2022 | Listed for sale | $675,000+1.5%$203/sqft |
Source: Bayou MLS #164783 Report a problem | ||
| 2/8/2022 | Listing removed | -- |
Source: Owner Report a problem | ||
| 12/4/2021 | Listed for sale | $665,000$200/sqft |
Source: Owner Report a problem | ||
| 9/8/2017 | Sold | -- |
Source: ROAM MLS #126800 Report a problem | ||
Public tax history
| Year | Property taxes | Tax assessment |
|---|---|---|
| 2025 | $3,210 -1.6% | $36,750 |
| 2024 | $3,262 +6.6% | $36,750 +5% |
| 2023 | $3,059 -0.1% | $35,000 |
| 2022 | $3,062 +10.2% | $35,000 +8.2% |
| 2021 | $2,779 -4% | $32,340 -7.6% |
| 2020 | $2,896 -4.9% | $35,000 +3.2% |
| 2019 | $3,046 +22.1% | $33,900 +5% |
| 2018 | $2,495 +6.1% | $32,280 |
| 2017 | $2,350 +0.3% | $32,280 +5% |
| 2015 | $2,344 -16.2% | $30,745 |
| 2014 | $2,797 +24.7% | $30,745 |
| 2013 | $2,243 +2.6% | $30,745 |
| 2012 | $2,185 +18.6% | $30,745 +15% |
| 2011 | $1,843 +13.5% | $26,735 +5% |
| 2010 | $1,624 +0.5% | $25,460 |
| 2009 | $1,616 +0.9% | $25,460 |
| 2008 | $1,601 +42.3% | $25,460 +31% |
| 2007 | $1,125 | $19,430 |
| 2006 | $1,125 +1.3% | $19,430 |
| 2005 | $1,111 -1.8% | $19,430 |
| 2004 | $1,131 +97.5% | $19,430 +52.5% |
| 2003 | $572 | $12,740 |
| 2002 | -- | $12,740 |
| 2001 | -- | $12,740 |
| 2000 | -- | $12,740 |
Find assessor info on the county website
Monthly payment
Est. payment
Payment breakdown
Explore the cost of this home by adjusting the details. Changes won't be saved.Climate risks
Neighborhood: 70360
Nearby schools
Schools provided by the listing agent
- District: Terrebonne Parish
Source: ROAM MLS. This data may not be complete. We recommend contacting the local school district to confirm school assignments for this home.

Similar homes
- $649,9005 bd4 ba3.5k sqft302 Keystone Loop, Houma, LA 70360For Sale
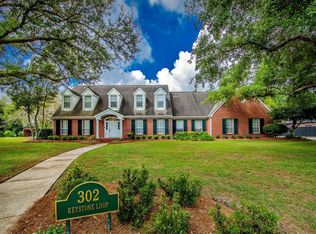
 MLS ID #2026006101, Debbie Chauvin, Real Estate Express. ROAM MLS
 - $930,0004 bd4 ba4.5k sqft411 Keystone Loop, Houma, LA 70360For Sale
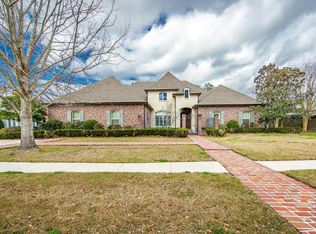 MLS ID #2026011964, Liz Morales Hebert, COLDWELL BANKER LARUSSA REAL ESTATE. ROAM MLS
 - $699,0003 bd3 ba3.9k sqft4266 Highway 311, Houma, LA 70360For Sale
 MLS ID #2026014653, Liz Morales Hebert, COLDWELL BANKER LARUSSA REAL ESTATE. ROAM MLS
 - $435,0004 bd4 ba2.6k sqft300 Cheyenne Dr, Houma, LA 70360For Sale
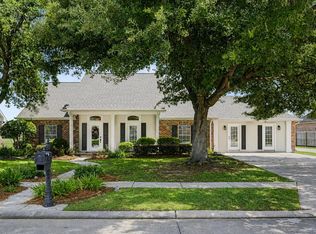 MLS ID #2026004994, Azaria Barrios, KELLER WILLIAMS REALTY BAYOU P. ROAM MLS
 - $459,0003 bd3 ba2.2k sqft108 Cheyenne Dr, Houma, LA 70360For SaleMLS ID #2026016437, Cade Harris, Gulf Coast Real Estate, LLC. ROAM MLS
- $669,0004 bd4 ba4.1k sqft3902 Southdown Mandalay Rd, Houma, LA 70360For SaleMLS ID #2025006216, Melanie Rogers Bruce, KELLER WILLIAMS REALTY BAYOU P. ROAM MLS
- $420,0004 bd3 ba2.1k sqft165 Del Rio Dr, Houma, LA 70360For SaleMLS ID #2026018680, Jordan Parr, KELLER WILLIAMS REALTY BAYOU P. ROAM MLS
- $399,0004 bd4 ba3k sqft1616 Saint Charles St, Houma, LA 70360For SaleMLS ID #2026013921, Katina Adams, Gulf Coast Real Estate, LLC. ROAM MLS
- $840,0004 bd3 ba4.4k sqft4056 Highway 311, Houma, LA 70360For SaleMLS ID #2026014098, Jeannie Brewer, KELLER WILLIAMS REALTY BAYOU P. ROAM MLS
- $987,0004 bd4 ba3.2k sqft187 Regal Row, Houma, LA 70360For SaleMLS ID #2025008980, Sarah Veillon, Canal & Main Realty. ROAM MLS
- $975,0004 bd3 ba3.5k sqft368 Tulip Dr, Houma, LA 70360For SaleMLS ID #2026003517, Debbie Chauvin, Real Estate Express. ROAM MLS
- $460,0003 bd4 ba2.6k sqft4801 Highway 311, Houma, LA 70360For SaleMLS ID #2026009727, Kathy Neugent, Canal & Main Realty. ROAM MLS
- $445,0004 bd3 ba2.1k sqft3446 Julliette Dr, Houma, LA 70360For SaleMLS ID #2026018160, Scott McCubbin, CENTURY 21 Action Realty Inc. ROAM MLS
- $449,0004 bd4 ba2.6k sqft110 Nottingham Trl, Houma, LA 70360For SaleMLS ID #2026006500, Kathy Neugent, Canal & Main Realty. ROAM MLS
- $999,0005 bd5 ba4.8k sqft4648 Highway 311, Houma, LA 70360For SaleMLS ID #2026014768, Melanie Rogers Bruce, KELLER WILLIAMS REALTY BAYOU P. ROAM MLS
- $395,0004 bd4 ba2.3k sqft3408 Caleb Dr, Houma, LA 70360For SaleMLS ID #2026002243, Angelle Duplantis, KELLER WILLIAMS REALTY BAYOU P. ROAM MLS
- $399,9003 bd3 ba2.5k sqft122 Jaden Ln, Houma, LA 70360For SaleMLS ID #2025020230, Cynthia Pellegrin, Good Earth Realty, Inc.. ROAM MLS
- $379,0003 bd3 ba2.3k sqft305 Chantilly Dr, Houma, LA 70360For SaleMLS ID #2026011202, Jill Falgout, KELLER WILLIAMS REALTY BAYOU P. ROAM MLS
- $380,0004 bd3 ba2.1k sqft173 Camille St, Houma, LA 70360For SaleMLS ID #2026010898, Melanie Rogers Bruce, KELLER WILLIAMS REALTY BAYOU P. ROAM MLS
- $430,0004 bd3 ba2.9k sqft111 Thetford Dr, Houma, LA 70360For SaleMLS ID #2025021173, Liz Morales Hebert, COLDWELL BANKER LARUSSA REAL ESTATE. ROAM MLS
