Located only 600 ft. from the Intracoastal Waterway on a navigable slip, this property boasts 7,900 total sq. ft. to enjoy the active coastal lifestyle of south Louisiana - boating, fishing, cookouts, & quiet evenings by the water. This is everyday life at 368 Tulip Drive - a custom waterfront home where comfort, space, & the outdoors is in perfect balance. Set on nearly an acre of bulkheaded waterfront property (180' x 208.4') the boat house has two 8,400 lbs. lifts, covered with automatic screens, Trex decking & stairs, ice machine, Wi-Fi & private boat launch. Whether you're headed out fishing or relaxing by the water, its all right in your backyard. Inside, there's 3,535 sq. ft. of open-concept living designed for gatherings big & small. The kitchen, living, & dining areas flow together seamlessly & open to a sunroom overlooking the water. The kitchen features custom built cabinets, gas cooktop, double ovens, microwave, dishwasher, refrigerator, food warmer, & granite finishes - where family meals & memories are made. The dining area with custom ceiling & crystal chandeliers adds space for celebrations, while the primary suite offers a peaceful retreat with teak flooring, jacuzzi tub, custom shower, marble double vanities, make up vanity & spacious walk-in closet. Three other bedrooms have teak floors & large closets. The oversized laundry room has plenty of cabinets & counter space families appreciate. Other features include three car garage with attached storage & large bonus room above, whole-house 48 KW generator, hurricane shutters, monitored alarm, smoke/CO protection, central vacuum, intercom, sound system, wheelchair-accessible 36" 8 ft. solid interior doors, custom crown molding throughout, two sprinkler systems (yard & flower beds) dual water meters (home & boat house), walk-in attic, Sentricon termite protection & post tension slab. 2025 property tax $5,450.08; flood insurance premium $1,202.00; Homeowner's Insurance premium $8,455,00.
For sale
Price cut: $125K (8/25)
$975,000
368 Tulip Dr, Houma, LA 70360
4beds
3,535sqft
Single Family Residence, Residential
Built in 2005
0.83 Acres Lot
$-- Zestimate®
$276/sqft
$-- HOA
What's special
Walk-in atticHurricane shuttersDouble ovensCustom showerSound systemGranite finishesCovered with automatic screens
- 194 days
- 408
- 8
Zillow last checked:
Listing updated:
Listed by:
Debbie Chauvin,
Real Estate Express 985-223-2822
Source: ROAM MLS,MLS#: 2026003517
Facts & features
Interior
Bedrooms & bathrooms
- Bedrooms: 4
- Bathrooms: 3
- Full bathrooms: 3
Rooms
- Room types: Bedroom, Dining Room, Family Room, Kitchen, Living Room
Primary bedroom
- Features: Ceiling 9ft Plus, Ceiling Fan(s), Walk-In Closet(s)
Bedroom 1
- Level: First
- Area: 285
- Dimensions: 19 x 15
Bedroom 2
- Level: First
- Area: 121
- Dimensions: 11 x 11
Bedroom 3
- Level: First
- Area: 121
- Dimensions: 11 x 11
Bedroom 4
- Level: First
- Area: 156
- Dimensions: 12 x 13
Primary bathroom
- Features: Double Vanity, Separate Shower, Shower Combo
Dining room
- Level: First
- Area: 330
- Dimensions: 22 x 15
Family room
- Level: First
- Area: 361
- Dimensions: 19 x 19
Kitchen
- Features: Granite Counters, Kitchen Island, Pantry, Cabinets Custom Built
- Level: First
- Area: 340
- Dimensions: 17 x 20
Living room
- Level: First
- Area: 432
- Dimensions: 24 x 18
Heating
- 2 or More Units Heat, Central, Gas Heat
Cooling
- Multi Units, Central Air, Ceiling Fan(s)
Appliances
- Included: Elec Stove Con, Ice Maker, Gas Cooktop, Dishwasher, Disposal, Microwave, Oven, Double Oven, Range Hood, Gas Water Heater, Stainless Steel Appliance(s)
- Laundry: Laundry Room, Electric Dryer Hookup, Inside
Features
- Built-in Features, Ceiling 9'+, Tray Ceiling(s), Crown Molding, Central Vacuum, See Remarks
- Flooring: Ceramic Tile, Laminate, Wood
- Windows: Storm Shutters
- Attic: Attic Access
- Number of fireplaces: 1
- Fireplace features: Gas Log
Interior area
- Total structure area: 7,948
- Total interior livable area: 3,535 sqft
Property
Parking
- Total spaces: 3
- Parking features: 3 Cars Park, Attached, Garage, Garage Faces Rear, Driveway, Garage Door Opener
- Has attached garage: Yes
Features
- Stories: 1
- Patio & porch: Deck, Patio, Porch
- Exterior features: Rain Gutters, Boat Slip
- Has spa: Yes
- Spa features: Bath
- Fencing: None
- Has view: Yes
- View description: Water
- Has water view: Yes
- Water view: Water
- Waterfront features: Waterfront, Seawall, Water Access, Walk To Water
Lot
- Size: 0.83 Acres
- Dimensions: 178 x 202
- Features: Additional Land Lot, Oversized Lot, Shade Tree(s), Landscaped
Details
- Additional structures: Boat House
- Parcel number: 49002
- Special conditions: Standard
- Other equipment: Generator
Construction
Type & style
- Home type: SingleFamily
- Architectural style: Acadian
- Property subtype: Single Family Residence, Residential
Materials
- Vinyl Siding, Brick
- Foundation: Slab
- Roof: Shingle
Condition
- New construction: No
- Year built: 2005
Utilities & green energy
- Gas: City/Parish
- Sewer: Public Sewer
- Water: Public
Community & HOA
Community
- Security: Smoke Detector(s)
- Subdivision: Mulberry Estates
Location
- Region: Houma
Financial & listing details
- Price per square foot: $276/sqft
- Tax assessed value: $618,000
- Annual tax amount: $6,063
- Price range: $975K - $975K
- Date on market: 2/27/2026
- Listing terms: Cash,Conventional,FHA,VA Loan
Estimated market value
Not available
Estimated sales range
Not available
Not available
Price history
| Date | Event | Price |
|---|---|---|
| 8/25/2026 | Price change | $975,000-11.4%$276/sqft |
Source:  ROAM MLS #2026003517 Report a problem ROAM MLS #2026003517 Report a problem | ||
| 4/10/2026 | Price change | $1,100,000-12.4%$311/sqft |
Source: ROAM MLS #2026003517 Report a problem | ||
| 8/26/2025 | Listed for sale | $1,255,000$355/sqft |
Source: ROAM MLS #2025015873 Report a problem | ||
Public tax history
| Year | Property taxes | Tax assessment |
|---|---|---|
| 2025 | $6,063 -4.3% | $61,800 |
| 2024 | $6,333 -0.4% | $61,800 |
| 2023 | $6,360 +4.5% | $61,800 |
| 2022 | $6,088 +3.7% | $61,800 |
| 2021 | $5,869 +3.8% | $61,800 |
| 2020 | $5,655 -8.6% | $61,800 |
| 2019 | $6,186 +11.3% | $61,800 |
| 2018 | $5,558 -0.7% | $61,800 |
| 2017 | $5,600 +1% | $61,800 +5% |
| 2015 | $5,542 +4.1% | $58,855 |
| 2014 | $5,322 -0.2% | $58,855 |
| 2013 | $5,331 +2.2% | $58,855 |
| 2012 | $5,216 +10% | $58,855 +10% |
| 2011 | $4,741 +6.6% | $53,505 +5% |
| 2010 | $4,448 +0.4% | $50,960 |
| 2009 | $4,429 +7% | $50,960 |
| 2008 | $4,139 +2.5% | $50,960 +3% |
| 2007 | $4,038 | $49,470 |
| 2006 | $4,038 | $49,470 |
Find assessor info on the county website
Monthly payment
Est. payment
Payment breakdown
Explore the cost of this home by adjusting the details. Changes won't be saved.Climate risks
Neighborhood: 70360
Nearby schools
Schools provided by the listing agent
- District: Terrebonne Parish
Source: ROAM MLS. This data may not be complete. We recommend contacting the local school district to confirm school assignments for this home.

Similar homes
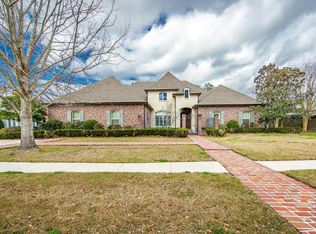
- $980,0004 bd4 ba4.5k sqft411 Keystone Loop, Houma, LA 70360For Sale
 MLS ID #2026011964, Liz Morales Hebert, COLDWELL BANKER LARUSSA REAL ESTATE. ROAM MLS
 - $987,0004 bd4 ba3.2k sqft187 Regal Row, Houma, LA 70360For Sale
 MLS ID #2025008980, Sarah Veillon, Canal & Main Realty. ROAM MLS
 - $999,0004 bd4 ba4.8k sqft4648 Highway 311, Houma, LA 70360For Sale
 MLS ID #2026014768, Melanie Rogers Bruce, KELLER WILLIAMS REALTY BAYOU P. ROAM MLS
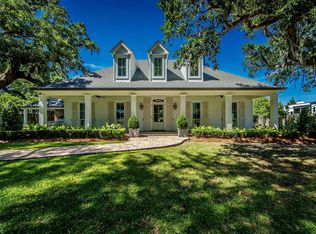
 - $1,040,0005 bd5 ba3.7k sqft115 Krumbhaar Cir, Houma, LA 70360For Sale
 MLS ID #2026015106, Dana Theriot, KELLER WILLIAMS REALTY BAYOU P. ROAM MLS
 - $792,0004 bd5 ba3.9k sqft151 Vi Dr, Houma, LA 70360For SaleMLS ID #2026009892, Melanie Rogers Bruce, KELLER WILLIAMS REALTY BAYOU P. ROAM MLS
- $999,0003 bd5 ba5k sqft157 Regal Row, Houma, LA 70360For SaleMLS ID #2025013755, Angelle Duplantis, KELLER WILLIAMS REALTY BAYOU P. ROAM MLS
- $599,0003 bd4 ba2.3k sqft256 Tulip Dr, Houma, LA 70360For SaleMLS ID #2026008701, Liz Morales Hebert, COLDWELL BANKER LARUSSA REAL ESTATE. ROAM MLS
- $840,0004 bd3 ba4.4k sqft4056 Highway 311, Houma, LA 70360For SaleMLS ID #2026014098, Jeannie Brewer, KELLER WILLIAMS REALTY BAYOU P. ROAM MLS
- $675,4505 bd4 ba3.5k sqft302 Keystone Loop, Houma, LA 70360For SaleMLS ID #2026006101, Debbie Chauvin, Real Estate Express. ROAM MLS
- $699,0003 bd3 ba3.9k sqft4266 Highway 311, Houma, LA 70360For SaleMLS ID #2026014653, Liz Morales Hebert, COLDWELL BANKER LARUSSA REAL ESTATE. ROAM MLS
- $1,200,0004 bd4 ba4.8k sqft1231 Bayou Black Dr, Houma, LA 70360For SaleMLS ID #2025014971, David W. DiSalvo, Gulf Coast Real Estate, LLC. ROAM MLS
- $559,0004 bd3 ba3.3k sqft4600 Glenfield Dr, Houma, LA 70360For SaleMLS ID #2026003881, Kathy Neugent, Canal & Main Realty. ROAM MLS
- $669,0004 bd4 ba4.1k sqft3902 Southdown Mandalay Rd, Houma, LA 70360For SaleMLS ID #2025006216, Melanie Rogers Bruce, KELLER WILLIAMS REALTY BAYOU P. ROAM MLS
- $599,0004 bd4 ba3.7k sqft629 Verret St, Houma, LA 70360For SaleMLS ID #2025011382, Anne Matis, COLDWELL BANKER LARUSSA REAL ESTATE. ROAM MLS
- $515,0005 bd4 ba3.9k sqft111 Wellington Dr, Houma, LA 70360For SaleMLS ID #2025018476, Katina Adams, Gulf Coast Real Estate, LLC. ROAM MLS
- $499,0003 bd3 ba3.5k sqft228 Lake Mechant Ct, Houma, LA 70360For SaleMLS ID #2026010654, Katina Adams, Gulf Coast Real Estate, LLC. ROAM MLS
- $599,0005 bd4 ba3.6k sqft631 Verret St, Houma, LA 70360For SaleMLS ID #2025011375, Anne Matis, COLDWELL BANKER LARUSSA REAL ESTATE. ROAM MLS
- $999,9995 bd5 ba4.9k sqft720 Lefort Bypass Rd, Thibodaux, LA 70301For SaleMLS ID #2024016042, Michele Palmer, 1 Percent Lists United. ROAM MLS
- $975,0005 bd4 ba5k sqft107 Cedar Tree Dr, Thibodaux, LA 70301For SaleMLS ID #2025022084, Ann Caldarera, Canal & Main Realty. ROAM MLS
