Rare find in Bayou Blue! Situated on a beautiful 1.5 acre corner lot, this fully fenced and gated property offers the space, privacy, and extras buyers are always looking for. With two automatic gated entrances — one from Bayou Blue Road and one from Horris Drive — this property offers both convenience and functionality from the moment you arrive. This beautifully remodeled home combines timeless style with modern updates and has so much to offer both inside and out. Inside, you’ll find 3 bedrooms, 3.5 bathrooms, and a spacious layout designed for both everyday living and entertaining. The home features a large living room with a fireplace, tray ceiling, and eye-catching decorative ceiling details, along with a formal dining area perfect for gatherings. The sunroom is filled with natural light and creates the perfect spot to relax and enjoy the view. Plantation shutters throughout the home add an elegant touch. The oversized primary suite is a standout with two closets, while the ensuite bathroom offers a Jacuzzi tub, oversized tiled shower with rainfall shower head, dual vanities, and a walk-in closet. There’s also an oversized laundry room for added convenience. Outside, the amenities continue with a covered back patio with a wood ceiling, a double garage with built-ins, walk-up attic access for easy storage, a whole house generator with dedicated storage room, and a detached workshop with water — perfect for washing ATVs, boats, or motorhomes. If you’ve been looking for a home that offers space, privacy, functionality, and charm, this one checks all the boxes. All of this in a great Bayou Blue location with convenient access to Highways 182 and 90. Flood Zone X-0.2. All information deemed reliable but not guaranteed.
Active
$549,000
2314 Bayou Blue Rd, Houma, LA 70364
3beds
3,263sqft
Single Family Residence
Built in 1998
1.56 Acres Lot
$527,800 Zestimate®
$168/sqft
$-- HOA
What's special
Beautifully remodeled homeTwo automatic gated entrancesEye-catching decorative ceiling detailsDetached workshop with waterDouble garage with built-insDual vanitiesWalk-in closet
- 163 days
- 165
- 6
Zillow last checked:
Listing updated:
Listed by:
Austin Lapeyrouse 985-991-8404,
Mirambell Realty 504-889-9850
Source: GSREIN,MLS#: 2551110
Facts & features
Interior
Bedrooms & bathrooms
- Bedrooms: 3
- Bathrooms: 4
- Full bathrooms: 3
- 1/2 bathrooms: 1
Primary bedroom
- Level: Lower
- Dimensions: 19x15
Bedroom
- Level: Lower
- Dimensions: 11x11'5
Bedroom
- Level: Lower
- Dimensions: 11x12'10
Primary bathroom
- Level: Lower
- Dimensions: 12'1x19'8
Bathroom
- Level: Lower
- Dimensions: 8'5x8'10
Bathroom
- Level: Lower
- Dimensions: 7'10x9'3
Dining room
- Level: Lower
- Dimensions: 16'1x13'4
Half bath
- Level: Lower
- Dimensions: 5'4x5'7
Kitchen
- Level: Lower
- Dimensions: 17x15'11
Laundry
- Level: Lower
- Dimensions: 11'4x9'11
Living room
- Level: Lower
- Dimensions: 26'9x18'8
Heating
- Central
Cooling
- Central Air
Appliances
- Included: Cooktop, Dishwasher, Oven
Features
- Ceiling Fan(s), Jetted Tub, Stone Counters, Stainless Steel Appliances
- Windows: Storm Window(s)
- Has fireplace: Yes
- Fireplace features: Gas, Wood Burning
Interior area
- Total structure area: 5,251
- Total interior livable area: 3,263 sqft
Property
Parking
- Total spaces: 3
- Parking features: Garage, Three or more Spaces, Garage Door Opener
- Has garage: Yes
Accessibility
- Accessibility features: Accessibility Features
Features
- Levels: One
- Stories: 1
- Patio & porch: Covered
- Exterior features: Fence
- Pool features: None
Lot
- Size: 1.56 Acres
- Dimensions: 230 x 310 x 208 x 326
- Features: 1 to 5 Acres, City Lot, Oversized Lot
Details
- Additional structures: Shed(s)
- Parcel number: 0110853000
- Special conditions: None
Construction
Type & style
- Home type: SingleFamily
- Architectural style: Traditional
- Property subtype: Single Family Residence
Materials
- Brick
- Foundation: Slab
- Roof: Shingle
Condition
- Very Good Condition
- Year built: 1998
Utilities & green energy
- Electric: Generator
- Sewer: Septic Tank
- Water: Public
Community & HOA
Community
- Subdivision: None
HOA
- Has HOA: No
Location
- Region: Houma
Financial & listing details
- Price per square foot: $168/sqft
- Tax assessed value: $293,900
- Annual tax amount: $4,038
- Date on market: 4/2/2026
Estimated market value
$527,800
$501,000 - $554,000
$2,928/mo
Price history
| Date | Event | Price |
|---|---|---|
| 4/3/2026 | Price change | $549,000+4.6%$168/sqft |
Source:  GSREIN #2551110 Report a problem GSREIN #2551110 Report a problem | ||
| 1/13/2026 | Listed for sale | $525,000-1.9%$161/sqft |
Source: Owner Report a problem | ||
| 11/6/2023 | Listing removed | -- |
Source:  ROAM MLS #2023004230 Report a problem ROAM MLS #2023004230 Report a problem | ||
| 7/12/2023 | Price change | $535,000-7%$164/sqft |
Source: ROAM MLS #2023004230 Report a problem | ||
| 3/17/2023 | Listed for sale | $575,000+49.4%$176/sqft |
Source: ROAM MLS #2023004230 Report a problem | ||
| 2/15/2021 | Listing removed | -- |
Source: Owner Report a problem | ||
| 9/20/2016 | Listing removed | $385,000$118/sqft |
Source: Owner Report a problem | ||
| 9/20/2016 | Listed for sale | $385,000$118/sqft |
Source: Owner Report a problem | ||
| 8/12/2016 | Sold | -- |
Source: Public Record Report a problem | ||
| 7/12/2016 | Pending sale | $385,000$118/sqft |
Source: Owner Report a problem | ||
| 3/21/2016 | Price change | $385,000-0.3%$118/sqft |
Source: Owner Report a problem | ||
| 2/13/2016 | Price change | $386,000-0.7%$118/sqft |
Source: Owner Report a problem | ||
| 12/28/2015 | Price change | $388,900-1.5%$119/sqft |
Source: Owner Report a problem | ||
| 9/27/2015 | Listed for sale | $395,000$121/sqft |
Source: Owner Report a problem | ||
| 1/17/2012 | Sold | -- |
Source: Public Record Report a problem | ||
Public tax history
| Year | Property taxes | Tax assessment |
|---|---|---|
| 2025 | $4,038 +1.5% | $29,390 |
| 2024 | $3,979 +38.9% | $29,390 +2.3% |
| 2023 | $2,865 +0.2% | $28,720 |
| 2022 | $2,858 +48.7% | $28,720 |
| 2021 | $1,922 -26.5% | $28,720 |
| 2020 | $2,615 +3.3% | $28,720 +4.6% |
| 2019 | $2,531 | $27,450 |
| 2018 | $2,531 | $27,450 |
| 2017 | $2,531 -29.2% | $27,450 |
| 2016 | $3,575 +50% | $27,450 |
| 2015 | $2,383 -28.5% | $27,450 |
| 2014 | $3,334 +37.6% | $27,450 |
| 2013 | $2,423 | $27,450 |
Find assessor info on the county website
Monthly payment
Est. payment
Payment breakdown
Explore the cost of this home by adjusting the details. Changes won't be saved.Climate risks
Neighborhood: 70364
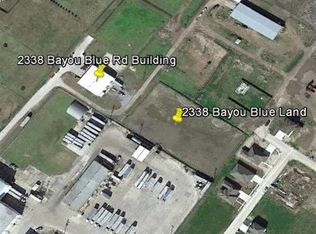
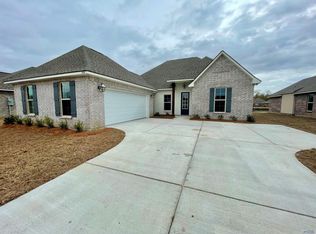

Similar homes
- $535,0004 bd4 ba3.9k sqft9766 E Park Ave, Houma, LA 70363For Sale
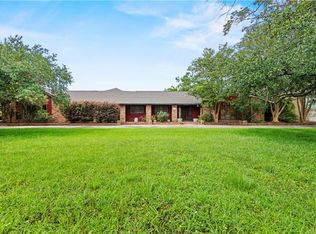
 MLS ID #2515134, Austin Lapeyrouse, Mirambell Realty. GSREIN
 - $455,9004 bd2 ba2.7k sqft349 Taylor James Way, Houma, LA 70364For Sale
 MLS ID #2026008448, Cade Harris, Gulf Coast Real Estate, LLC. ROAM MLS
 - $499,9855 bd4 ba3.3k sqft256 Riverwood Dr, Houma, LA 70360For Sale By Owner

- $490,0003 bd3 ba2.5k sqft1349 Burma Rd, Thibodaux, LA 70301For Sale
 MLS ID #2026016173, Valarie Rhodes, GRANDE TERRE REAL ESTATE, LLC. ROAM MLS
 - $399,0004 bd3 ba3.3k sqft7599 Park Ave, Houma, LA 70364For SaleMLS ID #2531799, Austin Lapeyrouse, Mirambell Realty. GSREIN
- $550,0003 bd3 ba3.5k sqft7768 Highway 1, Lockport, LA 70374For SaleMLS ID #2026004644, Maria Thorn, eXp Realty. ROAM MLS
- $460,0003 bd4 ba2.6k sqft4801 Highway 311, Houma, LA 70360For SaleMLS ID #2026009727, Kathy Neugent, Canal & Main Realty. ROAM MLS
- $519,0003 bd2 ba2.2k sqft1294 Burma Rd, Thibodaux, LA 70301For SaleMLS ID #2026000708, Andrew Benoit-Naquin, KELLER WILLIAMS REALTY BAYOU P. ROAM MLS
- $559,0004 bd3 ba3.3k sqft4600 Glenfield Dr, Houma, LA 70360For SaleMLS ID #2026003881, Kathy Neugent, Canal & Main Realty. ROAM MLS
- $499,0003 bd3 ba3.5k sqft228 Lake Mechant Ct, Houma, LA 70360For SaleMLS ID #2026010654, Katina Adams, Gulf Coast Real Estate, LLC. ROAM MLS
- $575,0003 bd4 ba2.8k sqft127 Horseshoe Rd, Schriever, LA 70395For SaleMLS ID #2026010283, Cindy Price, Good Earth Realty, Inc.. ROAM MLS
- $330,0004 bd2 ba2.2k sqft206 Greenwood St, Houma, LA 70364For SaleMLS ID #2026015393, Anna Theiss, eXp Realty, LLC. ROAM MLS
- $599,0003 bd4 ba2.3k sqft256 Tulip Dr, Houma, LA 70360For SaleMLS ID #2026008701, Liz Morales Hebert, COLDWELL BANKER LARUSSA REAL ESTATE. ROAM MLS
- $445,0004 bd4 ba2.6k sqft300 Cheyenne Dr, Houma, LA 70360For SaleMLS ID #2026004994, Azaria Barrios, KELLER WILLIAMS REALTY BAYOU P. ROAM MLS
- $329,9993 bd2 ba1.7k sqft187 Linest Dr, Houma, LA 70364For SaleMLS ID #2026013509, Azaria Barrios, KELLER WILLIAMS REALTY BAYOU P. ROAM MLS
- $515,0005 bd4 ba3.9k sqft111 Wellington Dr, Houma, LA 70360For SaleMLS ID #2025018476, Katina Adams, Gulf Coast Real Estate, LLC. ROAM MLS
- $749,9993 bd2 ba1.6k sqft2811 Bayou Blue Rd, Houma, LA 70364For SaleMLS ID #2026007678, Shantal Louviere, KELLER WILLIAMS REALTY BAYOU P. ROAM MLS
- $449,0004 bd4 ba2.6k sqft110 Nottingham Trl, Houma, LA 70360For SaleMLS ID #2026006500, Kathy Neugent, Canal & Main Realty. ROAM MLS
- $469,9004 bd3 ba3.1k sqft381 Highridge Dr, Houma, LA 70363For SaleMLS ID #2026014658, Dana Theriot, KELLER WILLIAMS REALTY BAYOU P. ROAM MLS
- $375,0003 bd3 ba3k sqft4133 Bayouside Dr, Houma, LA 70363For SaleMLS ID #2026014121, David W. DiSalvo, Gulf Coast Real Estate, LLC. ROAM MLS
