Beautiful, like-new home that has been meticulously maintained and is only 2 years old! This 4-bedroom, 2-bath property offers modern comfort with thoughtful upgrades throughout. Enjoy peace of mind with a full home generator and included Ring camera system. The home features new blinds, gutters, a newly installed fence, and well-maintained landscaping that adds to its curb appeal. A 10x16 shed with a loft provides excellent additional storage or workspace. Move-in ready and loaded with extras—this one is a must-see!
For sale
Price cut: $4K (6/17)
$455,900
349 Taylor James Way, Houma, LA 70364
4beds
2,779sqft
Single Family Residence, Residential
Built in 2024
9,147 Square Feet Lot
$-- Zestimate®
$164/sqft
$21/mo HOA
What's special
Well-maintained landscapingNewly installed fenceModern comfortCurb appealThoughtful upgrades throughoutNew blinds
- 125 days
- 177
- 11
Zillow last checked:
Listing updated:
Listed by:
Cade Harris,
Gulf Coast Real Estate, LLC 985-239-5374
Source: ROAM MLS,MLS#: 2026008448
Facts & features
Interior
Bedrooms & bathrooms
- Bedrooms: 4
- Bathrooms: 2
- Full bathrooms: 2
Rooms
- Room types: Bedroom, Primary Bedroom
Primary bedroom
- Features: En Suite Bath, Ceiling 9ft Plus, Ceiling Fan(s)
- Level: First
- Area: 255
- Dimensions: 17 x 15
Bedroom 1
- Level: First
- Area: 132
- Dimensions: 12 x 11
Bedroom 2
- Level: First
- Area: 143
- Dimensions: 13 x 11
Bedroom 3
- Level: First
- Area: 143
- Dimensions: 13 x 11
Primary bathroom
- Features: Double Vanity, Walk-In Closet(s), Separate Shower, Soaking Tub
Kitchen
- Features: Granite Counters, Kitchen Island, Pantry, Cabinets Factory Built
Heating
- Central
Cooling
- Central Air, Ceiling Fan(s)
Appliances
- Included: Dishwasher, Range/Oven
- Laundry: Inside, Washer/Dryer Hookups
Features
- Ceiling 9'+, Ceiling Varied Heights
- Flooring: Carpet, Ceramic Tile
- Attic: Attic Access
Interior area
- Total structure area: 3,515
- Total interior livable area: 2,779 sqft
Property
Parking
- Total spaces: 4
- Parking features: 4+ Cars Park, Garage, Concrete, Driveway, Garage Door Opener
- Has garage: Yes
Features
- Stories: 1
- Patio & porch: Covered, Porch, Patio
- Exterior features: Lighting
Lot
- Size: 9,147 Square Feet
- Dimensions: 72 x 130
- Features: Landscaped
Details
- Parcel number: 0110853704
- Special conditions: Standard
Construction
Type & style
- Home type: SingleFamily
- Architectural style: Traditional
- Property subtype: Single Family Residence, Residential
Materials
- Brick Siding, Frame
- Foundation: Slab
- Roof: Shingle
Condition
- New construction: No
- Year built: 2024
Details
- Builder name: Dsld, LLC
Utilities & green energy
- Gas: South Coast
- Sewer: Comm. Sewer
- Water: Public
- Utilities for property: Cable Connected
Community & HOA
Community
- Security: Smoke Detector(s)
- Subdivision: Caro Estates
HOA
- Has HOA: Yes
- HOA fee: $250 annually
Location
- Region: Houma
Financial & listing details
- Price per square foot: $164/sqft
- Tax assessed value: $359,600
- Annual tax amount: $4,940
- Price range: $455.9K - $455.9K
- Date on market: 5/7/2026
- Listing terms: Cash,Conventional,FHA,VA Loan
Estimated market value
Not available
Estimated sales range
Not available
Not available
Price history
| Date | Event | Price |
|---|---|---|
| 6/17/2026 | Price change | $455,900-0.9%$164/sqft |
Source:  ROAM MLS #2026008448 Report a problem ROAM MLS #2026008448 Report a problem | ||
| 5/7/2026 | Listed for sale | $459,900+28.8%$165/sqft |
Source: ROAM MLS #2026008448 Report a problem | ||
| 4/29/2024 | Sold | -- |
Source: ROAM MLS #2024001943 Report a problem | ||
| 2/22/2024 | Pending sale | $357,065+0.7%$128/sqft |
Source: ROAM MLS #2024001943 Report a problem | ||
| 2/6/2024 | Listed for sale | $354,470$128/sqft |
Source: ROAM MLS #2024001943 Report a problem | ||
Public tax history
| Year | Property taxes | Tax assessment |
|---|---|---|
| 2025 | $4,940 +812.2% | $35,960 +799% |
| 2024 | $542 | $4,000 |
Find assessor info on the county website
Monthly payment
Est. payment
Payment breakdown
Explore the cost of this home by adjusting the details. Changes won't be saved.Climate risks
Neighborhood: 70364
Nearby schools
Schools provided by the listing agent
- District: Lafourche Parish
Source: ROAM MLS. This data may not be complete. We recommend contacting the local school district to confirm school assignments for this home.

Similar homes
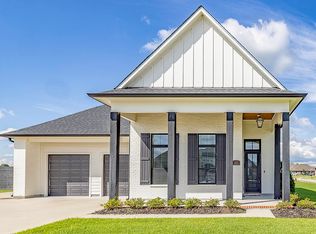
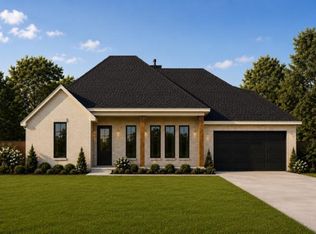
- $439,0004 bd3 ba2.3k sqft127 Lyndale Ct, Houma, LA 70364For Sale

 MLS ID #2025010895, Jennifer Torres, KELLER WILLIAMS REALTY BAYOU P. ROAM MLS
 - $305,0004 bd3 ba2.1k sqft213 Madio Dr, Houma, LA 70364For Sale
 MLS ID #2026012494, Shonna Theriot, CENTURY 21 Action Realty Inc. ROAM MLS
 - $273,0003 bd2 ba1.4k sqft137 Madio Dr, Houma, LA 70364For Sale
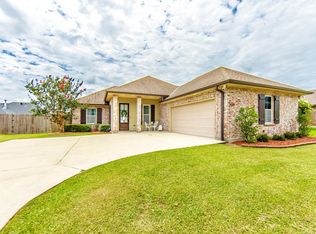 MLS ID #2026011293, Lisa Braud, KELLER WILLIAMS REALTY BAYOU P. ROAM MLS
 - $445,0004 bd4 ba2.6k sqft300 Cheyenne Dr, Houma, LA 70360For Sale
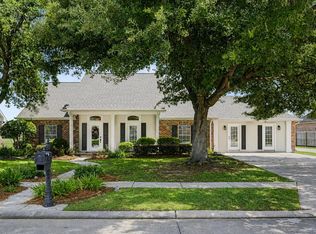 MLS ID #2026004994, Azaria Barrios, KELLER WILLIAMS REALTY BAYOU P. ROAM MLS
 - $399,0004 bd3 ba3.3k sqft7599 Park Ave, Houma, LA 70364For Sale
 MLS ID #2531799, Austin Lapeyrouse, Mirambell Realty. GSREIN
 - $330,0004 bd2 ba2.2k sqft206 Greenwood St, Houma, LA 70364For SaleMLS ID #2026015393, Anna Theiss, eXp Realty, LLC. ROAM MLS
- $449,9004 bd3 ba1.9k sqft278 Rue Richard, Gray, LA 70359For SaleMLS ID #2026011707, Erica Dupre, Good Earth Realty, Inc.. ROAM MLS
- $349,0003 bd2 ba1.7k sqft1351 Bayou Gardens Blvd, Houma, LA 70364For SaleMLS ID #2023019857, Melanie Rogers Bruce, KELLER WILLIAMS REALTY BAYOU P. ROAM MLS
- $484,9004 bd3 ba2.9k sqft4143 Bayou Estates Dr, Bourg, LA 70343For SaleMLS ID #2026007543, Kristy Hebert Graham, KELLER WILLIAMS REALTY BAYOU P. ROAM MLS
- $589,9004 bd3 ba2.5k sqft216 Rue Richard, Gray, LA 70364New ConstructionROAM MLS
- $519,9995 bd3 ba2.7k sqft241 Rue Richard, Houma, LA 70359For SaleMLS ID #2025013395, Dana Theriot, KELLER WILLIAMS REALTY BAYOU P. ROAM MLS
- $399,0004 bd3 ba2.1k sqft445 Sugar Highland Blvd, Houma, LA 70360For SaleMLS ID #2026003120, Yanet Martin Leal, Anslum Real Estate, LLC. ROAM MLS
- $310,0003 bd3 ba1.5k sqft192 Juliana Way, Houma, LA 70364For SaleMLS ID #2026013940, Jenna Guerrero, Canal & Main Realty. ROAM MLS
- $449,9993 bd4 ba2.9k sqft7404 Highway 1, Lockport, LA 70374For SaleMLS ID #2026008583, Gwendolyn Barrilleaux, Canal & Main Realty. ROAM MLS
- $564,9004 bd3 ba2.4k sqft222 Rue Richard, Gray, LA 70364New ConstructionROAM MLS
- $395,0004 bd4 ba2.3k sqft3408 Caleb Dr, Houma, LA 70360For SaleMLS ID #2026002243, Angelle Duplantis, KELLER WILLIAMS REALTY BAYOU P. ROAM MLS
- $395,0006 bd3 ba3.5k sqft1705 Bayou Black Dr, Houma, LA 70360For SaleMLS ID #2026004839, Briana Sullivan, Good Earth Realty, Inc.. ROAM MLS
- $299,0003 bd2 ba2k sqft264 Owl Dr, Houma, LA 70364For SaleMLS ID #2568548, Kristin Bellanger, Upmarket Realty L.L.C.. GSREIN
