THE ONE Everyone has been waiting for…and yes...it’s even better in person ! Welcome to a Home that checks Every Single box and then goes above and beyond. Nestled in one of the most desirable areas, this 4 bedroom, 2.5 bath beauty is the perfect blend of elevated design, functionality, and lifestyle... From the moment you pull up, you feel it...clean lines, timeless finishes, and undeniable curb appeal that sets this home apart from anything else on the market...Step inside and you’re greeted with a layout that just flows. Light-filled spaces, thoughtfully designed details, and a level of finish that feels straight out of a Magazine. The Kitchen is a true Showstopper...perfect for entertaining, gathering, and making everyday moments feel a little more special. And Speaking of Straight Out Of A Magazine... Just Wait until you see that Primary Bath ! THE BONUS ROOM ... oversized, versatile, and ready to become whatever you need it to be...Game room, media room, playroom, second living… this is the space everyone wishes they had. ... And then…you step outside....Your own private backyard retreat... An in-ground pool, expansive yard, and room to truly breathe...whether you’re hosting, relaxing, or just enjoying a quiet evening under the trees… this is where memories are made....If you’ve been waiting for “The One”… This Is It
For sale
Price cut: $10.1K (5/18)
$484,900
4143 Bayou Estates Dr, Bourg, LA 70343
4beds
2,960sqft
:
Get pre-qualified$2,999/mo
Single Family Residence, Residential
Built in 2001
0.65 Acres Lot
$-- Zestimate®
$164/sqft
$-- HOA
What's special
In-ground poolExpansive yardPrivate backyard retreatThoughtfully designed detailsUndeniable curb appealPrimary bathLight-filled spaces
- 107 days |
- 471 |
- 25 |
Zillow last checked:
Listing updated:
Listed by:
Kristy Hebert Graham,
KELLER WILLIAMS REALTY BAYOU P 985-262-4400
Source: ROAM MLS,MLS#: 2026007543
Facts & features
Interior
Bedrooms & bathrooms
- Bedrooms: 4
- Bathrooms: 3
- Full bathrooms: 2
- Partial bathrooms: 1
Rooms
- Room types: Bathroom, Primary Bathroom, Bedroom, Primary Bedroom, Den, Dining Room, Foyer, Kitchen, Living Room, Utility Room
Primary bedroom
- Features: En Suite Bath, 2 Closets or More, Ceiling Fan(s), Tray Ceiling(s)
- Level: First
- Area: 232.5
- Width: 15
Bedroom 1
- Level: First
- Area: 144
- Dimensions: 12 x 12
Bedroom 2
- Level: First
- Area: 144
- Dimensions: 12 x 12
Bedroom 3
- Level: First
- Area: 115.5
- Dimensions: 11 x 10.5
Primary bathroom
- Features: Double Vanity, Separate Shower, Soaking Tub
- Level: First
- Area: 137.75
- Width: 14.5
Bathroom 1
- Level: First
- Area: 126
- Length: 12
Dining room
- Level: First
- Area: 124
- Width: 8
Kitchen
- Features: Stone Counters, Kitchen Island, Pantry
- Level: First
- Area: 297
- Length: 22
Living room
- Level: First
- Area: 288
- Dimensions: 18 x 16
Heating
- 2 or More Units Heat, Central, Wall Furnace
Cooling
- Multi Units, Central Air, Wall Unit(s), Ceiling Fan(s)
Appliances
- Included: Dishwasher, Range/Oven, Electric Water Heater, Range Hood, Stainless Steel Appliance(s)
- Laundry: Inside
Features
- Eat-in Kitchen, Built-in Features, Tray Ceiling(s), Crown Molding
- Flooring: Ceramic Tile, Tile
- Windows: Storm Shutters
- Number of fireplaces: 1
- Fireplace features: Wood Burning
Interior area
- Total structure area: 3,955
- Total interior livable area: 2,960 sqft
Property
Parking
- Total spaces: 4
- Parking features: 4+ Cars Park, Concrete, Driveway
Features
- Stories: 1
- Patio & porch: Deck, Covered, Porch
- Exterior features: Rain Gutters
- Has private pool: Yes
- Pool features: In Ground
- Fencing: Full,Privacy,Wood
- On waterfront: Yes
- Waterfront features: Waterfront, River Front
Lot
- Size: 0.65 Acres
- Dimensions: 136 x 244 x 109 x 264
- Features: Oversized Lot, Landscaped
Details
- Parcel number: 28995
- Special conditions: Standard
Construction
Type & style
- Home type: SingleFamily
- Architectural style: Traditional
- Property subtype: Single Family Residence, Residential
Materials
- Vinyl Siding, Brick
- Foundation: Slab
- Roof: Shingle
Condition
- Cosmetic Changes
- New construction: No
- Year built: 2001
Utilities & green energy
- Gas: None
- Sewer: Septic Tank
- Water: Public
Community & HOA
Community
- Subdivision: Bayou Estates
Location
- Region: Bourg
Financial & listing details
- Price per square foot: $164/sqft
- Tax assessed value: $381,400
- Annual tax amount: $3,909
- Price range: $484.9K - $484.9K
- Date on market: 4/24/2026
- Listing terms: Cash,Conventional,FHA,FMHA/Rural Dev,Private Financing Available,VA Loan
Estimated market value
Not available
Estimated sales range
Not available
Not available
Price history
| Date | Event | Price |
|---|---|---|
| 5/18/2026 | Price change | $484,900-2%$164/sqft |
Source:  ROAM MLS #2026007543 Report a problem ROAM MLS #2026007543 Report a problem | ||
| 4/24/2026 | Listed for sale | $495,000+6.5%$167/sqft |
Source: ROAM MLS #2026007543 Report a problem | ||
| 3/13/2023 | Sold | -- |
Source: ROAM MLS #2023002768 Report a problem | ||
| 2/28/2023 | Contingent | $465,000$157/sqft |
Source: ROAM MLS #2023002768 Report a problem | ||
| 2/22/2023 | Listed for sale | $465,000+47.6%$157/sqft |
Source: ROAM MLS #2023002768 Report a problem | ||
| 2/14/2017 | Sold | -- |
Source: ROAM MLS #123967 Report a problem | ||
| 1/18/2017 | Pending sale | $315,000$106/sqft |
Source: HOUMA'S TOWN & COUNTRY REAL ESTATE #123967 Report a problem | ||
| 1/17/2017 | Price change | $315,000-11.5%$106/sqft |
Source: HOUMA'S TOWN & COUNTRY REAL ESTATE #123967 Report a problem | ||
| 12/19/2016 | Listed for sale | $355,900+2.9%$120/sqft |
Source: HOUMA'S TOWN & COUNTRY REAL ESTATE #123967 Report a problem | ||
| 1/14/2009 | Sold | -- |
Source: Public Record Report a problem | ||
| 12/13/2008 | Listed for sale | $345,900$117/sqft |
Source: Systems Engineering, Inc. #100756 Report a problem | ||
Public tax history
| Year | Property taxes | Tax assessment |
|---|---|---|
| 2025 | $3,909 -2.5% | $38,140 |
| 2024 | $4,009 +80.8% | $38,140 +77.6% |
| 2023 | $2,217 -3.8% | $21,480 |
| 2022 | $2,304 +10.9% | $21,480 +8.3% |
| 2021 | $2,077 -4.4% | $19,840 -7.6% |
| 2020 | $2,173 -6.5% | $21,480 +4.1% |
| 2019 | $2,323 +57.1% | $20,630 +5% |
| 2018 | $1,479 +7.8% | $19,650 |
| 2017 | $1,372 +7.3% | $19,650 +5% |
| 2015 | $1,279 +2.8% | $18,715 |
| 2014 | $1,244 -0.2% | $18,715 |
| 2013 | $1,246 +1.8% | $18,715 |
| 2012 | $1,224 +6.8% | $18,715 +5% |
| 2011 | $1,146 +10.2% | $17,820 +5% |
| 2010 | $1,040 +3.3% | $16,970 |
| 2009 | $1,007 +8.1% | $16,970 |
| 2008 | $931 +6% | $16,970 +3.5% |
| 2007 | $879 +5.3% | $16,390 |
| 2006 | $834 +0.7% | $16,390 |
| 2005 | $828 +12.1% | $16,390 +7.5% |
| 2004 | $739 -0.3% | $15,250 +0.3% |
| 2003 | $741 | $15,205 |
| 2002 | -- | $15,205 |
| 2001 | -- | $15,205 |
| 2000 | -- | $15,205 |
Find assessor info on the county website
Monthly payment
Est. payment
Payment breakdown
Explore the cost of this home by adjusting the details. Changes won't be saved.Climate risks
Neighborhood: 70343
Nearby schools
GreatSchools rating
- 9/10Lacache Middle SchoolGrades: 5-8Distance: 1.2 mi
- 5/10South Terrebonne High SchoolGrades: 9-12Distance: 1.2 mi
- 9/10Upper Little Caillou Elementary SchoolGrades: PK-4Distance: 4.9 mi
Schools provided by the listing agent
- District: Terrebonne Parish
Source: ROAM MLS. This data may not be complete. We recommend contacting the local school district to confirm school assignments for this home.
- $366,800-- bd-- ba2.7k sqft4141 Bayou Estates Dr, Bourg, LA 70343Off Market
- $241,500-- bd-- ba1.6k sqft4050 Bayouside Dr, Bourg, LA 70343Off Market
- $356,1004 bd3 ba2.6k sqft4140 Bayou Estates Dr, Bourg, LA 70343Off Market
- $53,900-- bd-- ba-- sqft4139 Bayou Estates Dr, Bourg, LA 70343Off Market
- $243,500-- bd-- ba1.6k sqft4036 Bayouside Dr, Bourg, LA 70343Off Market
- $34,800-- bd-- ba-- sqft4100 Bayouside Dr, Houma, LA 70363Off Market
- $264,500-- bd-- ba2k sqft4138 Bayou Estates Dr, Bourg, LA 70343Off Market
- $279,8003 bd2 ba1.5k sqft4034 Bayouside Dr, Bourg, LA 70343Off Market
A local agent can set up tours, give advice and negotiate with sellers.
A local lender can help you make sure your offer is ready when you are.
Similar homes
- $476,5004 bd3 ba2.8k sqft163 Chase Dr, Bourg, LA 70343For Sale
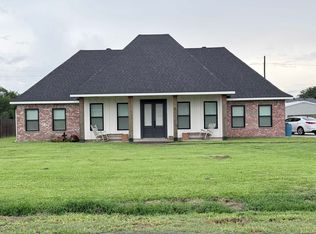
 MLS ID #2026010455, Crystal Hebert, CENTURY 21 Action Realty Inc. ROAM MLS
 - $473,0004 bd4 ba2.8k sqft225 Chase Dr, Bourg, LA 70343For Sale
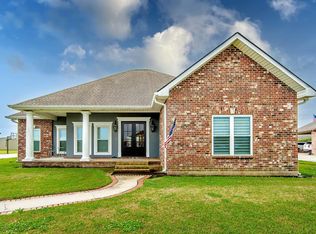 MLS ID #2026003909, Jennifer Torres, KELLER WILLIAMS REALTY BAYOU P. ROAM MLS
 - $339,0004 bd3 ba2.3k sqft118 Hotard St, Bourg, LA 70343For Sale
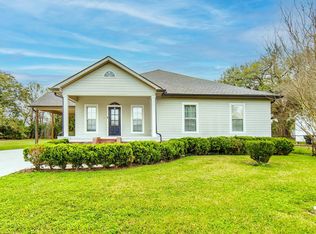 MLS ID #2026004226, Katina Adams, Gulf Coast Real Estate, LLC. ROAM MLS
 - $399,0003 bd2 ba2.3k sqft744 E Woodlawn Ranch Rd, Houma, LA 70363For Sale
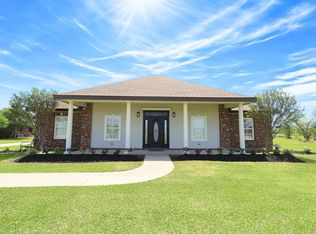 MLS ID #2026007159, Cade Harris, Gulf Coast Real Estate, LLC. ROAM MLS
 - $485,0003 bd4 ba2.9k sqft7404 Highway 1, Lockport, LA 70374For SaleMLS ID #2026008583, Gwendolyn Barrilleaux, Canal & Main Realty. ROAM MLS
- $485,0003 bd3 ba3.2k sqft3590 Highway 1, Raceland, LA 70394For SaleMLS ID #2026011920, Lester Martin Jr., KELLER WILLIAMS REALTY BAYOU P. ROAM MLS
- $445,0004 bd4 ba2.6k sqft300 Cheyenne Dr, Houma, LA 70360For SaleMLS ID #2026004994, Azaria Barrios, KELLER WILLIAMS REALTY BAYOU P. ROAM MLS
- $449,9004 bd3 ba3.1k sqft212 Chateau Dr, Lockport, LA 70374For SaleMLS ID #2026009837, Maria Thorn, eXp Realty. ROAM MLS
- $425,0004 bd4 ba3k sqft1616 Saint Charles St, Houma, LA 70360For SaleMLS ID #2026013921, Katina Adams, Gulf Coast Real Estate, LLC. ROAM MLS
- $485,0004 bd2 ba2.4k sqft2908 Quiet Oak Pl, Schriever, LA 70395For Sale By Owner
- $449,0004 bd3 ba3.2k sqft2106 Highway 182, Raceland, LA 70394For SaleMLS ID #2026001003, Veronica Theriot, Canal & Main Realty. ROAM MLS
- $430,0006 bd3 ba3.5k sqft1705 Bayou Black Dr, Houma, LA 70360For SaleMLS ID #2026004839, Briana Sullivan, Good Earth Realty, Inc.. ROAM MLS
- $569,0004 bd3 ba2.5k sqft3399 Bayou Black Dr, Houma, LA 70360For SaleMLS ID #2026013070, Debbie Chauvin, Real Estate Express. ROAM MLS
- $315,0003 bd3 ba2k sqft106 Desiles Dr, Houma, LA 70363For SaleMLS ID #2026013830, Jenna Guerrero, Canal & Main Realty. ROAM MLS
- $499,0003 bd3 ba3.5k sqft228 Lake Mechant Ct, Houma, LA 70360For SaleMLS ID #2026010654, Katina Adams, Gulf Coast Real Estate, LLC. ROAM MLS
- $439,0004 bd3 ba2.3k sqft127 Lyndale Ct, Houma, LA 70364For SaleMLS ID #2025010895, Jennifer Torres, KELLER WILLIAMS REALTY BAYOU P. ROAM MLS
- $399,0004 bd3 ba3.3k sqft7599 Park Ave, Houma, LA 70364For Sale
 MLS ID #2531799, Austin Lapeyrouse, Mirambell Realty. GSREIN
 - $479,0004 bd3 ba2.9k sqft121 Gentle Oak Blvd, Schriever, LA 70395For SaleMLS ID #2025018974, Melanie Rogers Bruce, KELLER WILLIAMS REALTY BAYOU P. ROAM MLS
- $515,0006 bd7 ba2.8k sqft2501 Brady Rd, Theriot, LA 70397For Sale By Owner
- $424,0003 bd3 ba2.6k sqft208 Rue De Levert, Raceland, LA 70394For SaleMLS ID #2026003063, Christine Foret, CENTURY 21 Action Realty Inc. ROAM MLS
