Located in the heart of Chateau Estates just south of Lockport, this spacious home offers room to spread out both inside and out. Situated on approximately ¾ of an acre, the property features more than 3,000 square feet of living area with 4 bedrooms, 3 full bathrooms, multiple living areas, and flexible spaces designed to accommodate a variety of needs. The open kitchen and living room create a natural gathering space, while the breakfast nook and formal dining area provide additional room when hosting guests. A gas fireplace adds warmth and character to the main living area, and hardwood and ceramic flooring flow throughout the home's living spaces. The primary suite is located downstairs and features a generous walk-in closet, soaking tub, separate shower, and linen closet. Two additional bedrooms on the main level share a spacious hall bath with double vanities. Upstairs, you'll find another bedroom, a full bath with shower, a large game room or media room, and an additional flex space that can be adapted to fit your lifestyle. Just off the detached two-car garage, the current storage room has been transformed into a "Man Cave" and would also make an excellent home office, hobby room, workout space, or additional flex area. Outside, the beautifully landscaped grounds enhance the property's curb appeal and provide a welcoming outdoor setting. The oversized lot offers ample room for recreation, gardening, outdoor entertaining, or future improvements. A detached workshop provides additional storage and workspace options. Chateau Estates is known for its well-maintained surroundings, established homes, and convenient location near the amenities of Lockport while offering a spacious residential setting.
For sale
Price cut: $15.1K (7/27)
$449,900
212 Chateau Dr, Lockport, LA 70374
4beds
3,110sqft
:
Get pre-qualified$2,909/mo
Single Family Residence, Residential
Built in 2009
0.76 Acres Lot
$-- Zestimate®
$145/sqft
$-- HOA
What's special
- 59 days |
- 223 |
- 7 |
Zillow last checked:
Listing updated:
Listed by:
Maria Thorn,
eXp Realty 225-412-9982
Source: ROAM MLS,MLS#: 2026009837
Facts & features
Interior
Bedrooms & bathrooms
- Bedrooms: 4
- Bathrooms: 3
- Full bathrooms: 3
Rooms
- Room types: Bedroom, Primary Bedroom, Breakfast Room, Dining Room, Family Room, Kitchen, Bonus Room, Den
Primary bedroom
- Features: Ceiling Fan(s), Walk-In Closet(s)
- Level: First
- Area: 201.24
- Width: 15.6
Bedroom 1
- Level: First
- Area: 178.64
- Width: 15.4
Bedroom 2
- Level: First
Bedroom 3
- Level: Second
Primary bathroom
- Features: Separate Shower, Soaking Tub
Dining room
- Level: First
- Area: 149.6
- Length: 11
Family room
- Level: First
- Area: 374.92
Kitchen
- Level: First
- Area: 184.44
Heating
- Central
Cooling
- Multi Units, Central Air, Ceiling Fan(s)
Appliances
- Included: Gas Stove Con
- Laundry: Electric Dryer Hookup, Washer Hookup, Inside
Features
- Ceiling 9'+, Crown Molding
- Flooring: Ceramic Tile, Wood
- Attic: Attic Access,Storage,Multiple Attics
- Has fireplace: Yes
- Fireplace features: Gas Log
Interior area
- Total structure area: 4,285
- Total interior livable area: 3,110 sqft
Property
Parking
- Total spaces: 4
- Parking features: 4+ Cars Park, Garage Faces Rear, Other
- Has garage: Yes
Features
- Stories: 2
- Patio & porch: Covered, Patio
- Exterior features: Lighting
- Fencing: Partial
Lot
- Size: 0.76 Acres
- Dimensions: 200 x 165
- Features: Landscaped
Details
- Parcel number: 0041517328
- Special conditions: Standard
Construction
Type & style
- Home type: SingleFamily
- Architectural style: Traditional
- Property subtype: Single Family Residence, Residential
Materials
- Brick Siding, Stucco Siding, Frame
- Foundation: Slab
- Roof: Shingle
Condition
- New construction: No
- Year built: 2009
Utilities & green energy
- Gas: South Coast
- Water: Public
- Utilities for property: Cable Connected
Community & HOA
Community
- Subdivision: Chateau Estates
Location
- Region: Lockport
Financial & listing details
- Price per square foot: $145/sqft
- Tax assessed value: $274,200
- Annual tax amount: $3,302
- Price range: $449.9K - $449.9K
- Date on market: 5/29/2026
- Listing terms: Cash,Conventional,FHA,FMHA/Rural Dev,VA Loan
Estimated market value
Not available
Estimated sales range
Not available
Not available
Price history
| Date | Event | Price |
|---|---|---|
| 7/27/2026 | Price change | $449,900-3.2%$145/sqft |
Source:  ROAM MLS #2026009837 Report a problem ROAM MLS #2026009837 Report a problem | ||
| 6/22/2026 | Price change | $465,000-2.1%$150/sqft |
Source: ROAM MLS #2026009837 Report a problem | ||
| 5/29/2026 | Price change | $475,000-3.1%$153/sqft |
Source: ROAM MLS #2026009837 Report a problem | ||
| 12/23/2025 | Price change | $490,000-1%$158/sqft |
Source: Owner Report a problem | ||
| 9/22/2025 | Listed for sale | $495,000+44.7%$159/sqft |
Source: Owner Report a problem | ||
| 2/15/2021 | Listing removed | -- |
Source: Owner Report a problem | ||
| 5/20/2015 | Sold | -- |
Source: Public Record Report a problem | ||
| 2/26/2015 | Listed for sale | $342,000$110/sqft |
Source: Owner Report a problem | ||
Public tax history
| Year | Property taxes | Tax assessment |
|---|---|---|
| 2025 | $3,302 +1.7% | $27,420 |
| 2024 | $3,247 +42.1% | $27,420 +1.9% |
| 2023 | $2,285 -3.4% | $26,900 |
| 2022 | $2,365 +51.8% | $26,900 |
| 2021 | $1,558 -30% | $26,900 |
| 2020 | $2,227 -7.7% | $26,900 -5.1% |
| 2019 | $2,412 | $28,350 |
| 2018 | $2,412 | $28,350 |
| 2017 | $2,412 -0.6% | $28,350 |
| 2016 | $2,427 -6% | $28,350 |
| 2015 | $2,582 -2.3% | $28,350 +28.2% |
| 2014 | $2,644 +51.3% | $22,120 |
| 2013 | $1,747 +9700.3% | $22,120 |
| 2010 | $18 | $22,120 |
Find assessor info on the county website
Monthly payment
Est. payment
Payment breakdown
Explore the cost of this home by adjusting the details. Changes won't be saved.Climate risks
Neighborhood: 70374
Nearby schools
GreatSchools rating
- NALockport Lower Elementary SchoolGrades: PK-2Distance: 2.1 mi
- 8/10Lockport Middle SchoolGrades: 6-8Distance: 2.3 mi
- 8/10Central Lafourche High SchoolGrades: 9-12Distance: 5.9 mi
Schools provided by the listing agent
- District: Lafourche Parish
Source: ROAM MLS. This data may not be complete. We recommend contacting the local school district to confirm school assignments for this home.
- $361,400-- bd-- ba2.5k sqft202 Chateau Dr, Lockport, LA 70374Off Market
- $262,700-- bd-- ba1.6k sqft211 Chateau Dr, Lockport, LA 70374Off Market
- $357,200-- bd-- ba2.3k sqft218 Chateau Dr, Lockport, LA 70374Off Market
- $447,600-- bd-- ba-- sqft203 Chateau Dr, Lockport, LA 70374Off Market
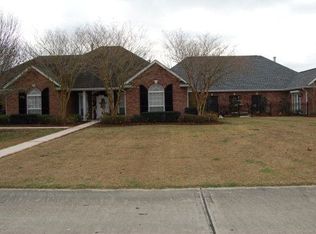
- $--3 bd2 ba2.1k sqft219 Chateau Dr, Lockport, LA 70374Sold
- $42,600-- bd-- ba-- sqft219 Chateau Dr, Lockport, LA 70374Off Market
- $271,200-- bd-- ba-- sqft226 Chateau Dr, Lockport, LA 70374Off Market
- $270,000-- bd-- ba1.6k sqft140 Chateau Dr, Lockport, LA 70374Off Market
A local agent can set up tours, give advice and negotiate with sellers.
Similar homes
- $425,0004 bd3 ba2.6k sqft319 Chateau Dr, Lockport, LA 70374For Sale

 MLS ID #2026009603, Lester Martin Jr., KELLER WILLIAMS REALTY BAYOU P. ROAM MLS
 - $550,0003 bd3 ba3.5k sqft7768 Highway 1, Lockport, LA 70374For Sale
 MLS ID #2026004644, Maria Thorn, eXp Realty. ROAM MLS
 - $424,0003 bd3 ba2.6k sqft208 Rue De Levert, Raceland, LA 70394For Sale
 MLS ID #2026003063, Christine Foret, CENTURY 21 Action Realty Inc. ROAM MLS
 - $473,0004 bd4 ba2.8k sqft225 Chase Dr, Bourg, LA 70343For Sale
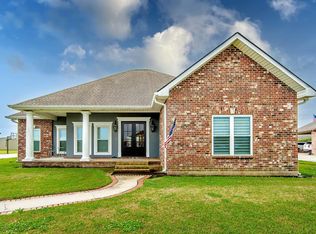 MLS ID #2026003909, Jennifer Torres, KELLER WILLIAMS REALTY BAYOU P. ROAM MLS
 - $445,0004 bd4 ba2.6k sqft300 Cheyenne Dr, Houma, LA 70360For SaleMLS ID #2026004994, Azaria Barrios, KELLER WILLIAMS REALTY BAYOU P. ROAM MLS
- $484,9004 bd3 ba2.9k sqft4143 Bayou Estates Dr, Bourg, LA 70343For SaleMLS ID #2026007543, Kristy Hebert Graham, KELLER WILLIAMS REALTY BAYOU P. ROAM MLS
- $449,0004 bd4 ba2.6k sqft110 Nottingham Trl, Houma, LA 70360For SaleMLS ID #2026006500, Kathy Neugent, Canal & Main Realty. ROAM MLS
- $449,0004 bd3 ba3.2k sqft2106 Highway 182, Raceland, LA 70394For SaleMLS ID #2026001003, Veronica Theriot, Canal & Main Realty. ROAM MLS
- $485,0003 bd3 ba3.2k sqft3590 Highway 1, Raceland, LA 70394For SaleMLS ID #2026011920, Lester Martin Jr., KELLER WILLIAMS REALTY BAYOU P. ROAM MLS
- $430,0004 bd3 ba2.6k sqft506 W 159th St, Galliano, LA 70354For SaleMLS ID #2026009450, Alexandra Kiff, Canal & Main Realty. ROAM MLS
- $235,0003 bd2 ba1.8k sqft262 Leblanc Dr, Lockport, LA 70374For SaleMLS ID #2025021848, Lyndsie Causey, Canal & Main Realty. ROAM MLS
- $430,0004 bd3 ba2.9k sqft111 Thetford Dr, Houma, LA 70360For SaleMLS ID #2025021173, Liz Morales Hebert, COLDWELL BANKER LARUSSA REAL ESTATE. ROAM MLS
- $449,0004 bd3 ba2.3k sqft127 Lyndale Ct, Houma, LA 70364For SaleMLS ID #2025010895, Jennifer Torres, KELLER WILLIAMS REALTY BAYOU P. ROAM MLS
- $430,0006 bd3 ba3.5k sqft1705 Bayou Black Dr, Houma, LA 70360For SaleMLS ID #2026004839, Briana Sullivan, Good Earth Realty, Inc.. ROAM MLS
- $449,9004 bd3 ba1.9k sqft278 Rue Richard, Gray, LA 70359For SaleMLS ID #2026011707, Erica Dupre, Good Earth Realty, Inc.. ROAM MLS
- $428,5003 bd4 ba2.3k sqft181 Lake Mechant Ct, Houma, LA 70360For SaleMLS ID #2026012577, Jeff Thibodaux, KELLER WILLIAMS REALTY BAYOU P. ROAM MLS
- $499,0003 bd3 ba3.5k sqft228 Lake Mechant Ct, Houma, LA 70360For SaleMLS ID #2026010654, Katina Adams, Gulf Coast Real Estate, LLC. ROAM MLS
- $399,0003 bd2 ba2.3k sqft744 E Woodlawn Ranch Rd, Houma, LA 70363For SaleMLS ID #2026007159, Cade Harris, Gulf Coast Real Estate, LLC. ROAM MLS
- $370,0004 bd3 ba2.9k sqft311 Estate Dr, Houma, LA 70364For SaleMLS ID #2026002637, Amber Landry, Canal & Main Realty. ROAM MLS
- $325,0005 bd3 ba3.1k sqft1035 Highway 55, Montegut, LA 70377For SaleMLS ID #2026012212, Danielle LeBlanc, KELLER WILLIAMS REALTY BAYOU P. ROAM MLS
