Welcome to the perfect home! Full of warmth, charm, and modern luxury, this beautifully remodeled 4-bedroom, 2-bath property offers the perfect blend of southern style and everyday comfort. From the inviting front porch made for morning coffee and relaxing evenings to the spacious interior designed for gathering and entertaining, every detail has been thoughtfully updated. The stunning luxury outdoor kitchen and patio create a true backyard retreat, while the oversized garage and large laundry space provide convenience and plenty of storage. With generous living spaces and timeless character throughout, this home is ready to welcome its next owners. Book a private tour today!
For sale
$430,000
506 W 159th St, Galliano, LA 70354
4beds
2,623sqft
:
Get pre-qualified$2,836/mo
Single Family Residence, Residential
Built in 2002
0.58 Acres Lot
$-- Zestimate®
$164/sqft
$-- HOA
What's special
Oversized garageGenerous living spacesTimeless character throughout
- 64 days |
- 181 |
- 14 |
Zillow last checked:
Listing updated:
Listed by:
Alexandra Kiff,
Canal & Main Realty 985-868-5230
Source: ROAM MLS,MLS#: 2026009450
Facts & features
Interior
Bedrooms & bathrooms
- Bedrooms: 4
- Bathrooms: 3
- Full bathrooms: 2
- Partial bathrooms: 1
Rooms
- Room types: Bedroom, Primary Bedroom, Dining Room, Kitchen, Living Room
Primary bedroom
- Features: En Suite Bath, Ceiling Fan(s), Walk-In Closet(s)
- Level: First
- Area: 253.5
- Dimensions: 13 x 19.5
Bedroom 1
- Level: First
- Area: 152.93
- Width: 11.92
Bedroom 2
- Level: First
- Area: 138.03
- Width: 11.92
Bedroom 3
- Level: First
- Area: 140.88
- Width: 12.25
Dining room
- Level: First
- Area: 164.85
Kitchen
- Features: Stone Counters, Kitchen Island, Cabinets Custom Built
- Level: First
- Area: 245.54
Living room
- Level: First
- Area: 321.22
Heating
- Central
Cooling
- Central Air
Appliances
- Included: Electric Cooktop, Dishwasher, Microwave, Refrigerator, Stainless Steel Appliance(s)
- Laundry: Inside, Laundry Room
Features
- Breakfast Bar
Interior area
- Total structure area: 4,539
- Total interior livable area: 2,623 sqft
Property
Parking
- Total spaces: 4
- Parking features: 4+ Cars Park, Garage, Driveway
- Has garage: Yes
Features
- Stories: 1
- Patio & porch: Patio
- Exterior features: Outdoor Grill, Outdoor Kitchen
Lot
- Size: 0.58 Acres
- Dimensions: 150' x 167'
Details
- Parcel number: 0101917800
Construction
Type & style
- Home type: SingleFamily
- Architectural style: Traditional
- Property subtype: Single Family Residence, Residential
Materials
- Fiber Cement
- Foundation: Slab
- Roof: Shingle
Condition
- New construction: No
- Year built: 2002
Utilities & green energy
- Gas: South Coast
- Water: Public, Other
Community & HOA
Community
- Subdivision: Point De Syp S/d
Location
- Region: Galliano
Financial & listing details
- Price per square foot: $164/sqft
- Tax assessed value: $189,800
- Annual tax amount: $2,729
- Price range: $430K - $430K
- Date on market: 5/22/2026
- Listing terms: Cash,Conventional,FHA,FMHA/Rural Dev,Private Financing Available,VA Loan
Estimated market value
Not available
Estimated sales range
Not available
Not available
Price history
| Date | Event | Price |
|---|---|---|
| 5/22/2026 | Listed for sale | $430,000$164/sqft |
Source:  ROAM MLS #2026009450 Report a problem ROAM MLS #2026009450 Report a problem | ||
Public tax history
| Year | Property taxes | Tax assessment |
|---|---|---|
| 2025 | $2,729 +3% | $18,980 |
| 2024 | $2,650 +82.6% | $18,980 +1.8% |
| 2023 | $1,451 -2.4% | $18,640 |
| 2022 | $1,487 +319.5% | $18,640 |
| 2021 | $355 -75.1% | $18,640 |
| 2020 | $1,422 +2.9% | $18,640 +1.8% |
| 2019 | $1,382 | $18,310 |
| 2018 | $1,382 | $18,310 |
| 2017 | $1,382 -3.6% | $18,310 |
| 2016 | $1,433 +2.7% | $18,310 |
| 2015 | $1,395 -42.2% | $18,310 |
| 2014 | $2,416 +69.4% | $18,310 |
| 2013 | $1,426 +9880.9% | $18,310 |
| 2010 | $14 | $18,310 |
Find assessor info on the county website
Monthly payment
Est. payment
Payment breakdown
Explore the cost of this home by adjusting the details. Changes won't be saved.Climate risks
Neighborhood: 70354
Nearby schools
GreatSchools rating
- 6/10Galliano Elementary SchoolGrades: PK-5Distance: 0.5 mi
- 7/10Golden Meadow Middle SchoolGrades: 6-8Distance: 3.1 mi
- 7/10South Lafourche High SchoolGrades: 9-12Distance: 2 mi
Schools provided by the listing agent
- District: Lafourche Parish
Source: ROAM MLS. This data may not be complete. We recommend contacting the local school district to confirm school assignments for this home.
- $69,9004 bd3 ba3k sqft504 W 159th St, Galliano, LA 70354For Sale

- $227,600-- bd-- ba1.8k sqft508 W 159th St, Galliano, LA 70354Off Market
- $345,600-- bd-- ba2.9k sqft505 W 159th St, Galliano, LA 70354Off Market
- $280,000-- bd-- ba2.4k sqft503 W 159th St, Galliano, LA 70354Off Market
- $214,7003 bd2 ba2.1k sqft502 W 159th St, Galliano, LA 70354Off Market
- $204,8003 bd3 ba3.6k sqft507 W 159th St, Galliano, LA 70354Off Market
- $37,5000.575 Acres70354-3535 3535, Galliano, LA 70354Off Market
- $200,100-- bd-- ba1.6k sqft745 W 159th St, Galliano, LA 70354Off Market
A local agent can set up tours, give advice and negotiate with sellers.
Similar homes
- $350,0004 bd3 ba2.3k sqft18076 Highway 3235, Galliano, LA 70354For Sale
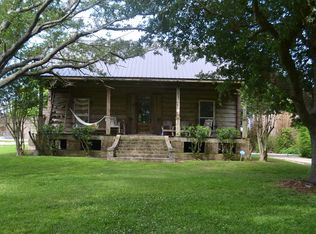
 MLS ID #2025008258, Lisa Plaisance, Bayou Classic Realty, LLC. ROAM MLS
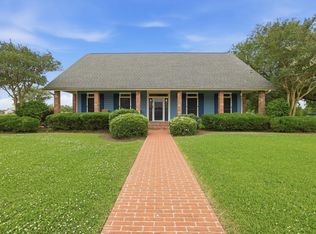
 - $425,0004 bd3 ba2.6k sqft319 Chateau Dr, Lockport, LA 70374For Sale
 MLS ID #2026009603, Lester Martin Jr., KELLER WILLIAMS REALTY BAYOU P. ROAM MLS
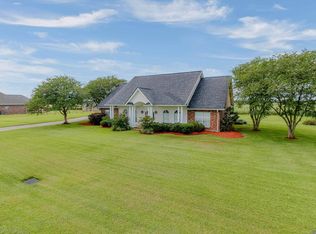
 - $330,0004 bd2 ba2.6k sqft128 E 43rd Pl, Cut Off, LA 70345For Sale
 MLS ID #2026008679, Alexandra Kiff, Canal & Main Realty. ROAM MLS
 - $465,0004 bd3 ba3.1k sqft212 Chateau Dr, Lockport, LA 70374For Sale
 MLS ID #2026009837, Maria Thorn, eXp Realty. ROAM MLS
 - $444,0004 bd4 ba2.9k sqft304 Gemini St, Larose, LA 70373For SaleMLS ID #2025016652, Lisa Plaisance, Bayou Classic Realty, LLC. ROAM MLS
- $354,0004 bd3 ba2.7k sqft165 E 37th Pl, Cut Off, LA 70345For SaleMLS ID #2024015889, Melissa Killian, KELLER WILLIAMS REALTY BAYOU P. ROAM MLS
- $285,0003 bd3 ba2.7k sqft107 W 109th St, Cut Off, LA 70345For SaleMLS ID #2026002217, Consuelo Simoneaux, Bayou Classic Realty, LLC. ROAM MLS
- $220,0005 bd4 ba3.4k sqft15729 E Main St, Cut Off, LA 70345For Sale
 MLS ID #2562877, Anthony Giglio, Top Brokerage LLC. GSREIN
 - $495,0003 bd3 ba2.1k sqft126 W 40th Pl, Cut Off, LA 70345For SaleMLS ID #2026004848, Melissa Killian, KELLER WILLIAMS REALTY BAYOU P. ROAM MLS
- $290,0004 bd2 ba2.1k sqft199 E 43rd St, Cut Off, LA 70345For SaleMLS ID #2026000323, Alexandra Kiff, Canal & Main Realty. ROAM MLS
- $235,5004 bd2 ba2.2k sqft288 E 40th St, Cut Off, LA 70345For SaleMLS ID #2026010098, Kandra Ledet, Bayou Classic Realty, LLC. ROAM MLS
- $325,0005 bd3 ba3.1k sqft1035 Highway 55, Montegut, LA 70377For SaleMLS ID #2026012212, Danielle LeBlanc, KELLER WILLIAMS REALTY BAYOU P. ROAM MLS
- $324,0006 bd4 ba2.5k sqft188 W 40th St, Cut Off, LA 70345For SaleMLS ID #2025017180, Debbie Chauvin, Real Estate Express. ROAM MLS
- $250,0003 bd2 ba1.7k sqft15667 E Main St, Cut Off, LA 70345For SaleMLS ID #2026012357, Lisa Plaisance, Bayou Classic Realty, LLC. ROAM MLS
- $350,0002 bd3 ba2.3k sqft23972 Highway 1, Golden Meadow, LA 70357For SaleMLS ID #2024016522, Gregory Plaisance, Bayou Classic Realty, LLC. ROAM MLS
- $215,0003 bd2 ba1.7k sqft277 E 89th St, Cut Off, LA 70345For SaleMLS ID #2025021762, Jenna Guerrero, Canal & Main Realty. ROAM MLS
- $334,0003 bd2 ba1.6k sqft169 Triple Ridge Blvd, Cut Off, LA 70345For SaleMLS ID #2025014278, Melissa Killian, KELLER WILLIAMS REALTY BAYOU P. ROAM MLS
- $279,0004 bd3 ba1.9k sqft178 Providence Ave, Cut Off, LA 70345For SaleMLS ID #2025020686, David Kedzierski, COASTAL REALTY GROUP. ROAM MLS
- $217,0004 bd3 ba2.4k sqft226 E 28th St, Cut Off, LA 70345For SaleMLS ID #2026005734, Rhonda Comeaux, NextHome Solutions. ROAM MLS
- $216,0004 bd3 ba2.5k sqft198 Leblanc Dr, Lockport, LA 70374For SaleMLS ID #2026011930, Kelli Oliver, Canal & Main Realty. ROAM MLS
