Welcome to the One You've BEEN Waiting For! This 4 Bedroom/ 2 Bath, 2214' sq ft Living, Acadian Style Farmhouse Offers ALL the amenities required to Escape to the Tranquility of Country Living. Tucked Away on 2 Wooded Lots measuring 3/4 of an Acre, You Can Immediately Enjoy This Rural Lifestyle. Already existing Greenhouse and Chicken Coop Dream up thoughts of: Homesteading, Hobby Farming & Gardening. Not to mention the three (3) Fabulous and Breezy Porches allowing for Reading, Napping, Swinging, Watching Wildlife, Morning Coffees and Afternoon Sunsets. The Custom Designed Farmhouse Kitchen is reminiscent of Days Gone By. Spacious Bedrooms, Abundant Storage, 10' foot Ceilings, METAL Roof and Hurricane Shutters Make THIS a Perfect Choice for Your Forever Home.
For sale
$235,500
288 E 40th St, Cut Off, LA 70345
4beds
2,214sqft
Single Family Residence, Residential
Built in 1987
0.78 Acres Lot
$-- Zestimate®
$106/sqft
$-- HOA
What's special
Chicken coopHurricane shuttersExisting greenhouseMetal roofSpacious bedroomsAbundant storageCustom designed farmhouse kitchen
- 129 days
- 134
- 13
Zillow last checked:
Listing updated:
Listed by:
Kandra Ledet,
Bayou Classic Realty, LLC 985-325-7107
Source: ROAM MLS,MLS#: 2026010098
Facts & features
Interior
Bedrooms & bathrooms
- Bedrooms: 4
- Bathrooms: 2
- Full bathrooms: 2
Rooms
- Room types: Bathroom, Bedroom, Dining Room, Kitchen, Living Room, Utility Room
Bedroom 1
- Level: First
- Area: 140
- Dimensions: 14 x 10
Bedroom 2
- Level: First
- Area: 140
- Dimensions: 14 x 10
Bedroom 3
- Level: Second
- Area: 181.25
- Width: 12.5
Bedroom 4
- Level: Second
- Area: 181.25
- Width: 12.5
Bathroom 1
- Level: First
- Area: 38.5
- Width: 7
Bathroom 2
- Level: Second
- Area: 70
- Dimensions: 7 x 10
Dining room
- Level: First
- Area: 165
- Dimensions: 11 x 15
Kitchen
- Features: Cabinets Custom Built
- Level: First
- Area: 142.5
- Length: 15
Living room
- Level: First
- Area: 240
- Dimensions: 16 x 15
Heating
- Central
Cooling
- Central Air, Ceiling Fan(s)
Appliances
- Included: Range/Oven
Features
- Built-in Features
Interior area
- Total structure area: 4,820
- Total interior livable area: 2,214 sqft
Property
Parking
- Total spaces: 4
- Parking features: 4+ Cars Park, Carport, Concrete, Gravel
- Has carport: Yes
Features
- Stories: 2
- Fencing: None
Lot
- Size: 0.78 Acres
- Dimensions: 100' x 173'; 100' x 173'
Details
- Parcel number: 0102438625
- Special conditions: Standard
Construction
Type & style
- Home type: SingleFamily
- Architectural style: Acadian
- Property subtype: Single Family Residence, Residential
Materials
- Other
- Foundation: Block, Chain Wall
- Roof: Metal
Condition
- New construction: No
- Year built: 1987
Utilities & green energy
- Gas: South Coast
- Sewer: Mechan. Sewer
Community & HOA
Community
- Subdivision: Bayou L'ourse
Location
- Region: Cut Off
Financial & listing details
- Price per square foot: $106/sqft
- Tax assessed value: $74,400
- Annual tax amount: $1,070
- Price range: $235.5K - $235.5K
- Date on market: 6/2/2026
- Listing terms: Cash,Conventional,FHA,FMHA/Rural Dev,VA Loan
Estimated market value
Not available
Estimated sales range
Not available
Not available
Price history
| Date | Event | Price |
|---|---|---|
| 6/2/2026 | Listed for sale | $235,500$106/sqft |
Source:  ROAM MLS #2026010098 Report a problem ROAM MLS #2026010098 Report a problem | ||
| 5/31/2026 | Listing removed | $235,500$106/sqft |
Source: ROAM MLS #2025011469 Report a problem | ||
| 1/15/2026 | Listed for sale | $235,500-1.7%$106/sqft |
Source: ROAM MLS #2025011469 Report a problem | ||
| 6/19/2025 | Listed for sale | $239,500$108/sqft |
Source: ROAM MLS #2025011469 Report a problem | ||
Public tax history
| Year | Property taxes | Tax assessment |
|---|---|---|
| 2025 | $1,070 +3% | $7,440 |
| 2024 | $1,039 | $7,440 |
| 2023 | -- | $7,440 |
| 2022 | -- | $7,440 |
| 2021 | -- | $7,440 |
| 2020 | -- | $7,440 |
| 2019 | -- | $7,440 |
| 2018 | $843 | $7,440 +17% |
| 2017 | $843 +2.7% | $6,360 |
| 2016 | $821 -1.1% | $6,360 |
| 2015 | $830 -1.1% | $6,360 |
| 2014 | $839 0% | $6,360 |
| 2013 | $839 | $6,360 |
| 2010 | -- | $6,360 |
Find assessor info on the county website
Monthly payment
Est. payment
Payment breakdown
Explore the cost of this home by adjusting the details. Changes won't be saved.Climate risks
Neighborhood: 70345
Nearby schools
Schools provided by the listing agent
- District: Lafourche Parish
Source: ROAM MLS. This data may not be complete. We recommend contacting the local school district to confirm school assignments for this home.
Similar homes
- $210,0004 bd3 ba1.9k sqft316 W 54th St, Cut Off, LA 70345For Sale

 MLS ID #2026015851, Harry Cheramie, Bayou Classic Realty, LLC. ROAM MLS
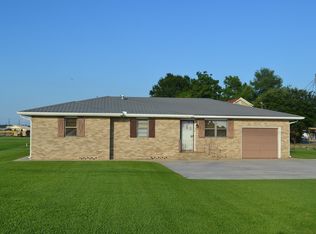
 - $225,0003 bd2 ba1.7k sqft15667 E Main St, Cut Off, LA 70345For Sale
 MLS ID #2026012357, Lisa Plaisance, Bayou Classic Realty, LLC. ROAM MLS
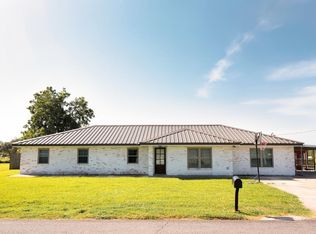
 - $270,0004 bd2 ba2.1k sqft317 W 54th St, Cut Off, LA 70345For Sale
 MLS ID #2026015703, Gregory Plaisance, Bayou Classic Realty, LLC. ROAM MLS
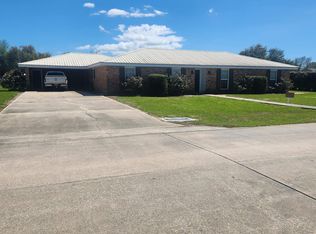
 - $217,0004 bd3 ba2.4k sqft226 E 28th St, Cut Off, LA 70345For Sale
 MLS ID #2026005734, Rhonda Comeaux, NextHome Solutions. ROAM MLS
 - $325,0004 bd2 ba2.6k sqft128 E 43rd Pl, Cut Off, LA 70345For SaleMLS ID #2026008679, Alexandra Kiff, Canal & Main Realty. ROAM MLS
- $199,9003 bd2 ba1.9k sqft234 W 57th St, Cut Off, LA 70345For SaleMLS ID #2026017009, Shanna Thibodeaux, Canal & Main Realty. ROAM MLS
- $185,0004 bd3 ba3k sqft172 E 71st St, Cut Off, LA 70345For SaleMLS ID #2026008462, Shantel Dupre, CENTURY 21 Action Realty Inc. ROAM MLS
- $344,0004 bd3 ba2.7k sqft165 E 37th Pl, Cut Off, LA 70345For SaleMLS ID #2024015889, Melissa Killian, KELLER WILLIAMS REALTY BAYOU P. ROAM MLS
- $230,0002 bd1 ba1.2k sqft498 E 74th St, Cut Off, LA 70345For SaleMLS ID #2025008833, Kent Charpentier, KELLER WILLIAMS REALTY BAYOU P. ROAM MLS
- $285,0003 bd3 ba2.7k sqft107 W 109th St, Cut Off, LA 70345For SaleMLS ID #2026002217, Consuelo Simoneaux, Bayou Classic Realty, LLC. ROAM MLS
- $278,0003 bd2 ba1.7k sqft147 W 40th St, Cut Off, LA 70345For SaleMLS ID #2026005239, Melissa Killian, KELLER WILLIAMS REALTY BAYOU P. ROAM MLS
- $189,0004 bd2 ba2.2k sqft110 W 26th St, Larose, LA 70373For SaleMLS ID #2025017743, Dodie Bergeron, KELLER WILLIAMS REALTY BAYOU P. ROAM MLS
- $199,0003 bd2 ba1.6k sqft142 W 136th St, Cut Off, LA 70345For SaleMLS ID #2026006412, Alexandra Kiff, Canal & Main Realty. ROAM MLS
- $215,0004 bd2 ba1.6k sqft126 W 35th St, Larose, LA 70373For SaleMLS ID #2026003993, Cade Harris, Gulf Coast Real Estate, LLC. ROAM MLS
- $169,9003 bd2 ba1.8k sqft15657 E Main St, Cut Off, LA 70345For SaleMLS ID #2023010033, Rhonda Comeaux, NextHome Solutions. ROAM MLS
- $140,0003 bd3 ba1.7k sqft225 E 71st St, Cut Off, LA 70345For SaleMLS ID #2026016727, Jacqueline Adams, Bayou Classic Realty, LLC. ROAM MLS
- $179,5003 bd2 ba1.3k sqft444 Chester Lee St, Larose, LA 70373For SaleMLS ID #2026018416, Veronica Voisin, COLDWELL BANKER LARUSSA REAL ESTATE. ROAM MLS
- $195,0003 bd2 ba1.7k sqft225 French Turn Ct, Larose, LA 70373For SaleMLS ID #2026007402, Lisa Plaisance, Bayou Classic Realty, LLC. ROAM MLS
- $318,9903 bd2 ba1.6k sqft169 Triple Ridge Blvd, Cut Off, LA 70345For SaleMLS ID #2025014278, Melissa Killian, KELLER WILLIAMS REALTY BAYOU P. ROAM MLS
- $165,0002 bd2 ba1.4k sqft150 W 64th St, Cut Off, LA 70345For SaleMLS ID #2026001619, Gregory Plaisance, Bayou Classic Realty, LLC. ROAM MLS
