34 Acres, Two Homes, Huge Workshop & Bayou Lafourche!Looking for acreage, space, and possibilities? This one has it all! Situated on approximately 34 acres along scenic Bayou Lafourche, this unique property offers two homes, a huge workshop, and plenty of room to spread out! The main home features 4 bedrooms, 3 bathrooms, a huge recreation room, and generous space for entertaining. The second home offers 2 bedrooms and 2 bathrooms, for extended family, guests, or potential rental income. Both homes feature covered porches and covered parking. The oversized workshop provides plenty of space for equipment, storage, hobbies, or projects. Whether you're looking for a multi-generational property, an investment opportunity, or simply room to enjoy the outdoors, this property offers incredible versatility. With a little TLC and your personal touches, the possibilities are endless!
For sale
$295,000
15605 E Main St, Cut Off, LA 70345
4beds
2,802sqft
Single Family Residence
Built in 1970
34 Acres Lot
$294,500 Zestimate®
$105/sqft
$-- HOA
What's special
Huge workshopCovered parkingHuge recreation roomGenerous space for entertaining
- 13 days
- 533
- 72
Zillow last checked:
Listing updated:
Listed by:
Christina Bellino,
United Real Estate Partners 985-256-5500
Source: ROAM MLS,MLS#: 2582511
Facts & features
Interior
Bedrooms & bathrooms
- Bedrooms: 4
- Bathrooms: 3
- Full bathrooms: 3
Primary bedroom
- Description: Flooring: Wood
- Level: First
- Area: 225.4 Square Feet
- Dimensions: 11.5 x 19.6
Bedroom
- Description: Flooring: Laminate Wood
- Level: Second
- Area: 190.58 Square Feet
- Dimensions: 10.5 x 18.15
Bedroom
- Description: Flooring: Wood
- Level: Second
- Area: 151.72 Square Feet
- Dimensions: 10.42 x 14.56
Bedroom
- Description: Flooring: Wood
- Level: Second
- Area: 261.55 Square Feet
- Dimensions: 12.84 x 20.37
Dining room
- Description: Flooring: Wood
- Level: First
- Area: 145.28 Square Feet
- Dimensions: 11.53 x 12.6
Living room
- Description: Flooring: Carpet
- Level: First
- Area: 334.65 Square Feet
- Dimensions: 15.83 x 21.14
Heating
- Central, Multiple Units
Cooling
- Central Air, Ceiling Fan(s), Multi Units
Appliances
- Included: Range, Oven
- Laundry: Electric Dryer Hookup, Washer Hookup
Features
- Flooring: Carpet, Laminate, Wood
- Has fireplace: Yes
- Fireplace features: Wood Burning
Interior area
- Total structure area: 5,280
- Total interior livable area: 2,802 sqft
Video & virtual tour
Property
Parking
- Total spaces: 2
- Parking features: Carport
- Has carport: Yes
Features
- Levels: Two
- Stories: 2
- Exterior features: Outdoor Kitchen
- Fencing: None
- On waterfront: Yes
- Waterfront features: Navigable Water, Bayou Access
Lot
- Size: 34 Acres
- Dimensions: 226 x 7363 x 236 x 7290
- Features: Other
Details
- Additional structures: Workshop
- Parcel number: 0102378200
Construction
Type & style
- Home type: SingleFamily
- Architectural style: Acadian
- Property subtype: Single Family Residence
Materials
- Vinyl Siding
- Foundation: Raised
- Roof: Shingle
Condition
- Year built: 1970
Utilities & green energy
- Sewer: Septic Tank
- Water: Public
- Utilities for property: Natural Gas Available
Community & HOA
Community
- Features: Water Access
HOA
- Has HOA: No
Location
- Region: Cut Off
Financial & listing details
- Price per square foot: $105/sqft
- Tax assessed value: $76,400
- Annual tax amount: $1,098
- Date on market: 10/20/2026
Estimated market value
$294,500
$280,000 - $309,000
$2,601/mo
Price history
| Date | Event | Price |
|---|---|---|
| 10/21/2026 | Listed for sale | $295,000$105/sqft |
Source:  GSREIN #2582511 Report a problem | ||
Public tax history
| Year | Property taxes | Tax assessment |
|---|---|---|
| 2025 | $1,098 +3% | $7,640 |
| 2024 | $1,067 +40925% | $7,640 +1.6% |
| 2023 | $3 -3% | $7,520 |
| 2022 | $3 | $7,520 |
| 2021 | -- | $7,520 |
| 2020 | $3 -98.8% | $7,520 -17.8% |
| 2019 | $211 | $9,150 |
| 2018 | $211 | $9,150 |
| 2017 | $211 -3.6% | $9,150 |
| 2016 | $219 +2.7% | $9,150 |
| 2015 | $213 -82.4% | $9,150 |
| 2014 | $1,207 +454.5% | $9,150 |
| 2013 | $218 +9979.2% | $9,150 |
| 2010 | $2 | $9,150 |
Find assessor info on the county website
Monthly payment
Est. payment
Payment breakdown
Explore the cost of this home by adjusting the details. Changes won't be saved.Climate risks
Neighborhood: 70345
Similar homes
- $285,0003 bd4 ba2.8k sqft134 W 84th St, Cut Off, LA 70345For Sale
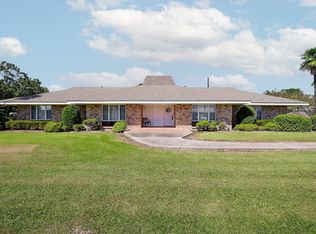
 MLS ID #2026018758, Michele Palmer, 1 Percent Lists United. ROAM MLS
- $225,0003 bd2 ba1.7k sqft15667 E Main St, Cut Off, LA 70345For Sale
 MLS ID #2026012357, Lisa Plaisance, Bayou Classic Realty, LLC. ROAM MLS
- $325,0004 bd2 ba2.6k sqft128 E 43rd Pl, Cut Off, LA 70345For Sale
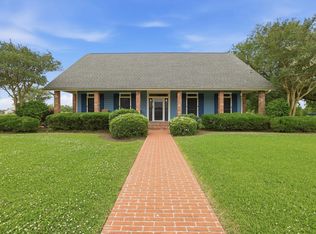 MLS ID #2026008679, Alexandra Kiff, Canal & Main Realty. ROAM MLS
- $275,0003 bd3 ba2.7k sqft107 W 109th St, Cut Off, LA 70345For Sale
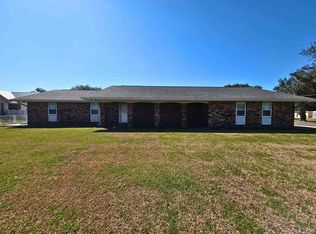 MLS ID #2026002217, Consuelo Simoneaux, Bayou Classic Realty, LLC. ROAM MLS
- $270,0004 bd2 ba2.1k sqft317 W 54th St, Cut Off, LA 70345For SaleMLS ID #2026015703, Gregory Plaisance, Bayou Classic Realty, LLC. ROAM MLS
- $344,0004 bd3 ba2.7k sqft165 E 37th Pl, Cut Off, LA 70345For SaleMLS ID #2024015889, Melissa Killian, KELLER WILLIAMS REALTY BAYOU P. ROAM MLS
- $278,0003 bd2 ba1.7k sqft147 W 40th St, Cut Off, LA 70345For SaleMLS ID #2026005239, Melissa Killian, KELLER WILLIAMS REALTY BAYOU P. ROAM MLS
- $235,5004 bd2 ba2.2k sqft288 E 40th St, Cut Off, LA 70345For SaleMLS ID #2026010098, Kandra Ledet, Bayou Classic Realty, LLC. ROAM MLS
- $299,0006 bd4 ba2.5k sqft188 W 40th St, Cut Off, LA 70345For SaleMLS ID #2025017180, Debbie Chauvin, Real Estate Express. ROAM MLS
- $217,0004 bd3 ba2.4k sqft226 E 28th St, Cut Off, LA 70345For SaleMLS ID #2026005734, Rhonda M Comeaux, NextHome Solutions. ROAM MLS
- $169,9003 bd2 ba1.8k sqft15657 E Main St, Cut Off, LA 70345For SaleMLS ID #2023010033, Rhonda M Comeaux, NextHome Solutions. ROAM MLS
- $199,0004 bd3 ba1.9k sqft316 W 54th St, Cut Off, LA 70345For SaleMLS ID #2026015851, Harry Cheramie, Bayou Classic Realty, LLC. ROAM MLS
- $318,9903 bd2 ba1.6k sqft169 Triple Ridge Blvd, Cut Off, LA 70345For SaleMLS ID #2025014278, Melissa Killian, KELLER WILLIAMS REALTY BAYOU P. ROAM MLS
- $350,0004 bd3 ba2.3k sqft18076 Highway 3235, Cut Off, LA 70354For SaleMLS ID #2025008258, Lisa Plaisance, Bayou Classic Realty, LLC. ROAM MLS
- $199,0003 bd2 ba1.6k sqft142 W 136th St, Cut Off, LA 70345For SaleMLS ID #2026006412, Alexandra Kiff, Canal & Main Realty. ROAM MLS
- $299,0004 bd3 ba2.9k sqft134 Octavia St, Larose, LA 70373For SaleMLS ID #2024008085, Sadie M Galiano, Island Realty. ROAM MLS
- $327,5004 bd3 ba3.1k sqft1431 Crescent Ave, Lockport, LA 70374For SaleMLS ID #2572607, Louis A Palmisano, Palmisano Property Group LLC. ROAM MLS
- $154,9003 bd2 ba1.6k sqft126 E 100th St, Cut Off, LA 70345For SaleMLS ID #2026009121, Cade Harris, Gulf Coast Real Estate, LLC. ROAM MLS
- $399,0003 bd3 ba2.1k sqft126 W 40th Pl, Cut Off, LA 70345For SaleMLS ID #2026015089, Alexandra Kiff, Canal & Main Realty. ROAM MLS
