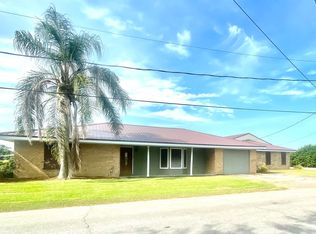
Step into the charm and character of this sophisticated 3-bedroom, 2.5-bath home in the desirable Acadia Place subdivision, beautifully set against a tranquil pond backdrop. The spacious bonus room and open deck create the perfect space for entertaining, unwinding, or enjoying the peaceful views. Inside, impressive 11' tray ceilings, elegant crown molding, brick flooring, engineered hardwood, and plush carpet add warmth and luxury. The inviting kitchen showcases custom cabinetry, concrete countertops, and a farmhouse sink, while the living room features a natural gas fireplace and French doors leading to a charming courtyard. The private primary suite offers a jetted tub and walk-in shower. Recent upgrades include a new roof, two A/C units, new ductwork, 25KW whole-home generator, Aroma360 scent system, solid 2x6 sheeted walls, and functional hurricane shutters. Lush landscaping, a transferable flood policy, and an adjacent property available with 1st right of refusal make this special opportunity a no brainer! Ready to call this home? Book a private viewing today!
For sale
$399,000
126 W 40th Pl, Cut Off, LA 70345
3beds
2,176sqft
Single Family Residence, Residential
Built in 2008
0.36 Acres Lot
$-- Zestimate®
$183/sqft
$6/mo HOA
What's special
- 52 days
- 238
- 21
Zillow last checked:
Listing updated:
Listed by:
Alexandra Kiff,
Canal & Main Realty 985-868-5230
Source: ROAM MLS,MLS#: 2026015089
Facts & features
Interior
Bedrooms & bathrooms
- Bedrooms: 3
- Bathrooms: 3
- Full bathrooms: 2
- Partial bathrooms: 1
Rooms
- Room types: Bedroom, Primary Bedroom, Bonus Room, Breakfast Room, Dining Room, Kitchen, Living Room
Primary bedroom
- Features: En Suite Bath, 2 Closets or More, Tray Ceiling(s), Walk-In Closet(s)
- Level: First
- Area: 244.6
- Width: 16.58
Bedroom 1
- Level: First
- Area: 114.17
- Dimensions: 10 x 11.42
Bedroom 2
- Level: First
- Area: 128.65
- Width: 13.08
Primary bathroom
- Features: Double Vanity, Separate Shower
Dining room
- Level: First
- Area: 99.17
- Width: 14
Kitchen
- Features: Counters Concrete, Kitchen Island, Cabinets Custom Built
- Level: First
Living room
- Level: First
- Area: 447.97
Heating
- Central
Cooling
- Central Air
Appliances
- Included: Electric Cooktop, Dishwasher, Refrigerator, Oven, Separate Cooktop, Stainless Steel Appliance(s)
Features
- Ceiling 9'+, Tray Ceiling(s)
- Flooring: Brick, Carpet, Laminate, Wood
Interior area
- Total structure area: 4,606
- Total interior livable area: 2,176 sqft
Property
Parking
- Total spaces: 4
- Parking features: 4+ Cars Park, Garage
- Has garage: Yes
Features
- Stories: 1
- Patio & porch: Deck, Enclosed
- Has spa: Yes
- Spa features: Bath
- Fencing: Partial,Privacy,Wrought Iron
- Has view: Yes
- View description: Water
- Has water view: Yes
- Water view: Water
- Waterfront features: Lake Front
Lot
- Size: 0.36 Acres
- Dimensions: 110' x 142' x 108.86' x 125.34'
Details
- Additional structures: Cabana
- Parcel number: 0101699370
- Other equipment: Generator
Construction
Type & style
- Home type: SingleFamily
- Architectural style: Traditional
- Property subtype: Single Family Residence, Residential
Materials
- Brick Siding
- Foundation: Slab
Condition
- New construction: No
- Year built: 2008
Utilities & green energy
- Gas: South Coast
- Sewer: Septic Tank
- Water: Public
Community & HOA
Community
- Subdivision: Acadia Place
HOA
- Has HOA: Yes
- Services included: Services HOA
- HOA fee: $75 annually
Location
- Region: Cut Off
Financial & listing details
- Price per square foot: $183/sqft
- Tax assessed value: $241,800
- Annual tax amount: $3,477
- Price range: $399K - $399K
- Date on market: 8/15/2026
- Listing terms: Cash,Conventional,FHA,FMHA/Rural Dev,Private Financing Available,VA Loan
Estimated market value
Not available
Estimated sales range
Not available
Not available
Price history
| Date | Event | Price |
|---|---|---|
| 8/15/2026 | Listed for sale | $399,000-19.4%$183/sqft |
Source:  ROAM MLS #2026015089 Report a problem ROAM MLS #2026015089 Report a problem | ||
| 8/3/2026 | Listing removed | $495,000$227/sqft |
Source: ROAM MLS #2026004848 Report a problem | ||
| 5/2/2026 | Price change | $495,000-7.5%$227/sqft |
Source: ROAM MLS #2026004848 Report a problem | ||
| 3/18/2026 | Listed for sale | $535,000$246/sqft |
Source: ROAM MLS #2026004848 Report a problem | ||
Public tax history
| Year | Property taxes | Tax assessment |
|---|---|---|
| 2025 | $3,477 +3% | $24,180 |
| 2024 | $3,376 +42.7% | $24,180 -5.8% |
| 2023 | $2,366 -2.4% | $25,660 |
| 2022 | $2,424 +176.7% | $25,660 |
| 2021 | $876 -62.2% | $25,660 |
| 2020 | $2,318 +2.3% | $25,660 +1.7% |
| 2019 | $2,266 | $25,220 |
| 2018 | $2,266 | $25,220 |
| 2017 | $2,266 -3.6% | $25,220 |
| 2016 | $2,349 +2.7% | $25,220 +6.3% |
| 2015 | $2,287 -27% | $23,730 |
| 2014 | $3,131 +46.2% | $23,730 |
| 2013 | $2,141 +12256.6% | $23,730 +15.1% |
| 2010 | $17 | $20,610 |
Find assessor info on the county website
Monthly payment
Est. payment
Payment breakdown
Explore the cost of this home by adjusting the details. Changes won't be saved.Climate risks
Neighborhood: 70345
Nearby schools
Schools provided by the listing agent
- District: Lafourche Parish
Source: ROAM MLS. This data may not be complete. We recommend contacting the local school district to confirm school assignments for this home.
Similar homes
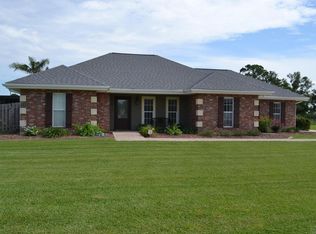
- $299,0006 bd4 ba2.5k sqft188 W 40th St, Cut Off, LA 70345For Sale
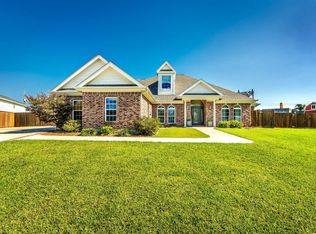
 MLS ID #2025017180, Debbie Chauvin, Real Estate Express. ROAM MLS
 - $278,0003 bd2 ba1.7k sqft147 W 40th St, Cut Off, LA 70345For Sale
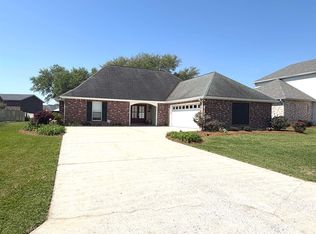 MLS ID #2026005239, Melissa Killian, KELLER WILLIAMS REALTY BAYOU P. ROAM MLS
 - $325,0004 bd2 ba2.6k sqft128 E 43rd Pl, Cut Off, LA 70345For Sale
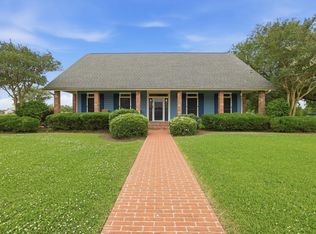 MLS ID #2026008679, Alexandra Kiff, Canal & Main Realty. ROAM MLS
 - $344,0004 bd3 ba2.7k sqft165 E 37th Pl, Cut Off, LA 70345For Sale
 MLS ID #2024015889, Melissa Killian, KELLER WILLIAMS REALTY BAYOU P. ROAM MLS
 - $318,9903 bd2 ba1.6k sqft169 Triple Ridge Blvd, Cut Off, LA 70345For SaleMLS ID #2025014278, Melissa Killian, KELLER WILLIAMS REALTY BAYOU P. ROAM MLS
- $270,0004 bd2 ba2.1k sqft317 W 54th St, Cut Off, LA 70345For SaleMLS ID #2026015703, Gregory Plaisance, Bayou Classic Realty, LLC. ROAM MLS
- $217,0004 bd3 ba2.4k sqft226 E 28th St, Cut Off, LA 70345For SaleMLS ID #2026005734, Rhonda Comeaux, NextHome Solutions. ROAM MLS
- $210,0004 bd3 ba1.9k sqft316 W 54th St, Cut Off, LA 70345For SaleMLS ID #2026015851, Harry Cheramie, Bayou Classic Realty, LLC. ROAM MLS
- $379,9004 bd3 ba2.6k sqft506 W 159th St, Galliano, LA 70354For SaleMLS ID #2026009450, Alexandra Kiff, Canal & Main Realty. ROAM MLS
- $199,9003 bd2 ba1.9k sqft234 W 57th St, Cut Off, LA 70345For SaleMLS ID #2026017009, Shanna Thibodeaux, Canal & Main Realty. ROAM MLS
- $435,0004 bd4 ba2.9k sqft304 Gemini St, Larose, LA 70373For SaleMLS ID #2026015762, Lisa Plaisance, Bayou Classic Realty, LLC. ROAM MLS
- $370,5004 bd3 ba1.9k sqft173 Chase Dr, Scott, LA 70583New Construction
 MLS ID #2600009264, Kennedi Stelly, EXP Realty, LLC. RAA
 - $235,5004 bd2 ba2.2k sqft288 E 40th St, Cut Off, LA 70345For SaleMLS ID #2026010098, Kandra Ledet, Bayou Classic Realty, LLC. ROAM MLS
- $375,0003 bd3 ba3k sqft4133 Bayouside Dr, Houma, LA 70363For SaleMLS ID #2026014121, David W. DiSalvo, Gulf Coast Real Estate, LLC. ROAM MLS
- $225,0003 bd2 ba1.7k sqft15667 E Main St, Cut Off, LA 70345For SaleMLS ID #2026012357, Lisa Plaisance, Bayou Classic Realty, LLC. ROAM MLS
- $385,0003 bd2 ba1.2k sqft10166 Highway 1 St, Lockport, LA 70374For Sale
 MLS ID #2559827, Natalie Lafont, Lafont Realties, LLC. GSREIN
 - $285,0003 bd3 ba2.7k sqft107 W 109th St, Cut Off, LA 70345For SaleMLS ID #2026002217, Consuelo Simoneaux, Bayou Classic Realty, LLC. ROAM MLS
- $464,9004 bd4 ba2.8k sqft225 Chase Dr, Bourg, LA 70343For SaleMLS ID #2026016919, Shanna Thibodeaux, Canal & Main Realty. ROAM MLS
- $425,0004 bd3 ba2.6k sqft319 Chateau Dr, Lockport, LA 70374For SaleMLS ID #2026009603, Lester Martin Jr., KELLER WILLIAMS REALTY BAYOU P. ROAM MLS
- $320,0003 bd2 ba1.8k sqft4406 Force Dr, Bourg, LA 70343For SaleMLS ID #2026016780, Jenna Guerrero, Canal & Main Realty. ROAM MLS
