SELLERS WILL PAY $5000.00 TO BUYERS IN CLOSING COSTS AND PRE-PAID ITEMS. Nestled on a sparling 2.6-acre property in the heart of Cut Off, this exceptional 4-bedroom, 3-bathroom home offers unparalleled comfort and convenience. Recently updated with a new central A/C, durable metal roof, and fresh flooring throughout most of the home, this residence is move-in ready. The heart of the home boasts a nice kitchen featuring custom-built cabinets and elegant granite countertops. Retreat to the spacious bedroom en suite, complete with a generous walk-in closet offering an abundance of storage. The luxurious master bathroom has a double vanity, ample mirrors and a stunning walk-in shower. Enjoy serene moments on the enclosed patio at the rear of the home and rest easy knowing your property is protected by hurricane shutters. But the appeal doesn't stop there! This unique estate includes a massive metal pole barn/shop, built to hurricane code and featuring 3 metal rolling doors in the front and one in the rear. Inside, you'll find a fantastic one-bedroom, one-bath apartment, a dedicated exercise room, and even a half basketball court - perfect for recreation or a home business! Two covered awnings provide extra versatility on the right and rear sides of the building. As an added bonus, the sellers are offering a transferable flood insurance policy and termite policy. This remarkable property is a rare find, combining spacious living with incredible amenities. Don't miss your chance to call this extraordinary place home! All measurements to be verified by buyer/appraiser.
For sale
Price cut: $5K (9/26)
$344,000
165 E 37th Pl, Cut Off, LA 70345
4beds
2,708sqft
Single Family Residence, Residential
Built in 1986
2.6 Acres Lot
$-- Zestimate®
$127/sqft
$-- HOA
What's special
Custom-built cabinetsElegant granite countertopsStunning walk-in showerDedicated exercise roomDurable metal roofGenerous walk-in closetLuxurious master bathroom
- 778 days
- 92
- 7
Zillow last checked:
Listing updated:
Listed by:
Melissa Killian,
KELLER WILLIAMS REALTY BAYOU P 985-262-4400
Source: ROAM MLS,MLS#: 2024015889
Facts & features
Interior
Bedrooms & bathrooms
- Bedrooms: 4
- Bathrooms: 3
- Full bathrooms: 3
Rooms
- Room types: Bedroom, Primary Bedroom
Primary bedroom
- Features: En Suite Bath, Ceiling Fan(s), Walk-In Closet(s)
- Level: First
- Area: 370.8
- Width: 18
Bedroom 1
- Level: First
- Area: 168
- Dimensions: 12 x 14
Bedroom 2
- Level: First
- Area: 144
- Dimensions: 12 x 12
Bedroom 3
- Level: First
- Area: 121
- Dimensions: 11 x 11
Primary bathroom
- Features: Double Vanity
Heating
- Central
Cooling
- Central Air, Window Unit(s)
Interior area
- Total structure area: 8,417
- Total interior livable area: 2,708 sqft
Property
Parking
- Total spaces: 4
- Parking features: 4+ Cars Park, Carport, Covered, Detached, Concrete
- Has carport: Yes
Features
- Stories: 1
Lot
- Size: 2.6 Acres
- Dimensions: 150 x 346-200 x 246
Details
- Parcel number: 0102451100
- Special conditions: Standard
Construction
Type & style
- Home type: SingleFamily
- Architectural style: Ranch
- Property subtype: Single Family Residence, Residential
Materials
- Brick Siding
- Foundation: Slab
Condition
- New construction: No
- Year built: 1986
Utilities & green energy
- Gas: South Coast
- Sewer: Septic Tank, Cesspool
- Water: Public
Community & HOA
Community
- Subdivision: Pere
Location
- Region: Cut Off
Financial & listing details
- Price per square foot: $127/sqft
- Tax assessed value: $104,410
- Annual tax amount: $1,515
- Price range: $344K - $344K
- Date on market: 8/20/2024
- Listing terms: Cash,Conventional,FHA,FMHA/Rural Dev,VA Loan
Estimated market value
Not available
Estimated sales range
Not available
Not available
Price history
| Date | Event | Price |
|---|---|---|
| 9/26/2026 | Price change | $344,000-1.4%$127/sqft |
Source:  ROAM MLS #2024015889 Report a problem ROAM MLS #2024015889 Report a problem | ||
| 8/3/2026 | Price change | $349,000-1.4%$129/sqft |
Source: ROAM MLS #2024015889 Report a problem | ||
| 5/18/2026 | Price change | $354,000-1.4%$131/sqft |
Source: ROAM MLS #2024015889 Report a problem | ||
| 4/4/2026 | Price change | $359,000-4.3%$133/sqft |
Source: ROAM MLS #2024015889 Report a problem | ||
| 2/24/2026 | Price change | $375,000-3.8%$138/sqft |
Source: ROAM MLS #2024015889 Report a problem | ||
| 10/28/2025 | Price change | $389,900-4.7%$144/sqft |
Source: ROAM MLS #2024015889 Report a problem | ||
| 8/26/2025 | Price change | $409,000-2.4%$151/sqft |
Source: ROAM MLS #2024015889 Report a problem | ||
| 7/23/2025 | Price change | $419,000-4.6%$155/sqft |
Source: ROAM MLS #2024015889 Report a problem | ||
| 4/22/2025 | Listed for sale | $439,000-4.4%$162/sqft |
Source: ROAM MLS #2024015889 Report a problem | ||
| 8/20/2024 | Listed for sale | $459,000$169/sqft |
Source: ROAM MLS #2024015889 Report a problem | ||
Public tax history
| Year | Property taxes | Tax assessment |
|---|---|---|
| 2025 | $1,515 +3% | $10,540 |
| 2024 | $1,472 +309.3% | $10,540 +2.7% |
| 2023 | $360 -2.4% | $10,260 |
| 2022 | $368 | $10,260 |
| 2021 | -- | $10,260 |
| 2020 | $352 +3.2% | $10,260 +0.9% |
| 2019 | $341 | $10,170 |
| 2018 | $341 | $10,170 |
| 2017 | $341 -3.6% | $10,170 -1.8% |
| 2016 | $354 -4.1% | $10,360 |
| 2015 | $369 -73% | $10,360 |
| 2014 | $1,367 | $10,360 |
Find assessor info on the county website
Monthly payment
Est. payment
Payment breakdown
Explore the cost of this home by adjusting the details. Changes won't be saved.Climate risks
Neighborhood: 70345
Nearby schools
Schools provided by the listing agent
- District: Lafourche Parish
Source: ROAM MLS. This data may not be complete. We recommend contacting the local school district to confirm school assignments for this home.
Similar homes
- $325,0004 bd2 ba2.6k sqft128 E 43rd Pl, Cut Off, LA 70345For Sale
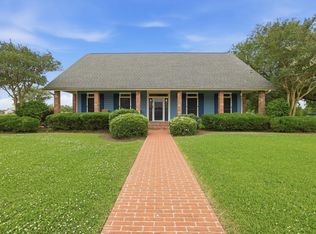
 MLS ID #2026008679, Alexandra Kiff, Canal & Main Realty. ROAM MLS
 - $270,0004 bd2 ba2.1k sqft317 W 54th St, Cut Off, LA 70345For Sale
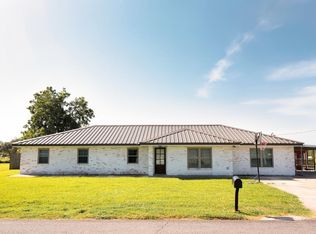 MLS ID #2026015703, Gregory Plaisance, Bayou Classic Realty, LLC. ROAM MLS
 - $318,9903 bd2 ba1.6k sqft169 Triple Ridge Blvd, Cut Off, LA 70345For Sale
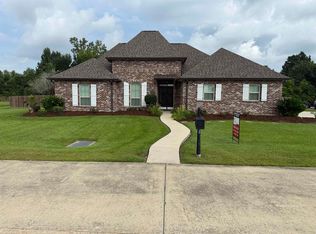 MLS ID #2025014278, Melissa Killian, KELLER WILLIAMS REALTY BAYOU P. ROAM MLS
 - $235,5004 bd2 ba2.2k sqft288 E 40th St, Cut Off, LA 70345For Sale
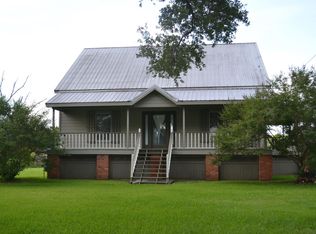 MLS ID #2026010098, Kandra Ledet, Bayou Classic Realty, LLC. ROAM MLS
 - $285,0003 bd3 ba2.7k sqft107 W 109th St, Cut Off, LA 70345For SaleMLS ID #2026002217, Consuelo Simoneaux, Bayou Classic Realty, LLC. ROAM MLS
- $210,0004 bd3 ba1.9k sqft316 W 54th St, Cut Off, LA 70345For SaleMLS ID #2026015851, Harry Cheramie, Bayou Classic Realty, LLC. ROAM MLS
- $217,0004 bd3 ba2.4k sqft226 E 28th St, Cut Off, LA 70345For SaleMLS ID #2026005734, Rhonda Comeaux, NextHome Solutions. ROAM MLS
- $185,0004 bd3 ba3k sqft172 E 71st St, Cut Off, LA 70345For SaleMLS ID #2026008462, Shantel Dupre, CENTURY 21 Action Realty Inc. ROAM MLS
- $399,0003 bd3 ba2.1k sqft126 W 40th Pl, Cut Off, LA 70345For SaleMLS ID #2026015089, Alexandra Kiff, Canal & Main Realty. ROAM MLS
- $299,0006 bd4 ba2.5k sqft188 W 40th St, Cut Off, LA 70345For SaleMLS ID #2025017180, Debbie Chauvin, Real Estate Express. ROAM MLS
- $278,0003 bd2 ba1.7k sqft147 W 40th St, Cut Off, LA 70345For SaleMLS ID #2026005239, Melissa Killian, KELLER WILLIAMS REALTY BAYOU P. ROAM MLS
- $350,0004 bd3 ba2.3k sqft18076 Highway 3235, Galliano, LA 70354For SaleMLS ID #2025008258, Lisa Plaisance, Bayou Classic Realty, LLC. ROAM MLS
- $435,0004 bd4 ba2.9k sqft304 Gemini St, Larose, LA 70373For SaleMLS ID #2026015762, Lisa Plaisance, Bayou Classic Realty, LLC. ROAM MLS
- $225,0003 bd2 ba1.7k sqft15667 E Main St, Cut Off, LA 70345For SaleMLS ID #2026012357, Lisa Plaisance, Bayou Classic Realty, LLC. ROAM MLS
- $199,9003 bd2 ba1.9k sqft234 W 57th St, Cut Off, LA 70345For SaleMLS ID #2026017009, Shanna Thibodeaux, Canal & Main Realty. ROAM MLS
- $379,9004 bd3 ba2.6k sqft506 W 159th St, Galliano, LA 70354For SaleMLS ID #2026009450, Alexandra Kiff, Canal & Main Realty. ROAM MLS
- $375,0003 bd3 ba3k sqft4133 Bayouside Dr, Houma, LA 70363For SaleMLS ID #2026014121, David W. DiSalvo, Gulf Coast Real Estate, LLC. ROAM MLS
- $189,0004 bd2 ba2.2k sqft110 W 26th St, Larose, LA 70373For SaleMLS ID #2025017743, Dodie Bergeron, KELLER WILLIAMS REALTY BAYOU P. ROAM MLS
- $375,0004 bd3 ba2.2k sqft4009 Country Dr, Bourg, LA 70343For SaleMLS ID #2026003465, Cade Harris, Gulf Coast Real Estate, LLC. ROAM MLS
