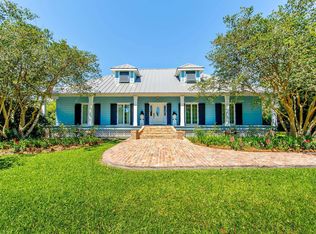
Drop Dead Gorgeous! This "Magazine Pretty" Treasure Checks Off ALL the Boxes AND Just Happens to Be Located North of the Intracoastal on a ONE ACRE LOT! Recently Meticulously Renovated- Giving You the Feel of a Brand New Build! Elegant Charm with Every Detail Thoughtfully Designed Throughout! The Spacious Chef's Kitchen features Stainless Appliances, Granite Countertops (actually throughout the Home), Huge Island with Seating and Easy Maintenance Brick Floors. The Living Area features a Cathedral/Beamed Ceiling and the Warmth of a Gas Fireplace. The Bedrooms and Baths are All Spacious and Designed with a Tasteful Touch. You Will Admire the Tenacity that Went Into the Precise Planning. Step Outside to Your Very Own Private Oasis. The Beautifully Landscaped Yard Features an Inground Pool and Great Covered Patio Area Perfect for Lounging or Entertaining, All Surrounded by a Secure Fence for Peace of Mind. This Expansive Outdoor Space Offers Endless Possibilities, Whether You're Hosting Summer BBQ's, Fall Football Games, Drinking Your Morning Coffee, or Just an Evening Under the Stars. Additional Air Conditioned Room Above the Garage is an Option for Guest Quarters- Featuring a Half Bath. This Home is Truly a Sanctuary- Don't Miss the Chance to Own a Piece of Paradise Right Here in LaRose.
For sale
$435,000
304 Gemini St, Larose, LA 70373
4beds
2,971sqft
Single Family Residence, Residential
Built in 1981
1 Acres Lot
$-- Zestimate®
$146/sqft
$-- HOA
What's special
Inground poolBeautifully landscaped yardOne acre lotRecently meticulously renovatedPrivate oasisExpansive outdoor spaceStainless appliances
- 49 days
- 148
- 20
Zillow last checked:
Listing updated:
Listed by:
Lisa Plaisance,
Bayou Classic Realty, LLC 985-325-7107,
Gregory Plaisance,
Bayou Classic Realty, LLC
Source: ROAM MLS,MLS#: 2026015762
Facts & features
Interior
Bedrooms & bathrooms
- Bedrooms: 4
- Bathrooms: 4
- Full bathrooms: 3
- Partial bathrooms: 1
Rooms
- Room types: Bedroom, Kitchen, Living Room
Bedroom 1
- Level: First
- Area: 252
- Dimensions: 14 x 18
Bedroom 2
- Level: First
- Area: 132
- Dimensions: 11 x 12
Bedroom 3
- Level: Second
- Area: 181.5
- Width: 11
Bedroom 4
- Level: Second
- Area: 195.5
- Dimensions: 17 x 11.5
Kitchen
- Features: Granite Counters, Kitchen Island, Cabinets Custom Built
- Level: First
- Area: 624
- Dimensions: 26 x 24
Living room
- Level: First
- Area: 456
- Dimensions: 24 x 19
Heating
- Central
Cooling
- Multi Units, Central Air, Other
Appliances
- Included: Electric Cooktop, Dishwasher, Microwave, Refrigerator, Self Cleaning Oven, Oven, Electric Water Heater
Interior area
- Total structure area: 4,234
- Total interior livable area: 2,971 sqft
Property
Parking
- Parking features: Attached, Garage, Concrete, Driveway
- Has attached garage: Yes
Features
- Stories: 1
- Has private pool: Yes
- Pool features: In Ground, Liner
Lot
- Size: 1 Acres
- Dimensions: 200' x 219'
Details
- Parcel number: 0092577900
Construction
Type & style
- Home type: SingleFamily
- Architectural style: Traditional
- Property subtype: Single Family Residence, Residential
Materials
- Brick Siding, Vinyl Siding
- Foundation: Slab
Condition
- New construction: No
- Year built: 1981
Utilities & green energy
- Gas: South Coast
- Sewer: Mechan. Sewer
Community & HOA
Community
- Subdivision: Breaux Memorial
Location
- Region: Larose
Financial & listing details
- Price per square foot: $146/sqft
- Tax assessed value: $215,800
- Annual tax amount: $2,787
- Price range: $435K - $435K
- Date on market: 8/26/2026
- Listing terms: Cash,Conventional,FHA,VA Loan
Estimated market value
Not available
Estimated sales range
Not available
Not available
Price history
| Date | Event | Price |
|---|---|---|
| 8/26/2026 | Listed for sale | $435,000-2%$146/sqft |
Source:  ROAM MLS #2026015762 Report a problem ROAM MLS #2026015762 Report a problem | ||
| 8/22/2026 | Listing removed | $444,000$149/sqft |
Source: ROAM MLS #2025016652 Report a problem | ||
| 7/22/2026 | Price change | $444,000-1.1%$149/sqft |
Source: ROAM MLS #2025016652 Report a problem | ||
| 5/20/2026 | Listed for sale | $449,000-3.4%$151/sqft |
Source: ROAM MLS #2025016652 Report a problem | ||
| 9/8/2025 | Listed for sale | $465,000$157/sqft |
Source: ROAM MLS #2025016652 Report a problem | ||
Public tax history
| Year | Property taxes | Tax assessment |
|---|---|---|
| 2025 | $2,787 +1.6% | $21,580 |
| 2024 | $2,744 +68% | $21,580 +1.6% |
| 2023 | $1,634 -3.4% | $21,250 |
| 2022 | $1,690 +160.5% | $21,250 |
| 2021 | $649 -59% | $21,250 |
| 2020 | $1,583 +45% | $21,250 +27.1% |
| 2019 | $1,092 | $16,720 |
| 2018 | $1,092 | $16,720 |
| 2017 | $1,092 -0.6% | $16,720 |
| 2016 | $1,099 -4.1% | $16,720 |
| 2015 | $1,146 -42.8% | $16,720 |
| 2014 | $2,003 +81.3% | $16,720 |
| 2013 | $1,105 | $16,720 |
Find assessor info on the county website
Monthly payment
Est. payment
Payment breakdown
Explore the cost of this home by adjusting the details. Changes won't be saved.Climate risks
Neighborhood: 70373
Nearby schools
Schools provided by the listing agent
- District: Lafourche Parish
Source: ROAM MLS. This data may not be complete. We recommend contacting the local school district to confirm school assignments for this home.

Similar homes
- $545,0004 bd4 ba4.2k sqft11562 Highway 1, Larose, LA 70373For Sale

 MLS ID #2026005364, Lisa Plaisance, Bayou Classic Realty, LLC. ROAM MLS
 - $258,0003 bd2 ba1.8k sqft382 Chester Lee St, Larose, LA 70373For Sale
 MLS ID #2026008866, Melissa Killian, KELLER WILLIAMS REALTY BAYOU P. ROAM MLS
 - $540,0003 bd3 ba4.2k sqft141 Industrial Park Rd, Larose, LA 70373For Sale
 MLS ID #2025006609, Rhonda Comeaux, NextHome Solutions. ROAM MLS
 - $299,0004 bd3 ba2.9k sqft134 Octavia St, Larose, LA 70373For Sale
 MLS ID #2024008085, Sadie Galiano, Island Realty. ROAM MLS
 - $449,9993 bd4 ba2.9k sqft7404 Highway 1, Lockport, LA 70374For SaleMLS ID #2026008583, Gwendolyn Barrilleaux, Canal & Main Realty. ROAM MLS
- $344,0004 bd3 ba2.7k sqft165 E 37th Pl, Cut Off, LA 70345For SaleMLS ID #2024015889, Melissa Killian, KELLER WILLIAMS REALTY BAYOU P. ROAM MLS
- $425,0004 bd3 ba2.6k sqft319 Chateau Dr, Lockport, LA 70374For SaleMLS ID #2026009603, Lester Martin Jr., KELLER WILLIAMS REALTY BAYOU P. ROAM MLS
- $449,9004 bd3 ba3.1k sqft212 Chateau Dr, Lockport, LA 70374For SaleMLS ID #2026009837, Maria Thorn, eXp Realty. ROAM MLS
- $399,0003 bd3 ba2.1k sqft126 W 40th Pl, Cut Off, LA 70345For SaleMLS ID #2026015089, Alexandra Kiff, Canal & Main Realty. ROAM MLS
- $297,0004 bd3 ba1.8k sqft215 W 6th St, Larose, LA 70373For SaleMLS ID #2026016665, Belle Istre, 1 Percent Lists United. ROAM MLS
- $223,0003 bd2 ba2k sqft255 W 24th St, Larose, LA 70373For SaleMLS ID #2026000561, Consuelo Simoneaux, Bayou Classic Realty, LLC. ROAM MLS
- $464,9004 bd4 ba2.8k sqft225 Chase Dr, Bourg, LA 70343For SaleMLS ID #2026016919, Shanna Thibodeaux, Canal & Main Realty. ROAM MLS
- $476,5004 bd3 ba2.8k sqft163 Chase Dr, Bourg, LA 70343For SaleMLS ID #2026010455, Crystal Hebert, CENTURY 21 Action Realty Inc. ROAM MLS
- $460,0004 bd3 ba3.1k sqft181 Chase Dr, Bourg, LA 70343For Sale
 MLS ID #2564078, Crystal Chambers, Keller Williams Realty Services. GSREIN
 - $379,0004 bd3 ba2.2k sqft3916 Benton Dr, Bourg, LA 70343For SaleMLS ID #2026004267, Liz Morales Hebert, COLDWELL BANKER LARUSSA REAL ESTATE. ROAM MLS
- $460,7503 bd3 ba3.2k sqft3590 Highway 1, Raceland, LA 70394For SaleMLS ID #2026011920, Lester Martin Jr., KELLER WILLIAMS REALTY BAYOU P. ROAM MLS
- $449,0004 bd3 ba3.2k sqft2106 Highway 182, Raceland, LA 70394For SaleMLS ID #2026001003, Veronica Theriot, Canal & Main Realty. ROAM MLS
- $270,0004 bd2 ba2.1k sqft317 W 54th St, Cut Off, LA 70345For SaleMLS ID #2026015703, Gregory Plaisance, Bayou Classic Realty, LLC. ROAM MLS
- $325,0004 bd2 ba2.6k sqft128 E 43rd Pl, Cut Off, LA 70345For SaleMLS ID #2026008679, Alexandra Kiff, Canal & Main Realty. ROAM MLS
