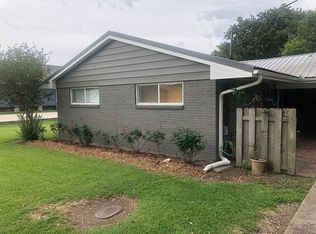
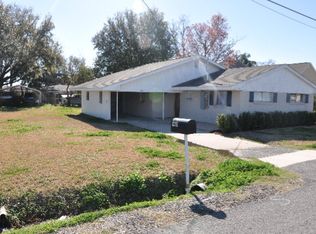
Listed below appraisal, this gorgeous 3-bedroom, 2-bath home with charm and space in all the right places! Once a classic shotgun house, this home was thoughtfully remodeled with a beautiful addition that truly makes it shine. The spacious primary suite features a large en suite bathroom with a soaking tub, separate shower, and a generous walk-in closet. The oversized living room offers plenty of room for entertaining, relaxing on rainy days, or gathering everyone together. The kitchen is perfectly laid out with stunning granite countertops, tiled backsplash, gorgeous cabinetry, and opens to a well-appointed dining area. Just off the kitchen, you’ll find a pantry hallway loaded with storage—this home truly has storage upon storage! The laundry room includes a walk-in closet for even more organization. Outside, enjoy a large concrete driveway—perfect for extra parking or a friendly pickup basketball game. A covered carport includes an attached shed with ample space for outdoor storage. The backyard may be cozy, but it’s just right for a patio area or a playset for the kids, and the sellers will install a fence for the new owner. This home is move-in ready and full of thoughtful details—definitely one you’ll want to see in person!
For sale
$223,000
255 W 24th St, Larose, LA 70373
3beds
2,000sqft
Single Family Residence, Residential
Built in 1950
10,018 Square Feet Lot
$-- Zestimate®
$112/sqft
$-- HOA
What's special
Covered carportSeparate showerGorgeous cabinetryStunning granite countertopsTiled backsplashGenerous walk-in closetSpacious primary suite
- 114 days
- 151
- 8
Zillow last checked:
Listing updated:
Listed by:
Consuelo Simoneaux,
Bayou Classic Realty, LLC 985-325-7107
Source: ROAM MLS,MLS#: 2026000561
Facts & features
Interior
Bedrooms & bathrooms
- Bedrooms: 3
- Bathrooms: 2
- Full bathrooms: 2
Primary bedroom
- Features: En Suite Bath, Ceiling 9ft Plus, Ceiling Fan(s), Walk-In Closet(s)
- Level: Main
- Area: 275.44
- Width: 22.33
Bedroom 1
- Level: Main
- Area: 140.63
- Width: 12.5
Bedroom 2
- Level: Main
- Area: 126.56
- Width: 11.25
Primary bathroom
- Features: Separate Shower, Soaking Tub
Kitchen
- Level: Main
- Area: 153
Living room
- Level: Main
- Area: 425.75
Heating
- 2 or More Units Heat, Central, Electric
Cooling
- Multi Units, Central Air
Interior area
- Total structure area: 2,918
- Total interior livable area: 2,000 sqft
Property
Parking
- Total spaces: 4
- Parking features: 4+ Cars Park, Carport, Off Street, Concrete, Driveway
- Has carport: Yes
Features
- Stories: 1
Lot
- Size: 10,018 Square Feet
- Dimensions: 100' x 100'
Details
- Parcel number: 0101673000
- Special conditions: Standard
Construction
Type & style
- Home type: SingleFamily
- Architectural style: Traditional
- Property subtype: Single Family Residence, Residential
Materials
- Fiber Cement
- Foundation: Block
Condition
- New construction: No
- Year built: 1950
Utilities & green energy
- Gas: South Coast
- Sewer: Septic Tank
Community & HOA
Community
- Subdivision: Comeaux
Location
- Region: Larose
Financial & listing details
- Price per square foot: $112/sqft
- Tax assessed value: $183,400
- Annual tax amount: $2,637
- Price range: $223K - $223K
- Date on market: 6/22/2026
- Listing terms: Cash,Conventional,FHA,FMHA/Rural Dev,VA Loan
Estimated market value
Not available
Estimated sales range
Not available
Not available
Price history
| Date | Event | Price |
|---|---|---|
| 6/22/2026 | Listed for sale | $223,000-0.2%$112/sqft |
Source:  ROAM MLS #2026000561 Report a problem ROAM MLS #2026000561 Report a problem | ||
| 5/14/2026 | Listing removed | $223,500$112/sqft |
Source: ROAM MLS #2026000561 Report a problem | ||
| 1/10/2026 | Listed for sale | $223,500-0.2%$112/sqft |
Source: ROAM MLS #2026000561 Report a problem | ||
| 1/1/2026 | Listing removed | $223,900$112/sqft |
Source: ROAM MLS #2025006856 Report a problem | ||
| 9/19/2025 | Price change | $223,900-0.4%$112/sqft |
Source: ROAM MLS #2025006856 Report a problem | ||
| 6/24/2025 | Price change | $224,900-3%$112/sqft |
Source: ROAM MLS #2025006856 Report a problem | ||
| 4/16/2025 | Listed for sale | $231,900+3.1%$116/sqft |
Source: ROAM MLS #2025006856 Report a problem | ||
| 5/9/2024 | Listing removed | -- |
Source: Owner Report a problem | ||
| 1/12/2024 | Listed for sale | $225,000$113/sqft |
Source: Owner Report a problem | ||
Public tax history
| Year | Property taxes | Tax assessment |
|---|---|---|
| 2025 | $2,637 +3% | $18,340 |
| 2024 | $2,560 +89.3% | $18,340 +2.6% |
| 2023 | $1,352 -2.4% | $17,880 |
| 2022 | $1,386 +444.4% | $17,880 |
| 2021 | $255 -80.8% | $17,880 |
| 2020 | $1,325 +3.1% | $17,880 +1.9% |
| 2019 | $1,285 | $17,550 |
| 2018 | $1,285 | $17,550 |
| 2017 | $1,285 -3.6% | $17,550 |
| 2016 | $1,332 +2.7% | $17,550 +143.8% |
| 2015 | $1,297 +36.5% | $7,200 |
| 2014 | $950 0% | $7,200 |
| 2013 | $950 +44499.5% | $7,200 +347.2% |
| 2010 | $2 | $1,610 |
Find assessor info on the county website
Monthly payment
Est. payment
Payment breakdown
Explore the cost of this home by adjusting the details. Changes won't be saved.Climate risks
Neighborhood: 70373
Nearby schools
Schools provided by the listing agent
- District: Lafourche Parish
Source: ROAM MLS. This data may not be complete. We recommend contacting the local school district to confirm school assignments for this home.
Similar homes
- $189,0004 bd2 ba2.2k sqft110 W 26th St, Larose, LA 70373For Sale
 MLS ID #2025017743, Dodie Bergeron, KELLER WILLIAMS REALTY BAYOU P. ROAM MLS
 - $215,0004 bd2 ba1.6k sqft126 W 35th St, Larose, LA 70373For Sale
 MLS ID #2026003993, Cade Harris, Gulf Coast Real Estate, LLC. ROAM MLS
 - $179,5003 bd2 ba1.3k sqft444 Chester Lee St, Larose, LA 70373For Sale
 MLS ID #2026018416, Veronica Voisin, COLDWELL BANKER LARUSSA REAL ESTATE. ROAM MLS
 - $195,0003 bd2 ba1.7k sqft225 French Turn Ct, Larose, LA 70373For Sale
 MLS ID #2026007402, Lisa Plaisance, Bayou Classic Realty, LLC. ROAM MLS
 - $258,0003 bd2 ba1.8k sqft382 Chester Lee St, Larose, LA 70373For SaleMLS ID #2026008866, Melissa Killian, KELLER WILLIAMS REALTY BAYOU P. ROAM MLS
- $199,9003 bd3 ba2.2k sqft206 Green Acres St, Larose, LA 70373For Sale
 MLS ID #2569816, Brandy Nichols, Brandy Nichols Realty. GSREIN
 - $185,0003 bd2 ba1.9k sqft248 Ledet Ln, Larose, LA 70373For SaleMLS ID #2024021633, Robin Harris, Gulf Coast Real Estate, LLC. ROAM MLS
- $217,0004 bd3 ba2.4k sqft226 E 28th St, Cut Off, LA 70345For SaleMLS ID #2026005734, Rhonda Comeaux, NextHome Solutions. ROAM MLS
- $135,0003 bd2 ba1.5k sqft12904 W Main St, Larose, LA 70373For SaleMLS ID #2026011792, Consuelo Simoneaux, Bayou Classic Realty, LLC. ROAM MLS
- $120,0003 bd3 ba2.2k sqft164 W 33rd St, Larose, LA 70373For SaleMLS ID #2026014416, Lisa Plaisance, Bayou Classic Realty, LLC. ROAM MLS
- $145,0003 bd3 ba2.2k sqft117 Willow D St, Larose, LA 70373For SaleMLS ID #2026012519, Lisa Plaisance, Bayou Classic Realty, LLC. ROAM MLS
- $210,0004 bd3 ba1.9k sqft316 W 54th St, Cut Off, LA 70345For SaleMLS ID #2026015851, Harry Cheramie, Bayou Classic Realty, LLC. ROAM MLS
- $170,0005 bd2 ba1.9k sqft13966 W Main St, Larose, LA 70373For SaleMLS ID #2025020163, Kent Charpentier, KELLER WILLIAMS REALTY BAYOU P. ROAM MLS
- $160,0003 bd3 ba1.9k sqft373 Chester Lee St, Larose, LA 70373For SaleMLS ID #2026003358, Shantal Louviere, KELLER WILLIAMS REALTY BAYOU P. ROAM MLS
- $278,0003 bd2 ba1.7k sqft147 W 40th St, Cut Off, LA 70345For SaleMLS ID #2026005239, Melissa Killian, KELLER WILLIAMS REALTY BAYOU P. ROAM MLS
- $225,0003 bd2 ba1.7k sqft15667 E Main St, Cut Off, LA 70345For SaleMLS ID #2026012357, Lisa Plaisance, Bayou Classic Realty, LLC. ROAM MLS
- $150,0002 bd2 ba1.4k sqft402 W 13th St, Larose, LA 70373For SaleMLS ID #2026004307, Harry Cheramie, Bayou Classic Realty, LLC. ROAM MLS
- $199,9003 bd2 ba1.9k sqft234 W 57th St, Cut Off, LA 70345For SaleMLS ID #2026017009, Shanna Thibodeaux, Canal & Main Realty. ROAM MLS
- $235,5004 bd2 ba2.2k sqft288 E 40th St, Cut Off, LA 70345For SaleMLS ID #2026010098, Kandra Ledet, Bayou Classic Realty, LLC. ROAM MLS
