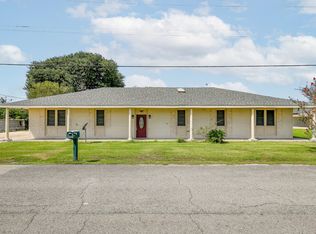
This charming property features a durable metal roof and a spacious bonus room at the rear, ideal for use as a home office, playroom, or additional living area. The kitchen is equipped with ceiling-height cabinets and a vented gas stove, offering both functionality and efficiency. The home also includes a gas hot water heater for added energy savings, an inside laundry room for convenience, and ceiling fans throughout to ensure year-round comfort. Step outside to a spacious fenced-in yard, featuring a mature pecan tree for shade and charm. The property also includes a large workshop with an outdoor sink, perfect for hobbies or DIY projects. With plenty of room to grow and customize, this home is ready to meet your needs and dreams. Don’t miss out on this opportunity to create your ideal living space!
For sale
$185,000
248 Ledet Ln, Larose, LA 70373
3beds
1,900sqft
Single Family Residence, Residential
Built in 1968
0.4 Acres Lot
$-- Zestimate®
$97/sqft
$-- HOA
What's special
Mature pecan treeSpacious fenced-in yardSpacious bonus roomVented gas stoveGas hot water heaterDurable metal roofInside laundry room
- 680 days
- 58
- 6
Zillow last checked:
Listing updated:
Listed by:
Robin Harris,
Gulf Coast Real Estate, LLC 985-239-5374
Source: ROAM MLS,MLS#: 2024021633
Facts & features
Interior
Bedrooms & bathrooms
- Bedrooms: 3
- Bathrooms: 2
- Full bathrooms: 2
Rooms
- Room types: Bathroom, Bedroom, Primary Bedroom, Bonus Room, Living Room
Primary bedroom
- Features: En Suite Bath, Ceiling Fan(s)
- Level: First
- Area: 144
- Dimensions: 12 x 12
Bedroom 1
- Level: First
- Area: 144
- Dimensions: 12 x 12
Bedroom 2
- Level: First
- Area: 144
- Dimensions: 12 x 12
Primary bathroom
- Features: Shower Combo
Bathroom 1
- Level: First
- Area: 96
- Dimensions: 12 x 8
Bathroom 2
- Level: First
- Area: 60
- Dimensions: 10 x 6
Kitchen
- Features: Laminate Counters
Living room
- Level: First
- Area: 280
- Dimensions: 20 x 14
Heating
- Central
Cooling
- Central Air, Ceiling Fan(s)
Appliances
- Included: Gas Cooktop, Microwave, Oven, Range Hood, Separate Cooktop
- Laundry: Inside
Features
- Flooring: Carpet, Laminate, Wood
Interior area
- Total structure area: 3,226
- Total interior livable area: 1,900 sqft
Property
Parking
- Total spaces: 4
- Parking features: 4+ Cars Park, Carport, Garage, Driveway
- Has garage: Yes
- Has carport: Yes
Features
- Stories: 1
Lot
- Size: 0.4 Acres
- Dimensions: 100 x 170
Details
- Parcel number: 1125800
- Special conditions: Standard
Construction
Type & style
- Home type: SingleFamily
- Architectural style: Traditional
- Property subtype: Single Family Residence, Residential
Materials
- Vinyl Siding, Frame
- Foundation: Slab
- Roof: Shingle
Condition
- New construction: No
- Year built: 1968
Utilities & green energy
- Gas: Other
- Sewer: Mechan. Sewer
Community & HOA
Community
- Subdivision: Est Liberal Ledet
Location
- Region: Larose
Financial & listing details
- Price per square foot: $97/sqft
- Tax assessed value: $19,000
- Annual tax amount: $130
- Price range: $185K - $185K
- Date on market: 12/2/2024
- Listing terms: Cash,Conventional,FHA,FMHA/Rural Dev,VA Loan
Estimated market value
Not available
Estimated sales range
Not available
Not available
Price history
| Date | Event | Price |
|---|---|---|
| 12/2/2025 | Price change | $185,000-2.6%$97/sqft |
Source:  ROAM MLS #2024021633 Report a problem ROAM MLS #2024021633 Report a problem | ||
| 7/29/2025 | Price change | $190,000-2.6%$100/sqft |
Source: ROAM MLS #2024021633 Report a problem | ||
| 6/10/2025 | Listed for sale | $195,000-2.5%$103/sqft |
Source: ROAM MLS #2024021633 Report a problem | ||
| 12/2/2024 | Listed for sale | $200,000-11.1%$105/sqft |
Source: ROAM MLS #2024021633 Report a problem | ||
| 7/9/2024 | Listing removed | $225,000$118/sqft |
Source: Latter and Blum #2023011214 Report a problem | ||
| 1/7/2024 | Listed for sale | $225,000$118/sqft |
Source: ROAM MLS #2023011214 Report a problem | ||
| 9/26/2023 | Listing removed | -- |
Source: ROAM MLS #2023011214 Report a problem | ||
| 7/8/2023 | Listed for sale | $225,000$118/sqft |
Source: ROAM MLS #2023011214 Report a problem | ||
Public tax history
| Year | Property taxes | Tax assessment |
|---|---|---|
| 2025 | $130 -3.6% | $1,900 |
| 2024 | $135 +0.7% | $1,900 |
| 2023 | $134 +0.3% | $1,900 |
| 2022 | $134 -0.7% | $1,900 |
| 2021 | $135 +1.2% | $1,900 |
| 2020 | $133 +2.1% | $1,900 |
| 2019 | $130 +4.1% | $1,900 |
| 2018 | $125 -2.3% | $1,900 |
| 2017 | $128 +563.4% | $1,900 +544.1% |
| 2015 | $19 | $295 |
| 2014 | $19 +4.7% | $295 |
| 2013 | $18 | $295 |
| 2012 | $18 | $295 |
| 2011 | $18 | $295 |
| 2010 | $18 | $295 |
Find assessor info on the county website
Monthly payment
Est. payment
Payment breakdown
Explore the cost of this home by adjusting the details. Changes won't be saved.Climate risks
Neighborhood: 70373
Nearby schools
Schools provided by the listing agent
- District: Lafourche Parish
Source: ROAM MLS. This data may not be complete. We recommend contacting the local school district to confirm school assignments for this home.
Similar homes
- $179,5003 bd2 ba1.3k sqft444 Chester Lee St, Larose, LA 70373For Sale

 MLS ID #2026018416, Veronica Voisin, COLDWELL BANKER LARUSSA REAL ESTATE. ROAM MLS
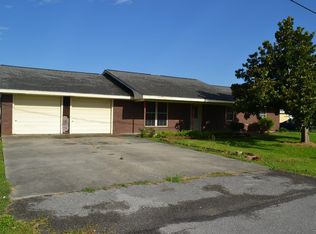
 - $189,0004 bd2 ba2.2k sqft110 W 26th St, Larose, LA 70373For Sale
 MLS ID #2025017743, Dodie Bergeron, KELLER WILLIAMS REALTY BAYOU P. ROAM MLS
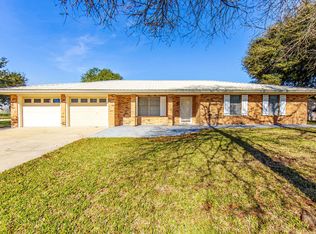
 - $145,0003 bd3 ba2.2k sqft117 Willow D St, Larose, LA 70373For Sale
 MLS ID #2026012519, Lisa Plaisance, Bayou Classic Realty, LLC. ROAM MLS
 - $160,0003 bd3 ba1.9k sqft373 Chester Lee St, Larose, LA 70373For Sale
 MLS ID #2026003358, Shantal Louviere, KELLER WILLIAMS REALTY BAYOU P. ROAM MLS
 - $150,0002 bd2 ba1.4k sqft402 W 13th St, Larose, LA 70373For SaleMLS ID #2026004307, Harry Cheramie, Bayou Classic Realty, LLC. ROAM MLS
- $199,9003 bd3 ba2.2k sqft206 Green Acres St, Larose, LA 70373For Sale
 MLS ID #2569816, Brandy Nichols, Brandy Nichols Realty. GSREIN
 - $135,0003 bd2 ba1.5k sqft12904 W Main St, Larose, LA 70373For SaleMLS ID #2026011792, Consuelo Simoneaux, Bayou Classic Realty, LLC. ROAM MLS
- $195,0003 bd2 ba1.7k sqft225 French Turn Ct, Larose, LA 70373For SaleMLS ID #2026007402, Lisa Plaisance, Bayou Classic Realty, LLC. ROAM MLS
- $170,0005 bd2 ba1.9k sqft13966 W Main St, Larose, LA 70373For SaleMLS ID #2025020163, Kent Charpentier, KELLER WILLIAMS REALTY BAYOU P. ROAM MLS
- $135,0003 bd2 ba1.4k sqft192 S Main St, Larose, LA 70373For SaleMLS ID #2026011442, Jacqueline Adams, Bayou Classic Realty, LLC. ROAM MLS
- $120,0003 bd3 ba2.2k sqft164 W 33rd St, Larose, LA 70373For SaleMLS ID #2026014416, Lisa Plaisance, Bayou Classic Realty, LLC. ROAM MLS
- $223,0003 bd2 ba2k sqft255 W 24th St, Larose, LA 70373For SaleMLS ID #2026000561, Consuelo Simoneaux, Bayou Classic Realty, LLC. ROAM MLS
- $215,0004 bd2 ba1.6k sqft126 W 35th St, Larose, LA 70373For SaleMLS ID #2026003993, Cade Harris, Gulf Coast Real Estate, LLC. ROAM MLS
- $210,0004 bd3 ba1.9k sqft316 W 54th St, Cut Off, LA 70345For SaleMLS ID #2026015851, Harry Cheramie, Bayou Classic Realty, LLC. ROAM MLS
- $258,0003 bd2 ba1.8k sqft382 Chester Lee St, Larose, LA 70373For SaleMLS ID #2026008866, Melissa Killian, KELLER WILLIAMS REALTY BAYOU P. ROAM MLS
- $125,0003 bd1 ba992 sqft128 W 1st St, Larose, LA 70373For SaleMLS ID #2026015638, Kent Charpentier, KELLER WILLIAMS REALTY BAYOU P. ROAM MLS
- $199,9003 bd2 ba1.9k sqft234 W 57th St, Cut Off, LA 70345For SaleMLS ID #2026017009, Shanna Thibodeaux, Canal & Main Realty. ROAM MLS
- $180,0003 bd2 ba2k sqft111 Swamp Dr, Bourg, LA 70343For SaleMLS ID #2026014266, Drake Eschete, KELLER WILLIAMS REALTY BAYOU P. ROAM MLS
- $169,9003 bd2 ba1.8k sqft15657 E Main St, Cut Off, LA 70345For SaleMLS ID #2023010033, Rhonda Comeaux, NextHome Solutions. ROAM MLS
