Welcome to this well-maintained 3 bedroom, 2.5 bathroom elevated home located at 206 Green Acres Street in Larose, Louisiana. Offering a spacious floor plan, multiple living areas, and practical features throughout, this home is ready for its next owner in Lafourche Parish.
Step inside to a welcoming living room featuring custom built-in cabinetry, wood-look flooring, and abundant natural light. The kitchen offers extensive solid wood cabinetry, generous counter space, a gas range, and an adjoining dining area with plenty of room for everyday meals and entertaining. In addition to the main living room, the home features a spacious den with built-in cabinetry and a sink, providing flexible space for relaxing, entertaining, hobbies, or a home office.
The primary suite includes a private en-suite bathroom with a walk-in shower and oversized vanity, while two additional bedrooms and a second full bathroom provide comfortable accommodations. An elevator/lift provides convenient access to the main living level, adding everyday convenience for moving between levels.
Outside, you'll find covered parking beneath the home, a detached workshop/storage building, an expansive concrete driveway, and a spacious yard. The durable metal roof adds lasting value and low-maintenance appeal.
If you're searching for homes for sale in Larose, LA, this 3 bedroom, 2.5 bathroom home offers multiple living areas, practical amenities, and the benefits of elevated construction in Lafourche Parish, Louisiana.
Active
$199,900
206 Green Acres St, Larose, LA 70373
3beds
2,228sqft
Single Family Residence
Built in 1965
-- sqft lot
$196,800 Zestimate®
$90/sqft
$-- HOA
What's special
Custom built-in cabinetryWalk-in showerSpacious yardGas rangeSpacious floor planOversized vanityExtensive solid wood cabinetry
- 40 days
- 73
- 3
Zillow last checked:
Listing updated:
Listed by:
Brandy Nichols 504-390-3381,
Brandy Nichols Realty 504-390-3381
Source: GSREIN,MLS#: 2569816
Facts & features
Interior
Bedrooms & bathrooms
- Bedrooms: 3
- Bathrooms: 3
- Full bathrooms: 2
- 1/2 bathrooms: 1
Primary bedroom
- Level: Lower
- Dimensions: 14.1 x 13.1
Bedroom
- Level: Lower
- Dimensions: 13.4 x 12.1
Bedroom
- Level: Lower
- Dimensions: 9.1 x 12.1
Primary bathroom
- Level: Lower
- Dimensions: 9.7 x 6.9
Den
- Level: Lower
- Dimensions: 32 x 16.6
Kitchen
- Level: Lower
- Dimensions: 17.9 x 15.5
Laundry
- Level: Lower
- Dimensions: 9.3 x 9.4
Living room
- Level: Lower
- Dimensions: 20 x 15.8
Patio
- Level: Lower
- Dimensions: 15.2 x 21.1
Porch
- Level: Lower
- Dimensions: 20.6 x 5.2
Heating
- Gas
Cooling
- Central Air
Appliances
- Included: Oven, Range
Features
- Has fireplace: No
- Fireplace features: None
Interior area
- Total structure area: 2,888
- Total interior livable area: 2,228 sqft
Video & virtual tour
Property
Parking
- Total spaces: 1
- Parking features: Driveway, One Space
- Has uncovered spaces: Yes
Features
- Levels: One
- Stories: 1
- Patio & porch: Covered
- Pool features: None
Lot
- Dimensions: 78.7 x 150 x 79.13 x 150
- Features: Outside City Limits, Rectangular Lot
Details
- Parcel number: 0041579400
- Special conditions: None
Construction
Type & style
- Home type: SingleFamily
- Architectural style: Ranch
- Property subtype: Single Family Residence
Materials
- Vinyl Siding
- Foundation: Raised
- Roof: Metal
Condition
- Very Good Condition
- Year built: 1965
Utilities & green energy
- Sewer: Septic Tank
- Water: Public
Community & HOA
HOA
- Has HOA: No
Location
- Region: Larose
Financial & listing details
- Price per square foot: $90/sqft
- Tax assessed value: $67,700
- Annual tax amount: $874
- Date on market: 7/30/2026
Estimated market value
$196,800
$187,000 - $207,000
$2,155/mo
Price history
| Date | Event | Price |
|---|---|---|
| 7/30/2026 | Listed for sale | $199,900-3.2%$90/sqft |
Source:  GSREIN #2569816 Report a problem GSREIN #2569816 Report a problem | ||
| 8/24/2024 | Listing removed | -- |
Source:  ROAM MLS #2024003310 Report a problem ROAM MLS #2024003310 Report a problem | ||
| 2/28/2024 | Listed for sale | $206,500-4%$93/sqft |
Source: ROAM MLS #2024003310 Report a problem | ||
| 2/3/2024 | Listing removed | -- |
Source: ROAM MLS #166302 Report a problem | ||
| 8/20/2023 | Price change | $215,000-2.3%$96/sqft |
Source: ROAM MLS #166302 Report a problem | ||
| 3/17/2023 | Price change | $220,000-7.4%$99/sqft |
Source: ROAM MLS #166302 Report a problem | ||
| 9/27/2022 | Listed for sale | $237,500-13.6%$107/sqft |
Source:  Bayou MLS #166302 Report a problem Bayou MLS #166302 Report a problem | ||
| 8/30/2022 | Listing removed | -- |
Source: Bayou MLS #166302 Report a problem | ||
| 8/16/2022 | Price change | $275,000-8%$123/sqft |
Source: Bayou MLS #166302 Report a problem | ||
| 8/3/2022 | Listed for sale | $299,000$134/sqft |
Source: Bayou MLS #166302 Report a problem | ||
Public tax history
| Year | Property taxes | Tax assessment |
|---|---|---|
| 2025 | $874 +1.6% | $6,770 |
| 2024 | $861 +8.6% | $6,770 +1.5% |
| 2023 | $792 -3.4% | $6,670 |
| 2022 | $820 | $6,670 |
| 2021 | -- | $6,670 |
| 2020 | -- | $6,670 |
| 2019 | -- | $6,670 |
| 2018 | $795 | $6,670 |
| 2017 | $795 -4.1% | $6,670 |
| 2016 | $829 -0.9% | $6,670 |
| 2015 | $837 +4.7% | $6,670 |
| 2014 | $799 0% | $6,670 |
| 2013 | $799 | $6,670 |
| 2010 | -- | $6,670 |
Find assessor info on the county website
Monthly payment
Est. payment
Payment breakdown
Explore the cost of this home by adjusting the details. Changes won't be saved.Climate risks
Neighborhood: 70373
Nearby schools
Schools provided by the listing agent
- Elementary: LPPS
- Middle: LPPS
- High: LPPS
Source: GSREIN. This data may not be complete. We recommend contacting the local school district to confirm school assignments for this home.
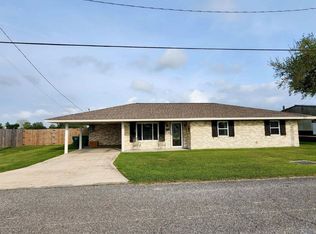
Similar homes
- $185,0003 bd2 ba1.9k sqft248 Ledet Ln, Larose, LA 70373For Sale

 MLS ID #2024021633, Robin Harris, Gulf Coast Real Estate, LLC. ROAM MLS
 - $145,0003 bd3 ba2.2k sqft117 Willow D St, Larose, LA 70373For Sale
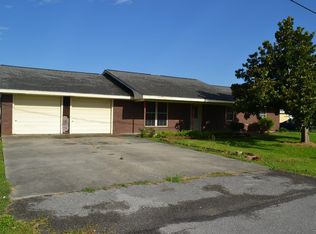 MLS ID #2026012519, Lisa Plaisance, Bayou Classic Realty, LLC. ROAM MLS
 - $168,0003 bd3 ba1.9k sqft373 Chester Lee St, Larose, LA 70373For Sale
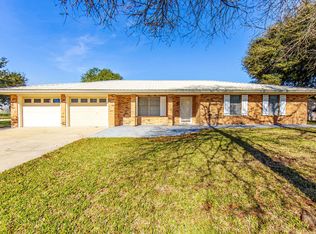 MLS ID #2026003358, Shantal Louviere, KELLER WILLIAMS REALTY BAYOU P. ROAM MLS
 - $189,0004 bd2 ba2.2k sqft110 W 26th St, Larose, LA 70373For Sale
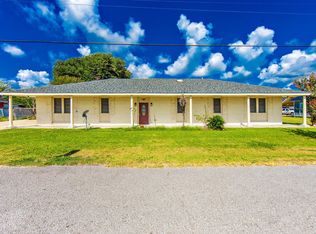 MLS ID #2025017743, Dodie Bergeron, KELLER WILLIAMS REALTY BAYOU P. ROAM MLS
 - $223,0003 bd2 ba2k sqft255 W 24th St, Larose, LA 70373For SaleMLS ID #2026000561, Consuelo Simoneaux, Bayou Classic Realty, LLC. ROAM MLS
- $135,0003 bd2 ba1.4k sqft192 S Main St, Larose, LA 70373For SaleMLS ID #2026011442, Jacqueline Adams, Bayou Classic Realty, LLC. ROAM MLS
- $145,0003 bd2 ba1.5k sqft12904 W Main St, Larose, LA 70373For SaleMLS ID #2026011792, Consuelo Simoneaux, Bayou Classic Realty, LLC. ROAM MLS
- $210,0004 bd3 ba1.9k sqft316 W 54th St, Cut Off, LA 70345For SaleMLS ID #2026015851, Harry Cheramie, Bayou Classic Realty, LLC. ROAM MLS
- $215,0004 bd2 ba1.6k sqft126 W 35th St, Larose, LA 70373For SaleMLS ID #2026003993, Cade Harris, Gulf Coast Real Estate, LLC. ROAM MLS
- $170,0005 bd2 ba1.9k sqft13966 W Main St, Larose, LA 70373For SaleMLS ID #2025020163, Kent Charpentier, KELLER WILLIAMS REALTY BAYOU P. ROAM MLS
- $265,0003 bd2 ba1.8k sqft382 Chester Lee St, Larose, LA 70373For SaleMLS ID #2026008866, Melissa Killian, KELLER WILLIAMS REALTY BAYOU P. ROAM MLS
- $120,0003 bd3 ba2.2k sqft164 W 33rd St, Larose, LA 70373For SaleMLS ID #2026014416, Lisa Plaisance, Bayou Classic Realty, LLC. ROAM MLS
- $150,0002 bd2 ba1.4k sqft402 W 13th St, Larose, LA 70373For SaleMLS ID #2026004307, Harry Cheramie, Bayou Classic Realty, LLC. ROAM MLS
- $135,0002 bd2 ba1.1k sqft146 W 4th St, Larose, LA 70373For SaleMLS ID #2026011199, Shantel Dupre, CENTURY 21 Action Realty Inc. ROAM MLS
- $190,0003 bd3 ba2.5k sqft123 Price St, Montegut, LA 70377For Sale
 MLS ID #2569026, Crystal Chambers, Keller Williams Realty Services. GSREIN
 - $217,0004 bd3 ba2.4k sqft226 E 28th St, Cut Off, LA 70345For SaleMLS ID #2026005734, Rhonda Comeaux, NextHome Solutions. ROAM MLS
- $216,0004 bd3 ba2.5k sqft198 Leblanc Dr, Lockport, LA 70374For SaleMLS ID #2026011930, Kelli Oliver, Canal & Main Realty. ROAM MLS
- $169,9003 bd2 ba1.9k sqft1454 Highway 665, Montegut, LA 70377For SaleMLS ID #2555680, Austin Lapeyrouse, Mirambell Realty. GSREIN
- $185,0004 bd3 ba3k sqft172 E 71st St, Cut Off, LA 70345For SaleMLS ID #2026008462, Shantel Dupre, CENTURY 21 Action Realty Inc. ROAM MLS
